
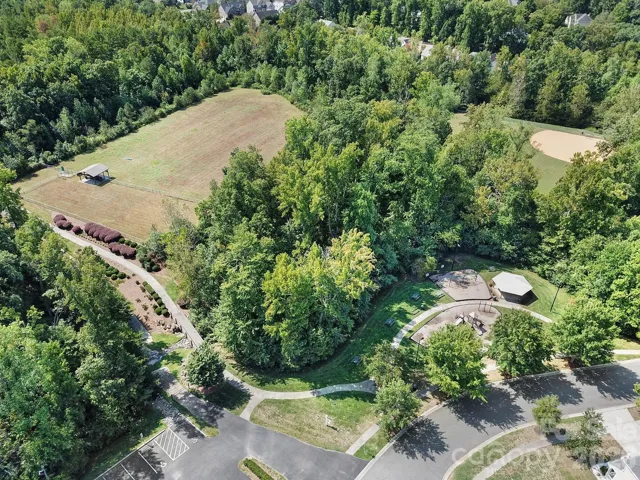
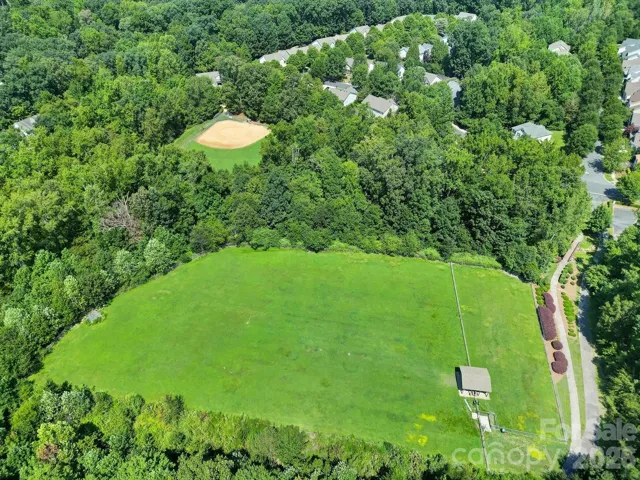
- Townhouse, Residential
- 3
- 3
- 2004
Description
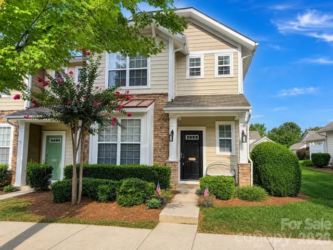
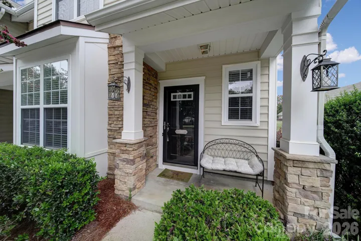
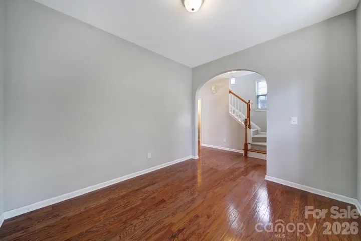
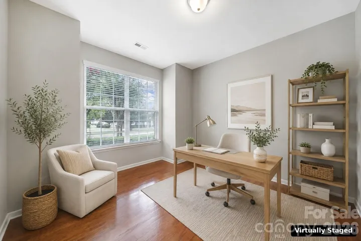
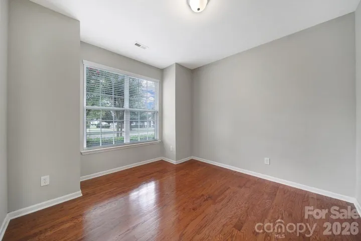
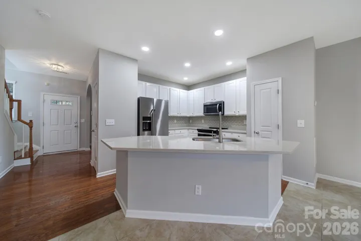
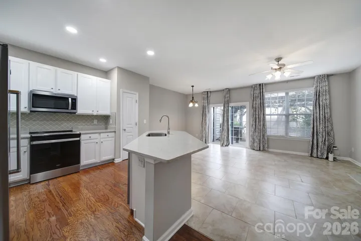
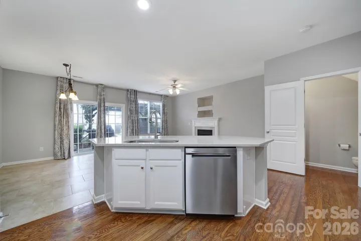
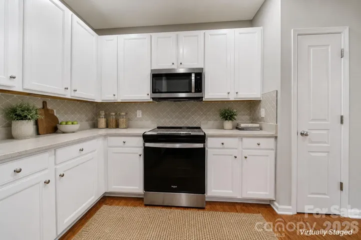
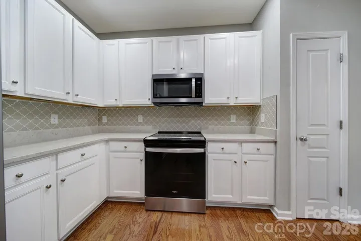
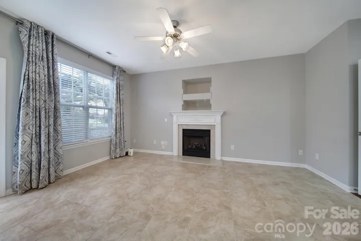
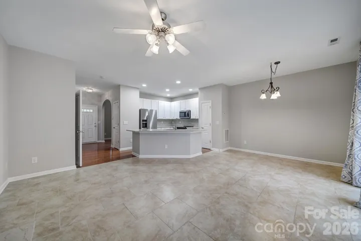
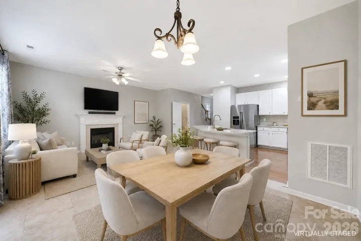
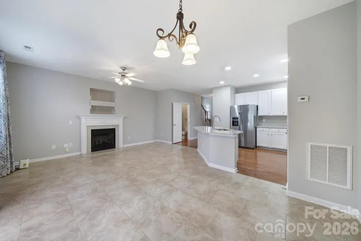
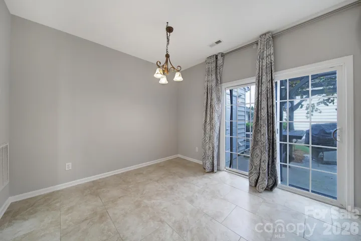
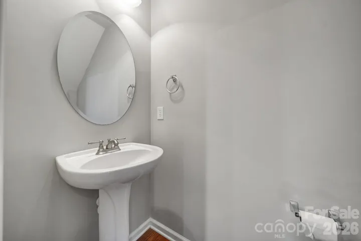
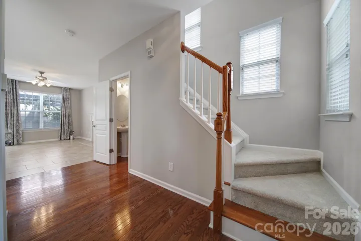
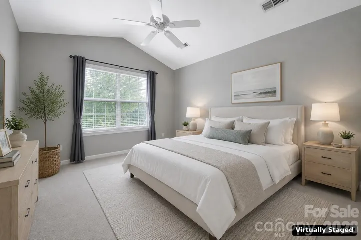
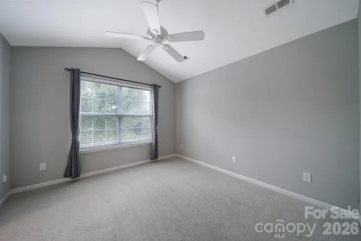
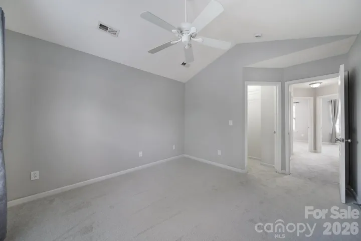
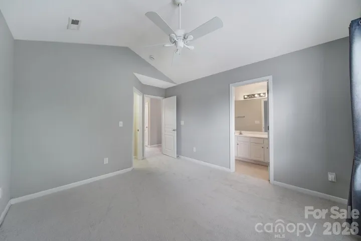
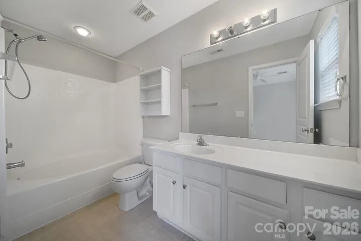
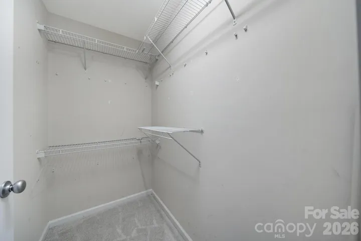
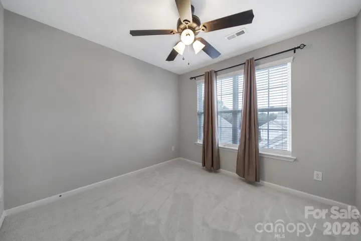
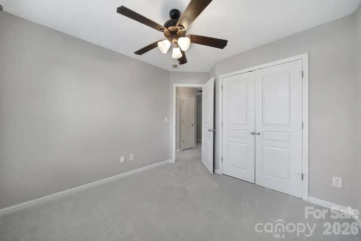
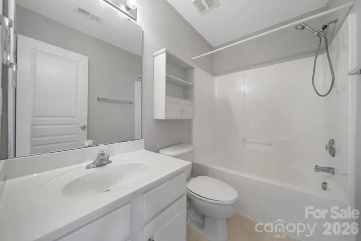
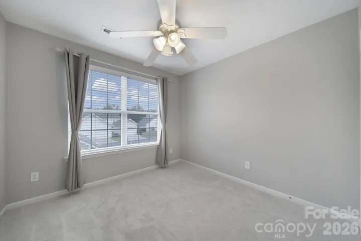
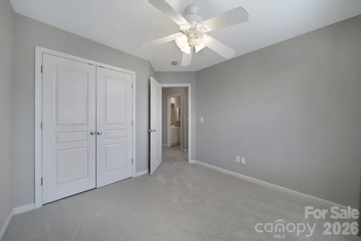
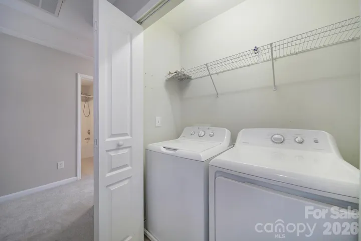
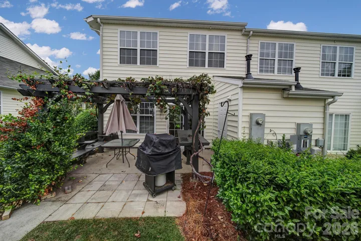
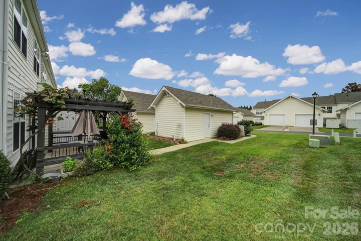
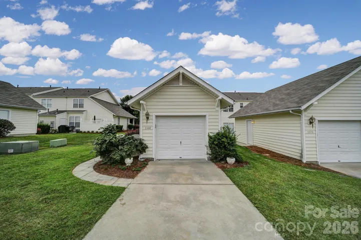
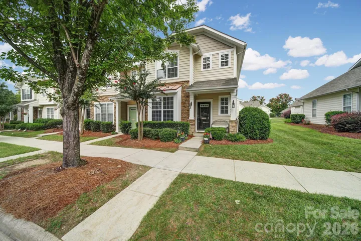
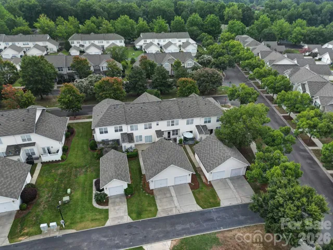
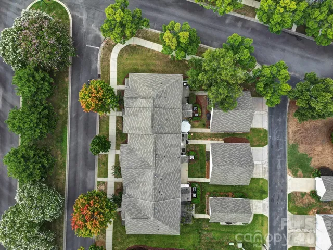
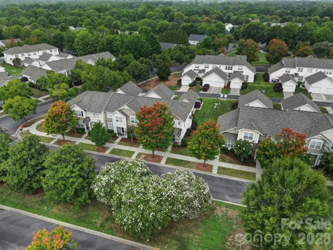
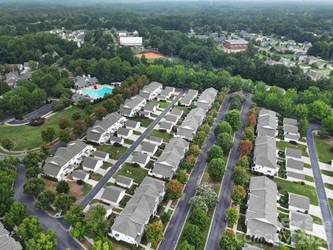
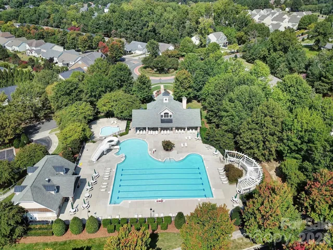
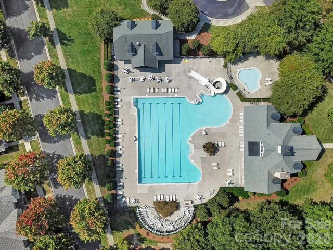
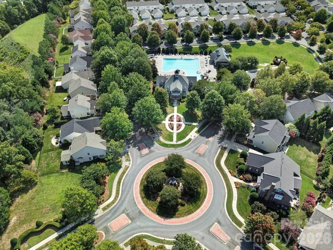
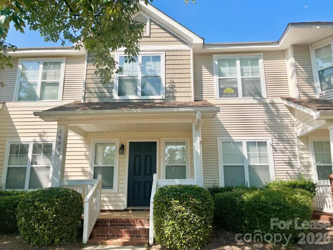
Fresh, updated, and move-in ready in highly desirable Callonwood! This end-unit townhome offers a functional and spacious layout with 3 bedrooms, 2.5 baths, and 1, 460 square feet of living space. Freshly painted throughout with beautiful wood flooring, ceramic tile, and brand-new carpet, this home is ready for its next owner. The beautifully updated kitchen features stylish countertops, beautiful tiled backsplash, ample workspace, and an easy flow into the dining and living areas, perfect for everyday living and entertaining. The great room features a cozy gas fireplace and abundant natural light. Upstairs you’ll find all three bedrooms, including the primary suite, two full baths, and conveniently located laundry. Step outside to enjoy the lovely patio space, perfect for relaxing, grilling, or outdoor entertaining. A single-car detached garage provides additional parking and storage. Callonwood offers wonderful community amenities including a clubhouse, outdoor pool, playground, and recreation area. Conveniently located near shopping, dining, parks, and major roadways, this beautifully refreshed end unit offers a wonderful combination of comfort, convenience, and location.
Address
Open on Google Maps-
Address: 1168 Drummond Lane, Matthews, North Carolina 28104
-
City: Matthews
-
State/county: NC
-
Zip/Postal Code: 28104
-
Area: Callonwood
Details
Updated on September 19, 2026 at 7:06 pm-
Property ID 4417741
-
Price $339,000
-
Bedrooms 3
-
Bathrooms 3
-
Garages 2
-
Year Built 2004
-
Property Type Townhouse, Residential
-
Property Status Active, For Sale
Additional details
-
Listing Terms Cash, Conventional, FHA, VA Loan
-
Association Fee 196.25
-
Utilities Natural Gas
-
Sewer Public Sewer
-
Cooling Ceiling Fan(s), Central Air
-
Heating Forced Air, Natural Gas
-
County Union
-
Property Type Residential
-
Parking Detached Garage, Parking Space(s)
-
Elementary School Indian Trail
-
Middle School Sun Valley
-
High School Sun Valley
-
Community Features Clubhouse, Outdoor Pool, Playground, Recreation Area
Mortgage Calculator
-
Down Payment
-
Loan Amount
-
Monthly Mortgage Payment
-
Property Tax
-
Home Insurance
Video
360° Virtual Tour
Contact Information
View ListingsSimilar Listings

1117 Township Parkway, Belmont, North Carolina 28012
1117 Township Parkway, Belmont, North Carolina 28012, Belmont, NC- Beds: 3
- Baths: 3
- Townhouse, Residential
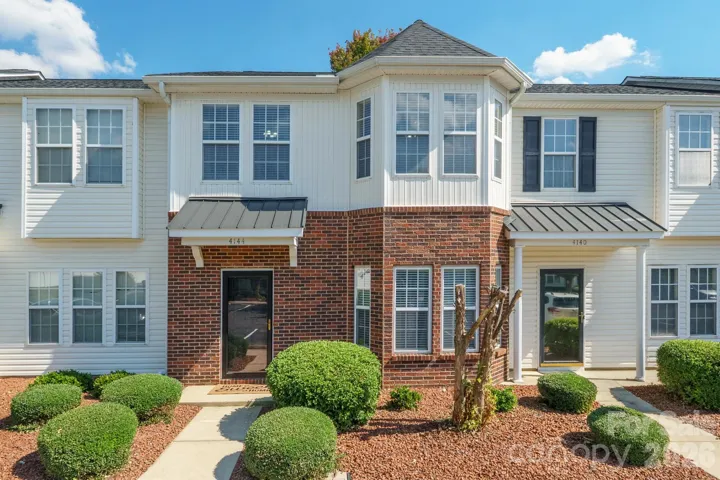
4144 Kenton Glenn Nw Court, Concord, North Carolina 28027
4144 Kenton Glenn Nw Court, Concord, North Carolina 28027, Concord, NC- Beds: 3
- Baths: 3
- Townhouse, Residential
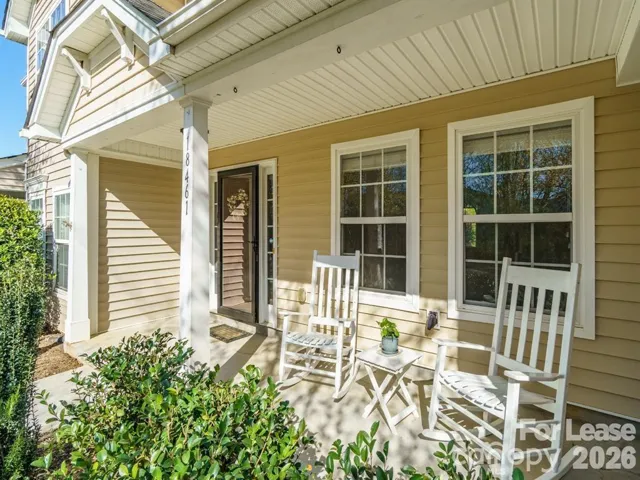
18461 Streamline Court, Cornelius, North Carolina 28031
18461 Streamline Court, Cornelius, North Carolina 28031, Cornelius, NC- Beds: 2
- Baths: 3
- Townhouse, Residential Lease
16854 Bridgeton Drive, Huntersville, North Carolina 28078
16854 Bridgeton Drive, Huntersville, North Carolina 28078, Huntersville, NC- Beds: 2
- Baths: 3
- Townhouse, Residential Lease

- The Simpson Group Realty

