
- Single Family Residence, Residential
- 4
- 3
- 1999
Description
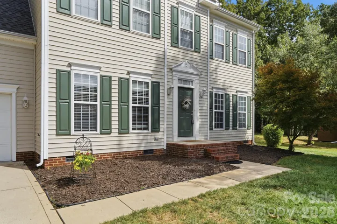
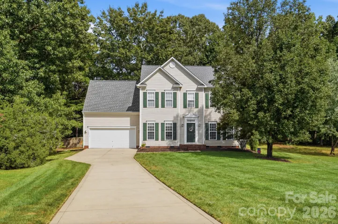
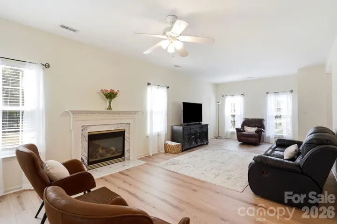
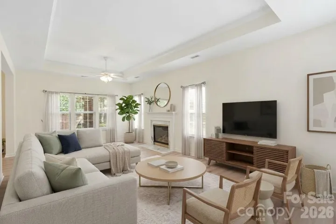
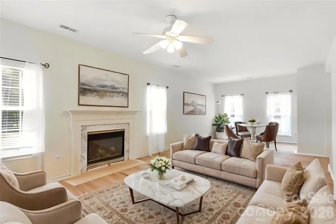
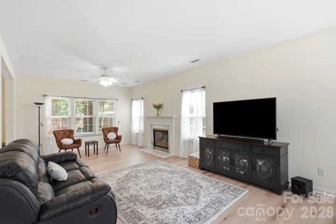
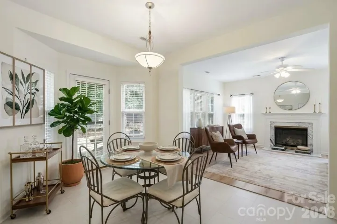
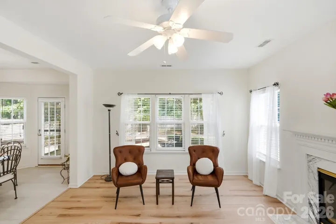
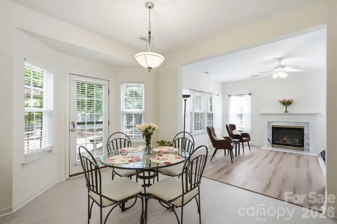
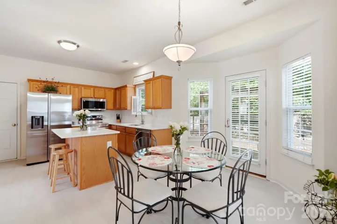
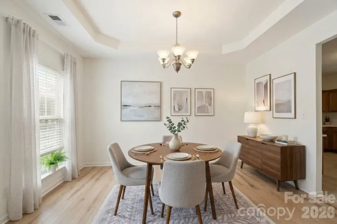
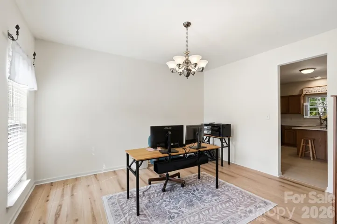
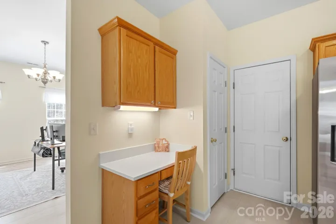
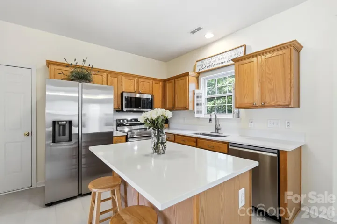
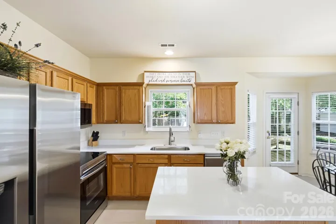
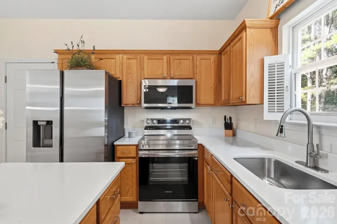
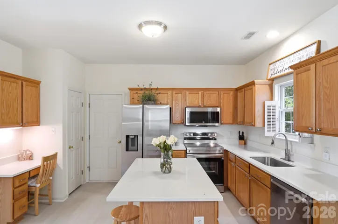
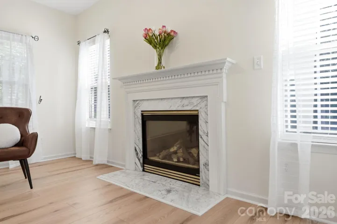
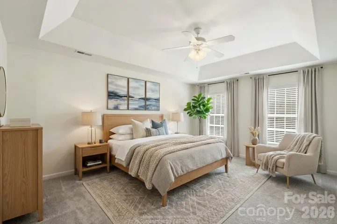
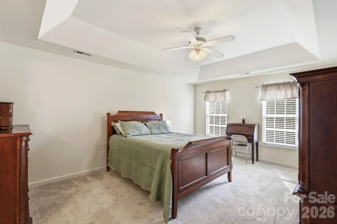
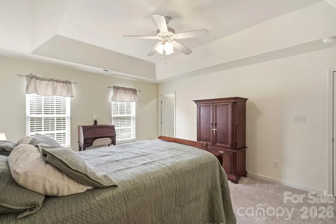
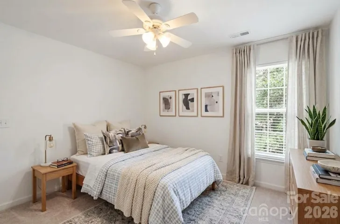
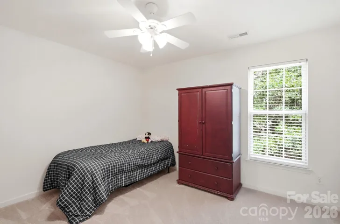
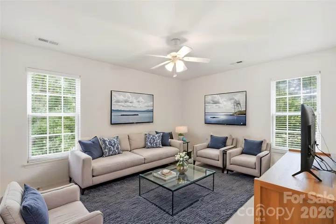
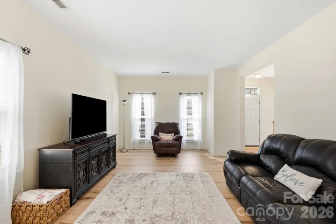
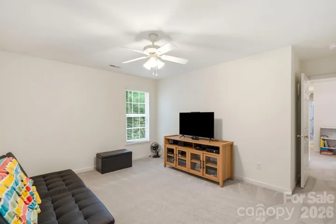
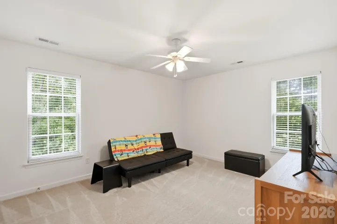
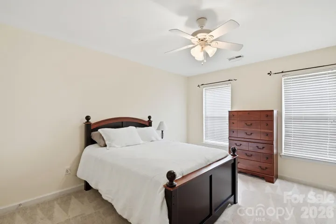
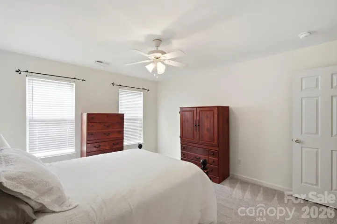
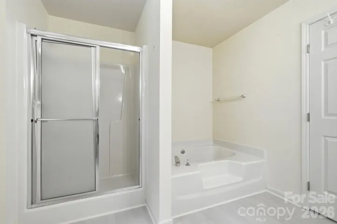
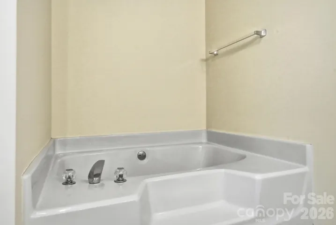
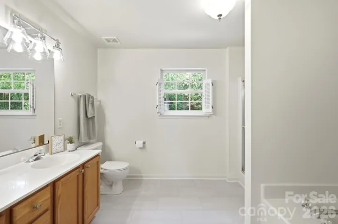
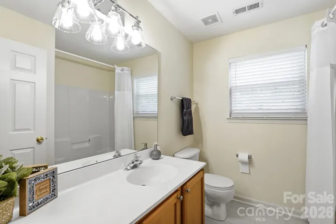
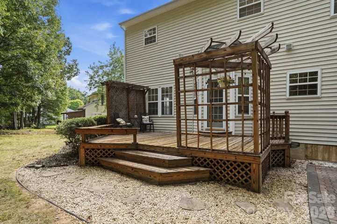
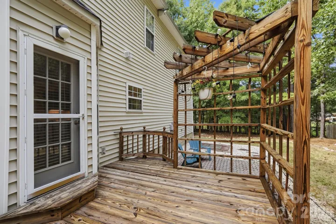
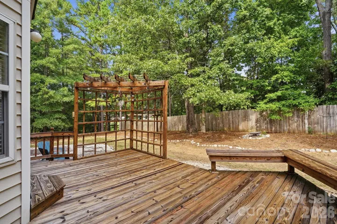
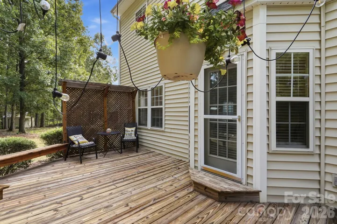
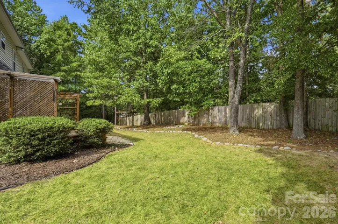
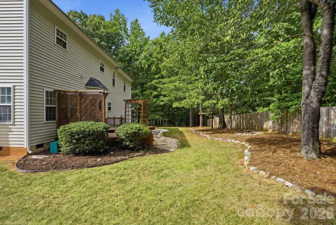
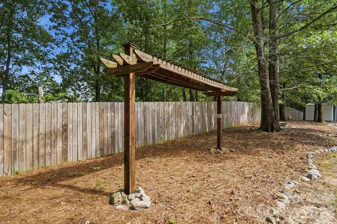
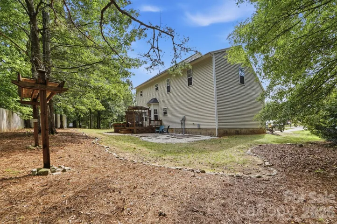
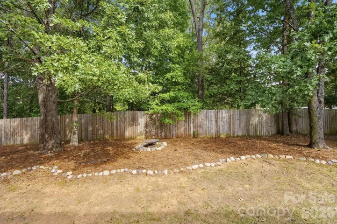
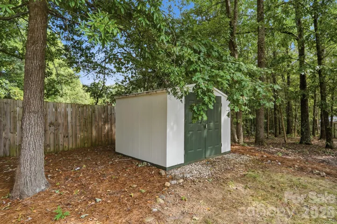
Welcome to this inviting 4-bedroom, 2.5-bath home on a cul-de-sac lot in Indian Trail! With approximately 2, 346 square feet, this home offers room to spread out, work from home, and enjoy everyday living. Recent updates include new LVT flooring, new carpet, fresh interior paint, and quartz kitchen countertops for a refreshed look. The flexible floor plan offers comfortable living spaces, a dining room that can also serve as a home office, and generously sized bedrooms. Enjoy the outdoor spaces, with a spacious front yard and a backyard perfect for relaxing and entertaining! Unwind on the spacious deck with pergola, enjoy the patio area, play games in the backyard, or gather around the fire pit for an evening of s’mores. A storage shed conveys with the home, providing extra space for tools, equipment, and outdoor essentials. An irrigation system helps keep the lawn looking its best. The attached two-car garage adds everyday convenience, while the cul-de-sac location offers a quieter neighborhood setting. Convenient to shopping, dining, and everyday amenities, with access to the greater Charlotte area, this home is ready for its next owner. Come see the possibilities!
Address
Open on Google Maps-
Address: 7202 Red Bush Court, Indian Trail, North Carolina 28079
-
City: Indian Trail
-
State/county: NC
-
Zip/Postal Code: 28079
-
Area: Oak Grove
Details
Updated on November 3, 2026 at 4:41 pm-
Property ID 4417743
-
Price $439,500
-
Bedrooms 4
-
Bathrooms 3
-
Garages 2
-
Year Built 1999
-
Property Type Single Family Residence, Residential
-
Property Status Active, For Sale
Additional details
-
Listing Terms Cash, Conventional, FHA, VA Loan
-
Association Fee 218
-
Utilities Cable Available
-
Sewer Public Sewer
-
Cooling Ceiling Fan(s), Electric
-
Heating Natural Gas
-
Flooring Carpet, Tile, Laminate
-
County Union
-
Property Type Residential
-
Parking Driveway, Attached Garage, Garage Door Opener, Garage Faces Front
-
Elementary School Fairview
-
Middle School Piedmont
-
High School Piedmont
Mortgage Calculator
-
Down Payment
-
Loan Amount
-
Monthly Mortgage Payment
-
Property Tax
-
Home Insurance
Contact Information
View ListingsSimilar Listings

206 Cedar Street, Belmont, North Carolina 28012
206 Cedar Street, Belmont, North Carolina 28012, Belmont, NC- Beds: 2
- Baths: 2
- Single Family Residence, Residential

15 Circle Drive, Belmont, North Carolina 28012
15 Circle Drive, Belmont, North Carolina 28012, Belmont, NC- Beds: 5
- Baths: 6
- Single Family Residence, Residential

2013 Lexington Street, Belmont, North Carolina 28012
2013 Lexington Street, Belmont, North Carolina 28012, Belmont, NC- Beds: 4
- Baths: 3
- Single Family Residence, Residential

3014 Dodsworth Drive, Cramerton, North Carolina 28032
3014 Dodsworth Drive, Cramerton, North Carolina 28032, Cramerton, NC- Beds: 4
- Baths: 5
- Single Family Residence, Residential

- The Simpson Group Realty

