
- Single Family Residence, Residential
- 4
- 4
- 2021
Description
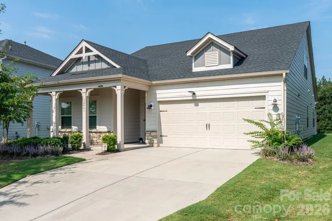
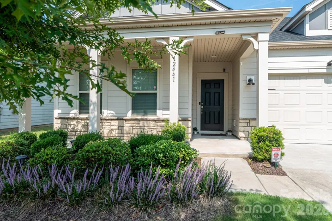
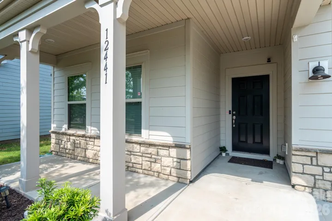
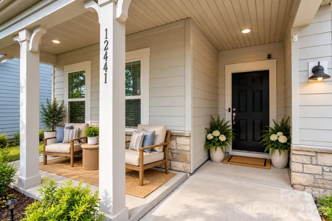
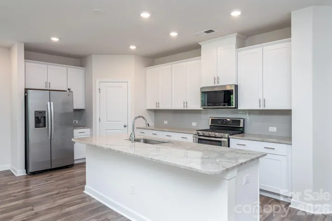
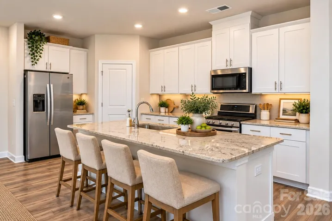
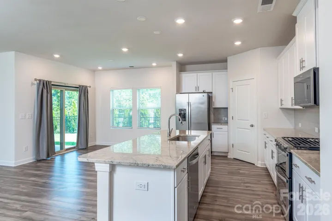
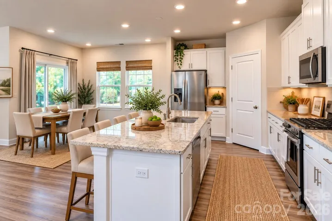
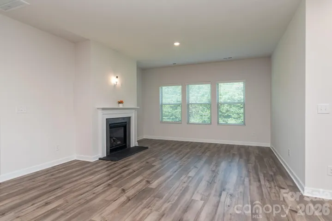
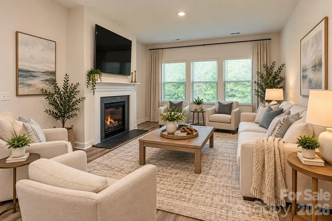
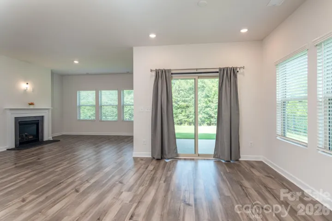
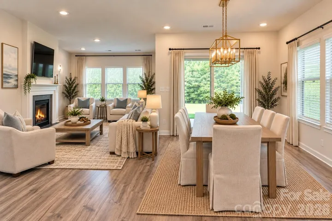
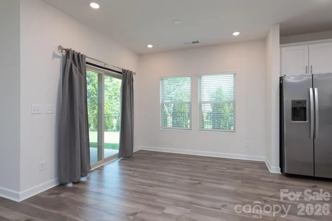
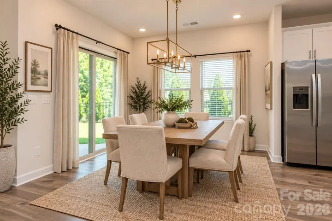
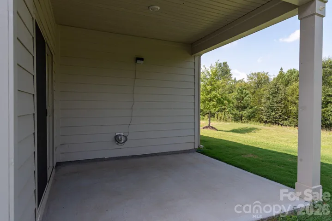
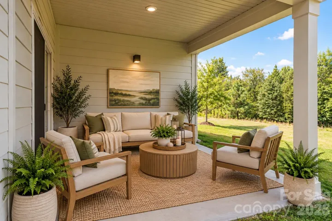
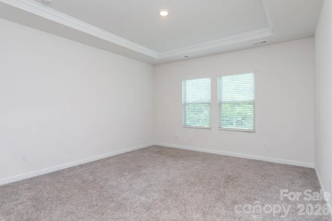
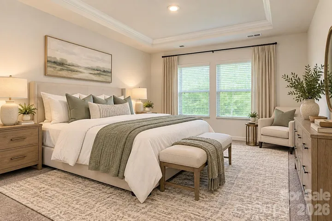
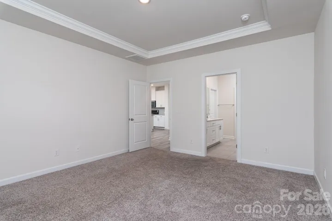
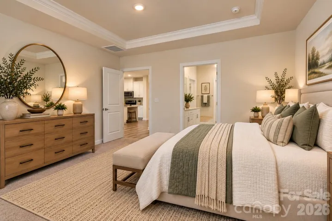
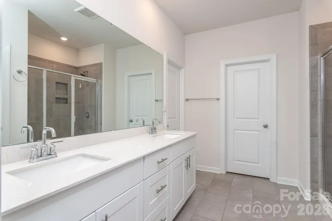
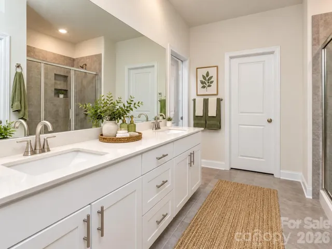
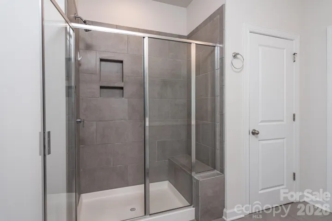
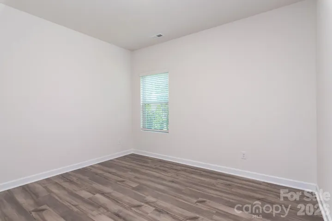
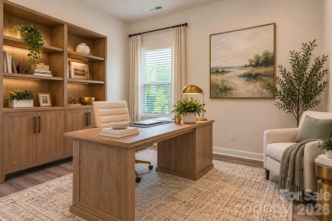
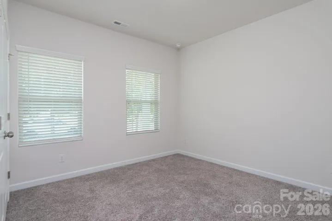
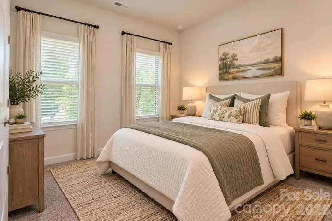
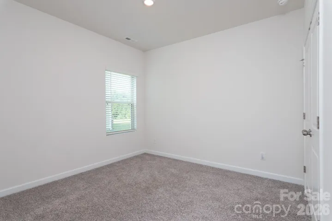
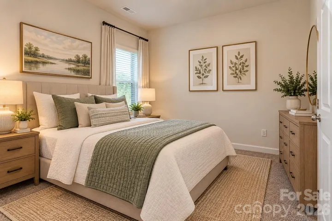
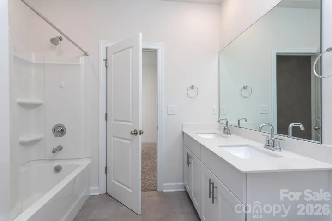
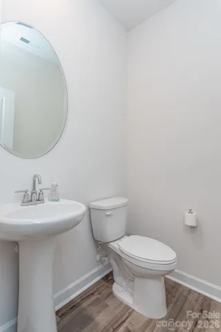
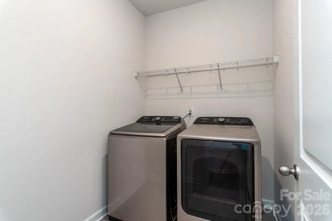
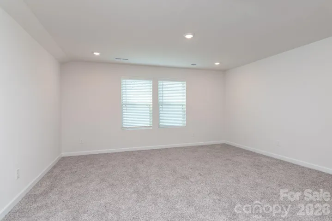
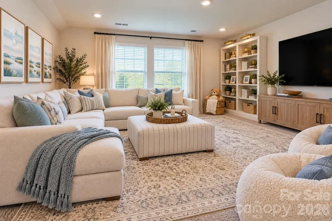
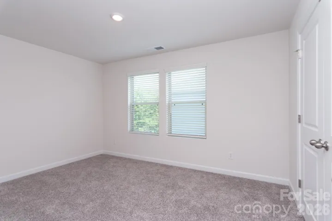
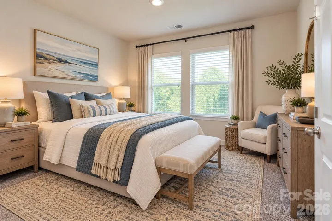
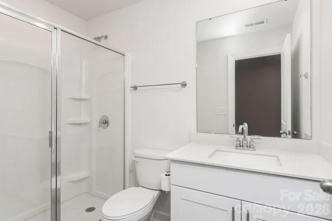
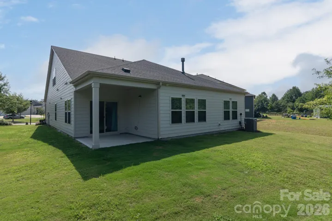
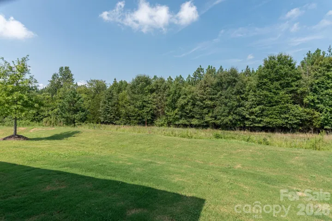
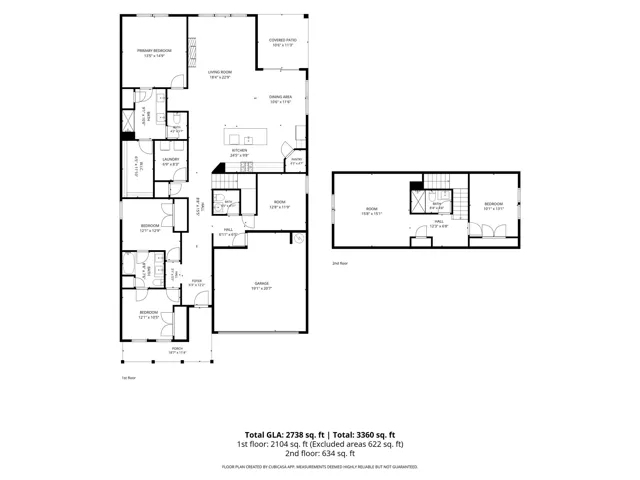
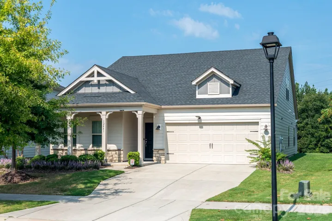
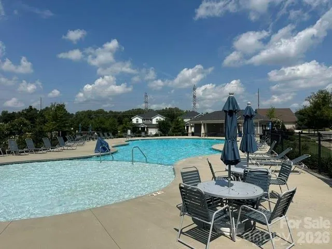
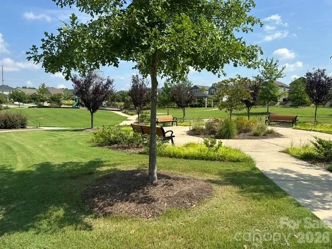
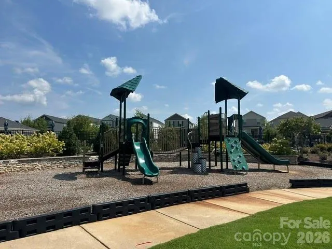
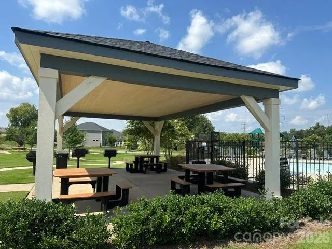
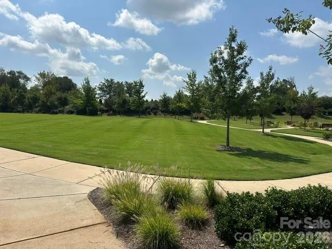
Beautifully maintained and move-in ready, this 1.5-story home offers main-level living on a premium park-view lot with no homes directly in front or behind. Featuring 4 bedrooms, 3.5 baths, a bonus room, and flex/office space, the versatile floor plan provides plenty of room for everyday living, guests, or working from home. Seller is offering $5, 000 toward buyer closing costs! The main level features an open-concept design with LVP flooring, abundant natural light, and a spacious family room with gas-log fireplace. The kitchen offers an oversized granite island, stainless steel appliances, and ample counter space. The refrigerator, washer, and dryer convey. The primary suite is conveniently located on the main level along with two additional bedrooms with a Jack-and-Jill bath, laundry room, and office/flex space. Upstairs provides a private fourth bedroom, full bath, and large bonus room—ideal for guests, a media room, or teen suite. Enjoy a covered front porch overlooking the neighborhood green space and a covered rear patio with a level backyard and added privacy. Fresh interior paint and professionally steam-cleaned carpets make this home truly move-in ready. Stoneybrook Station offers a resort-style community pool, playground, barbecue area, sidewalks, and streetlights. Conveniently located near I-77 and I-485 with easy access to shopping, dining, Birkdale Village, Lake Norman, Charlotte, and the new pedestrian-focused Town1 development.
Address
Open on Google Maps-
Address: 12441 Stoneybrook Station Parkway, Huntersville, North Carolina 28078
-
City: Huntersville
-
State/county: NC
-
Zip/Postal Code: 28078
-
Area: Stoneybrook Station
Details
Updated on October 5, 2026 at 4:15 pm-
Property ID 4417855
-
Price $549,900
-
Bedrooms 4
-
Bathrooms 4
-
Garages 2
-
Year Built 2021
-
Property Type Single Family Residence, Residential
-
Property Status Active, For Sale
Additional details
-
Listing Terms Cash, Conventional, VA Loan
-
Association Fee 88.57
-
Roof Architectural Shingle
-
Utilities Cable Available, Natural Gas, Underground Power Lines, Underground Utilities
-
Sewer Public Sewer
-
Cooling Central Air
-
Heating Forced Air, Natural Gas, Zoned
-
Flooring Carpet, Tile, Vinyl
-
County Mecklenburg
-
Property Type Residential
-
Parking Attached Garage, Garage Faces Front
-
Elementary School Blythe
-
Middle School J.M. Alexander
-
High School North Mecklenburg
-
Community Features Clubhouse, Outdoor Pool, Playground, Recreation Area, Sidewalks, Street Lights
Features
Mortgage Calculator
-
Down Payment
-
Loan Amount
-
Monthly Mortgage Payment
-
Property Tax
-
Home Insurance
Contact Information
View ListingsSimilar Listings

206 Cedar Street, Belmont, North Carolina 28012
206 Cedar Street, Belmont, North Carolina 28012, Belmont, NC- Beds: 2
- Baths: 2
- Single Family Residence, Residential

3014 Dodsworth Drive, Cramerton, North Carolina 28032
3014 Dodsworth Drive, Cramerton, North Carolina 28032, Cramerton, NC- Beds: 4
- Baths: 5
- Single Family Residence, Residential

1259 Dorchester Road, Gastonia, North Carolina 28056
1259 Dorchester Road, Gastonia, North Carolina 28056, Gastonia, NC- Beds: 5
- Baths: 4
- Single Family Residence, Residential

2643 Swamp Chestnut Oak Drive, Gastonia, North Carolina 28056
2643 Swamp Chestnut Oak Drive, Gastonia, North Carolina 28056, Gastonia, NC- Beds: 5
- Baths: 4
- Single Family Residence, Residential

- The Simpson Group Realty

