




- Condominium, Residential
- 2
- 2
- 2006
Description
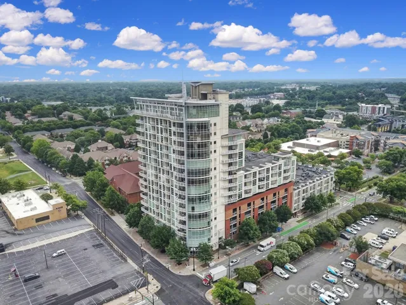
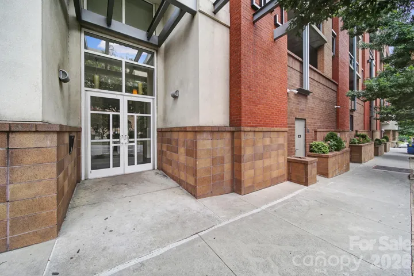
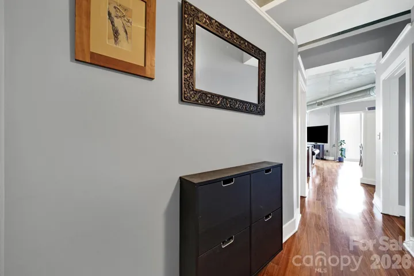
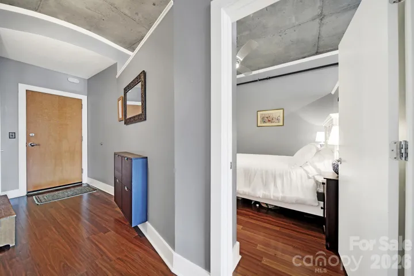
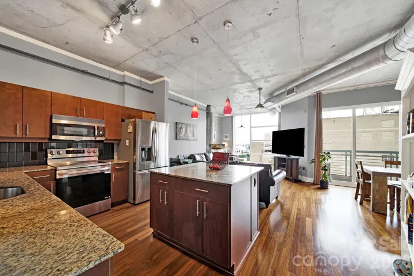
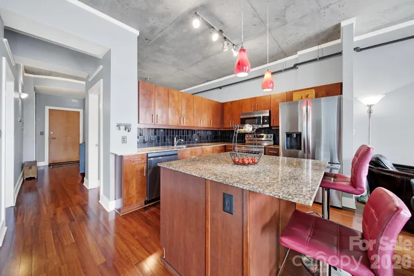
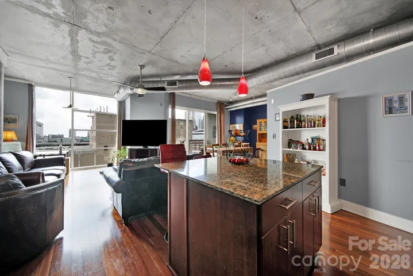
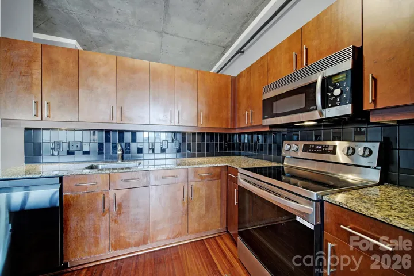
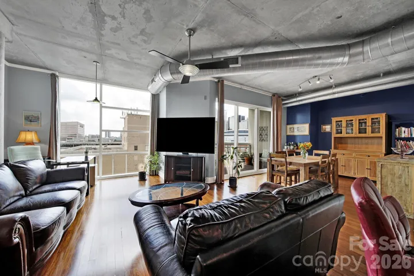
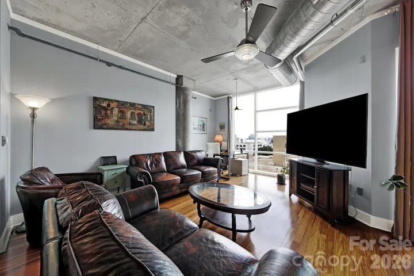
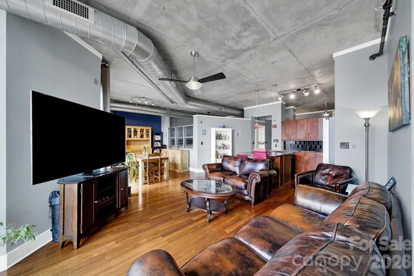
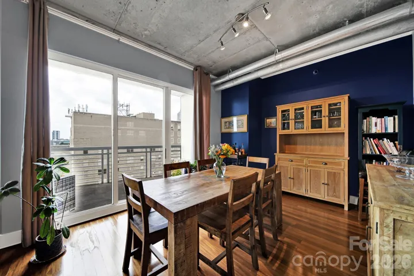
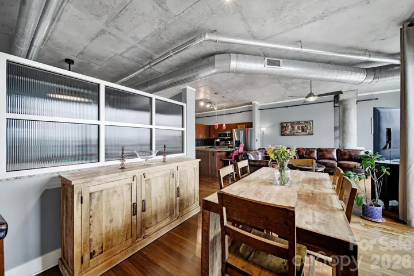
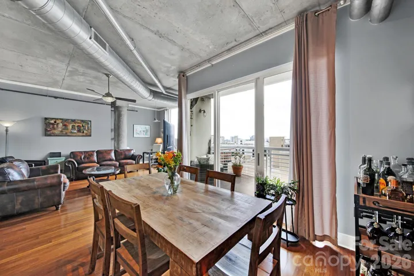
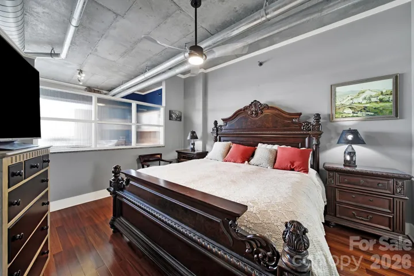
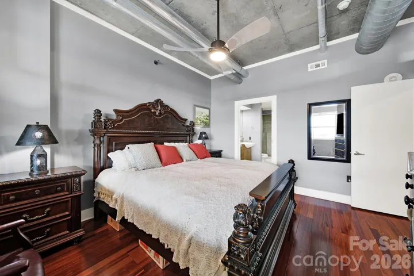
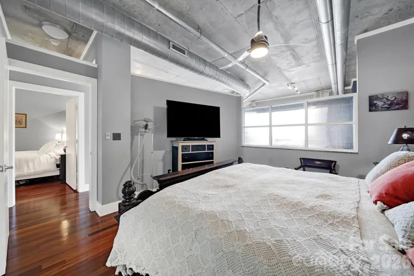
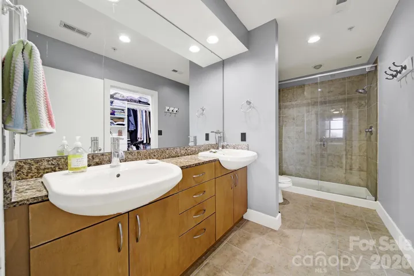
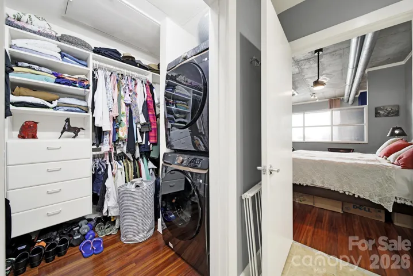
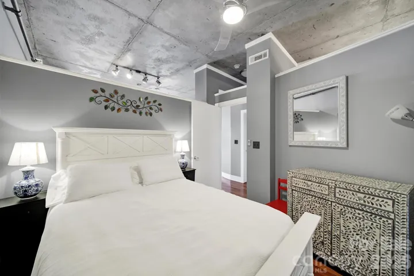
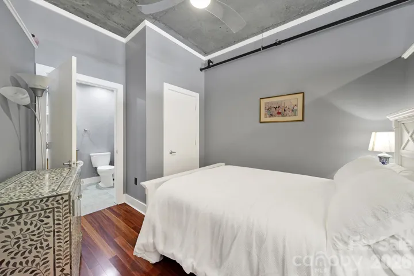
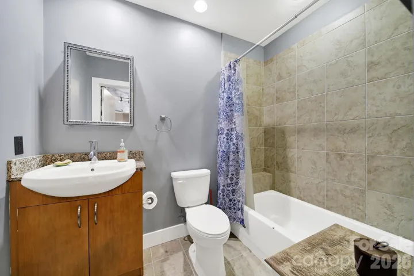
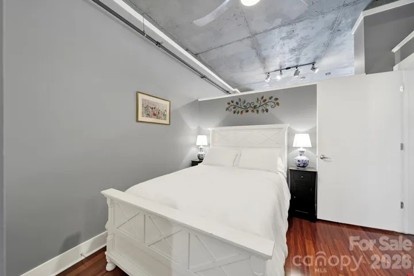
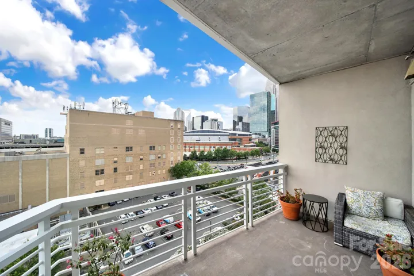
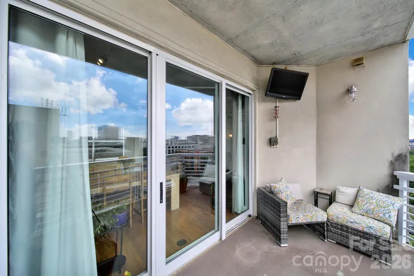
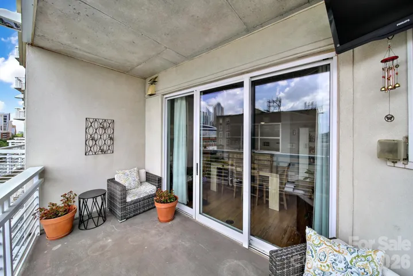
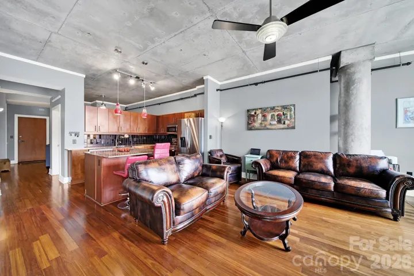
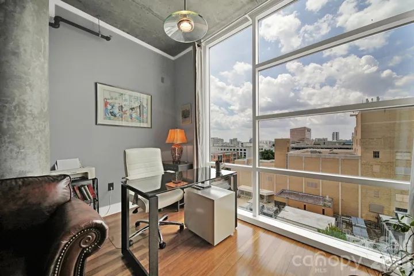
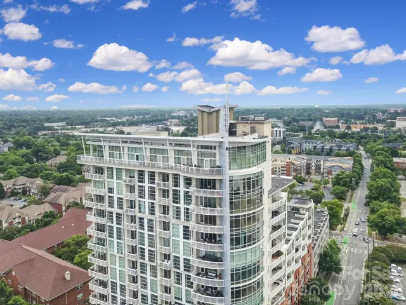
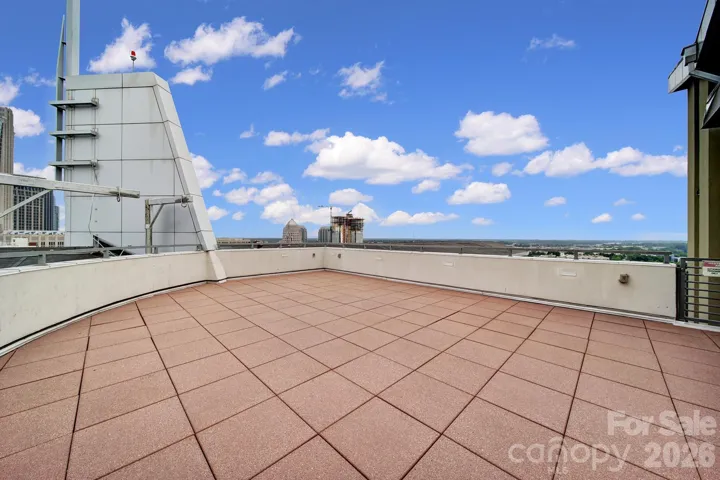
Perched high above the city, this high rise residence offers elevated living at its best. Featuring two en suite bedrooms, the layout is ideal for both everyday living and hosting guests. Expansive floor to ceiling windows flood the home with natural light while showcasing sweeping skyline views. The open plan living area embraces a modern industrial aesthetic with exposed elements, and seamless flow between the kitchen, dining, and lounge spaces. The kitchen anchors the space with sleek finishes of granite and stainless steel. Step outside to a large private balcony that extends your living space outdoors. Whether enjoying morning coffee, sunset cocktails, or dining under the stars, this outdoor area delivers awesome views and unmatched ambiance. This unit is the top floor on this side of the building so no noisy neighbors above. 2 parking spaces and the condo building are secure with key fob access and security cameras for your peace of mind. Easy walk to Spectrum Center, First Ward Park and both light rail and trolly stops. Refined, spacious, and effortlessly stylish, this high rise apartment offers contemporary luxury in the heart of the city.
Address
Open on Google Maps-
Address: 505 E 6th Street Unit 909, Charlotte, North Carolina 28202
-
City: Charlotte
-
State/county: NC
-
Zip/Postal Code: 28202
-
Area: Courtside Condos
Details
Updated on August 26, 2026 at 9:02 am-
Property ID 4417939
-
Price $318,000
-
Bedrooms 2
-
Bathrooms 2
-
Garages 2
-
Year Built 2006
-
Property Type Condominium, Residential
-
Property Status Active, For Sale
Additional details
-
Listing Terms Cash, Conventional
-
Association Fee 683
-
Roof Flat
-
Sewer Public Sewer
-
Cooling Central Air
-
Heating Forced Air
-
Flooring Wood
-
County Mecklenburg
-
Property Type Residential
-
Parking Assigned, Electric Gate, Parking Deck
-
Elementary School Unspecified
-
Middle School Unspecified
-
High School Unspecified
-
Community Features Elevator
Mortgage Calculator
-
Down Payment
-
Loan Amount
-
Monthly Mortgage Payment
-
Property Tax
-
Home Insurance
Contact Information
View ListingsSimilar Listings
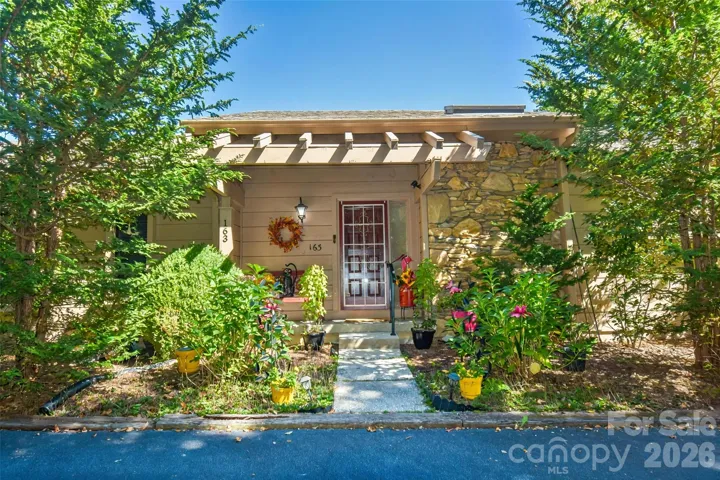
163 Country Ridge Road, Hendersonville, North Carolina 28739
163 Country Ridge Road, Hendersonville, North Carolina 28739, Hendersonville, NC- Beds: 3
- Baths: 3
- Condominium, Residential
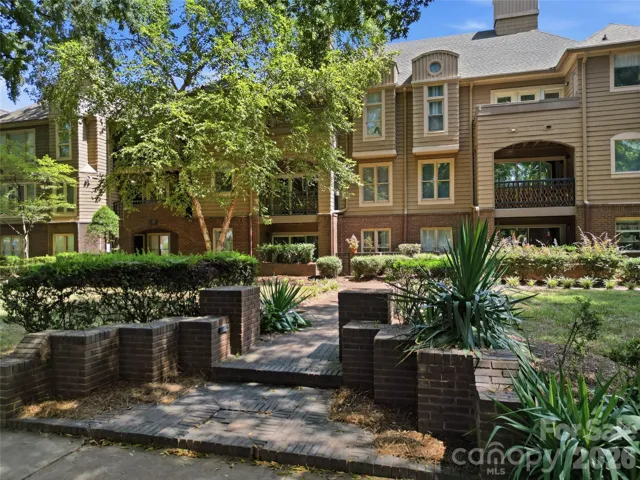
1109 E Morehead Street Unit 16, Charlotte, North Carolina 28204
1109 E Morehead Street Unit 16, Charlotte, North Carolina 28204, Charlotte, NC- Beds: 2
- Baths: 2
- Condominium, Residential
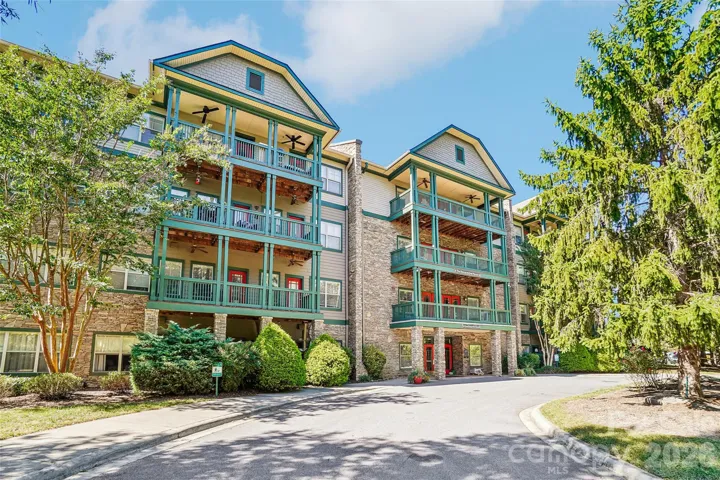
9 Kenilworth Knolls Unit 201, Asheville, North Carolina 28805
9 Kenilworth Knolls Unit 201, Asheville, North Carolina 28805, Asheville, NC- Beds: 2
- Baths: 2
- Condominium, Residential
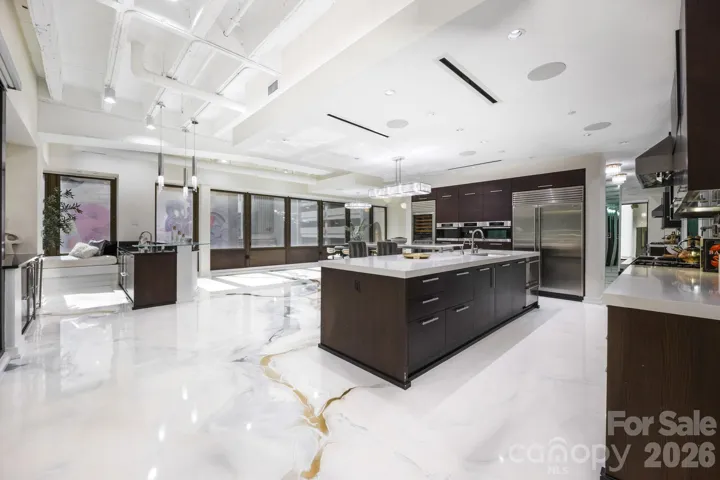
139 Tryon Street, Charlotte, North Carolina 28202
139 Tryon Street, Charlotte, North Carolina 28202, Charlotte, NC- Beds: 4
- Baths: 5
- Condominium, Residential

- The Simpson Group Realty

