
- Single Family Residence, Residential
- 4
- 3
- 2006
Description
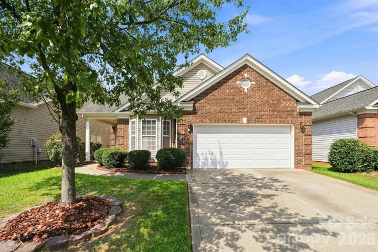
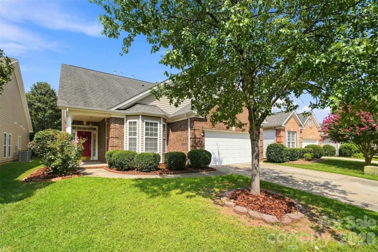
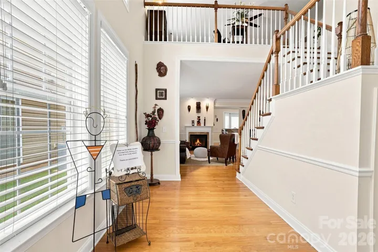
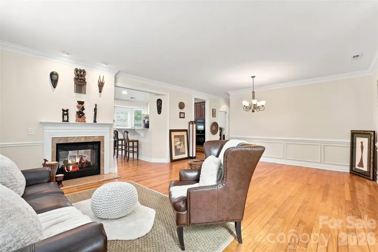
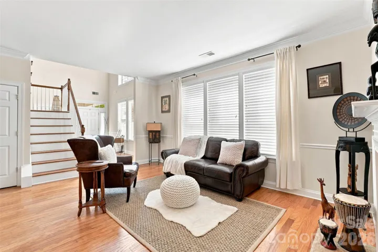
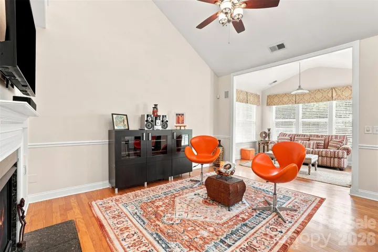
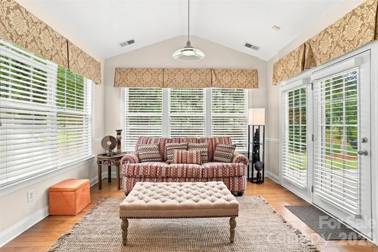
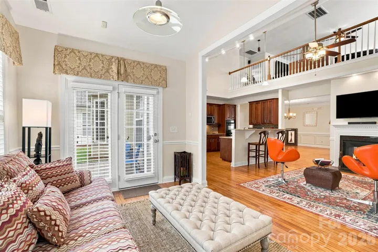
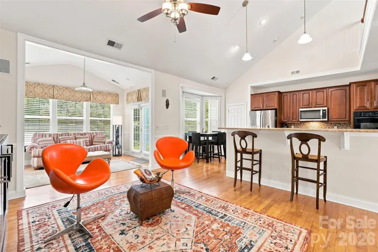
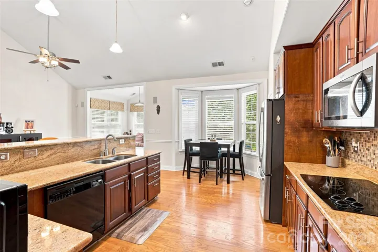
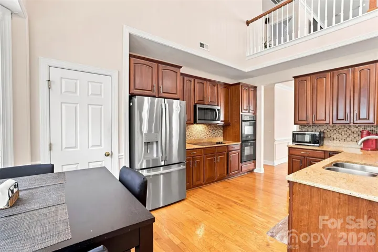
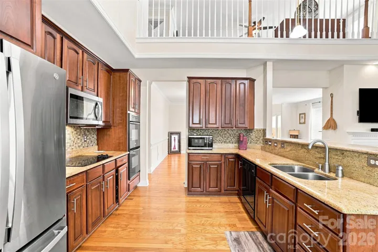
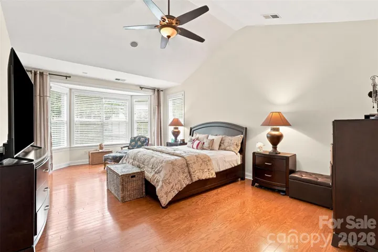
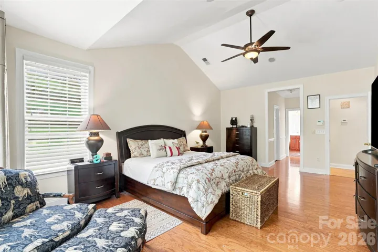
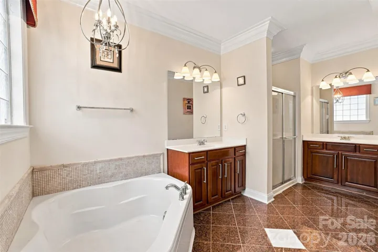
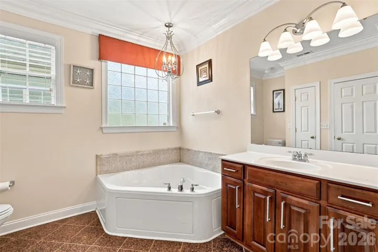
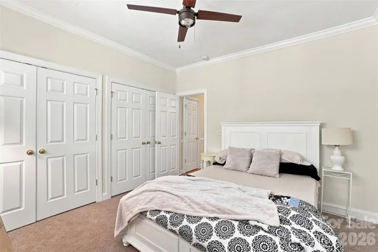
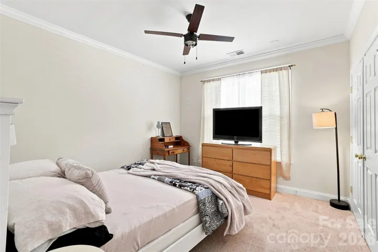
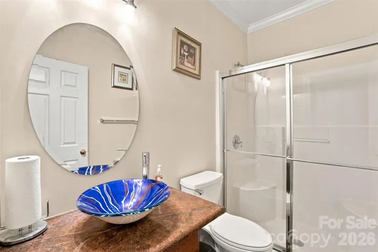
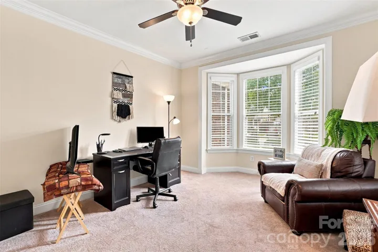
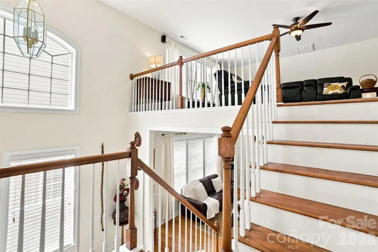
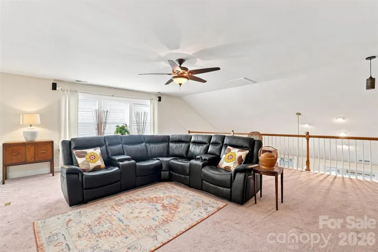
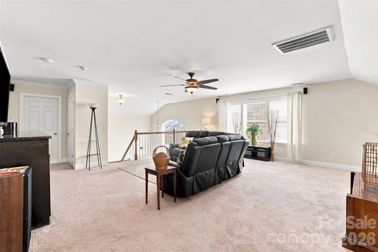
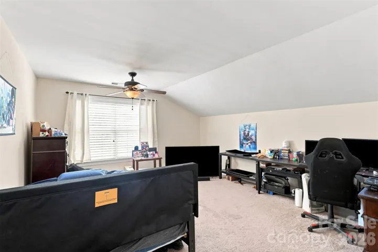
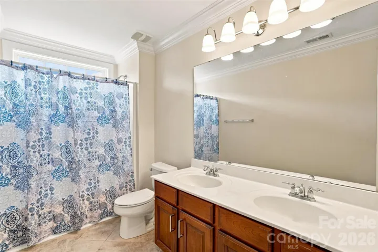
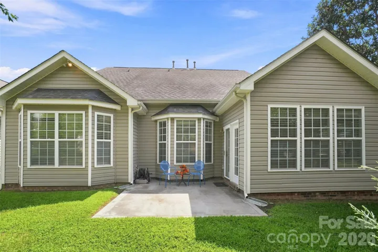
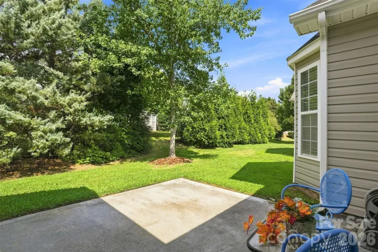
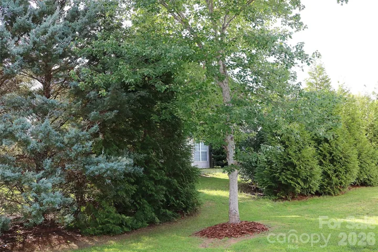
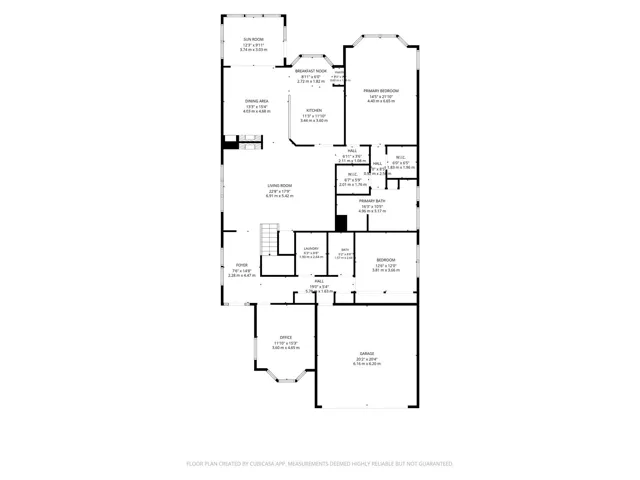
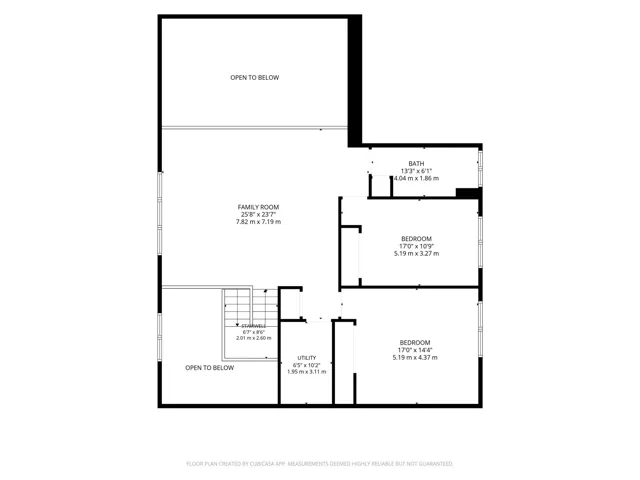
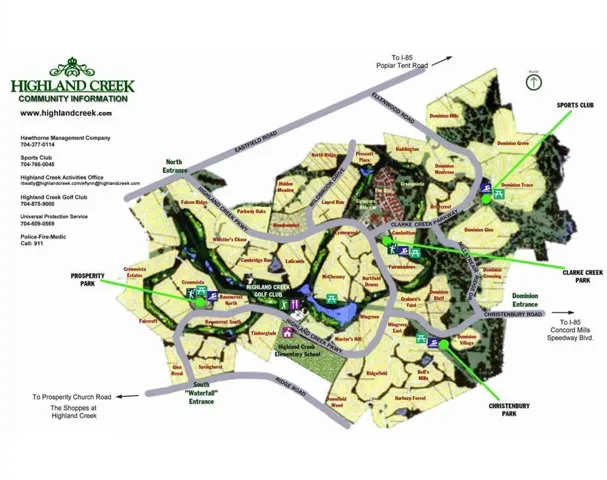
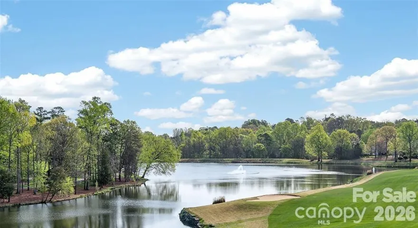
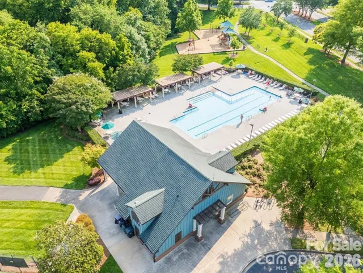
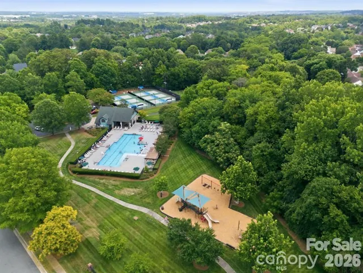
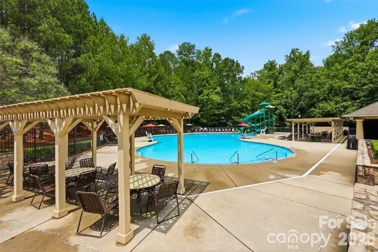
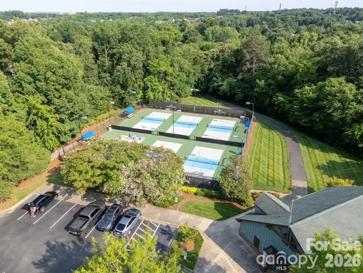
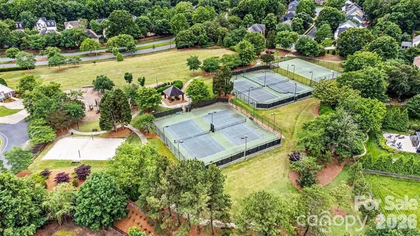
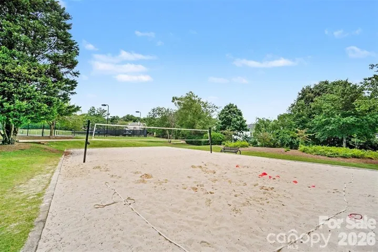
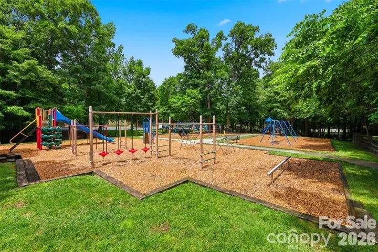
JUST APPROVED BUYER INCENTIVE…$10, 000 SELLER CONCESSION towards CLOSING COST or RATE BUYDOWN! SECOND PRICE ADJUSTMENT!! The Seller is now MOTIVATED as her next chapter is unfolding more quickly than she expected. DON’T MISS THIS DEAL!! THIS IS YOUR CHANCE TO OWN THE BEST PRICED HOME PER SQUARE FOOT IN HIGHLAND CREEK….period!!!! EXPECT THE UNEXPECTED in this impressive FORMER MODEL HOME—a true JEWEL in highly sought-after HIGHLAND CREEK! Offering approximately 3, 318 square feet, 4 bedrooms and 3 FULL baths, this beautifully designed home delivers exceptional space, versatility and MAIN-LEVEL LIVING options. Step inside and prepare to be WOWED by the expansive, light-filled OPEN CONCEPT design. The PRIMARY SUITE is conveniently located on the MAIN LEVEL, along with an additional bedroom and full bath—an ideal layout for guests or extended household living. There’s a HOME OFFICE/FLEX ROOM on main as well! The spacious GREAT ROOM flows seamlessly into a generous DINING AREA designed for memorable gatherings and effortless entertaining. A striking DOUBLE-SIDED FIREPLACE connects the Great Room to the inviting KEEPING/MORNING ROOM, creating a cozy retreat just steps from the well-appointed KITCHEN. Morning coffee, afternoon tea or conversation while dinner is being prepared—this special space may quickly become a favorite! And there’s more…a SUNROOM provides another light-filled retreat for relaxing, reading or simply enjoying the day. Head upstairs and discover a HUGE LOFT offering tremendous flexibility for a media room, game room, lounge or secondary living area. Yes, this home offers surround sound as well. Two additional bedrooms, a full bath and a large storage closet complete the upper level. All of this is nestled within HIGHLAND CREEK, one of Charlotte’s most established and coveted communities, known for its exceptional array of amenities—including multiple swimming pools, tennis courts, playgrounds, sidewalks, trails, community gathering spaces and golf right in the neighborhood. Add a 2- GARAGE with an electric charger and convenient access to shopping, dining and major transportation arteries, and the result is something special: generous living space, an incredibly versatile floor plan and the Highland Creek lifestyle—all in one remarkable home. THIS ONE STANDS APART. Welcome Home!
Address
Open on Google Maps-
Address: 4409 Squirrel Trail Lane, Charlotte, North Carolina 28269
-
City: Charlotte
-
State/county: NC
-
Zip/Postal Code: 28269
-
Area: Highland Creek
Details
Updated on September 26, 2026 at 6:31 pm-
Property ID 4417960
-
Price $559,990
-
Bedrooms 4
-
Bathrooms 3
-
Garages 2
-
Year Built 2006
-
Property Type Single Family Residence, Residential
-
Property Status Active, For Sale
Additional details
-
Listing Terms Cash, Conventional, FHA, VA Loan
-
Association Fee 210
-
Roof Architectural Shingle
-
Utilities Cable Connected, Electricity Connected, Natural Gas, Underground Power Lines, Underground Utilities
-
Sewer Public Sewer
-
Cooling Ceiling Fan(s), Central Air
-
Heating Natural Gas
-
Flooring Carpet, Tile, Wood
-
County Mecklenburg
-
Property Type Residential
-
Parking Attached Garage
-
Elementary School Highland Creek
-
Middle School Ridge Road
-
High School Mallard Creek
-
Community Features Clubhouse, Fitness Center, Golf, Outdoor Pool, Picnic Area, Playground, Sidewalks, Street Lights, Tennis Court(s), Walking Trails, Other
Mortgage Calculator
-
Down Payment
-
Loan Amount
-
Monthly Mortgage Payment
-
Property Tax
-
Home Insurance
Video
360° Virtual Tour
Contact Information
View ListingsSimilar Listings

206 Cedar Street, Belmont, North Carolina 28012
206 Cedar Street, Belmont, North Carolina 28012, Belmont, NC- Beds: 2
- Baths: 2
- Single Family Residence, Residential

3014 Dodsworth Drive, Cramerton, North Carolina 28032
3014 Dodsworth Drive, Cramerton, North Carolina 28032, Cramerton, NC- Beds: 4
- Baths: 5
- Single Family Residence, Residential

1259 Dorchester Road, Gastonia, North Carolina 28056
1259 Dorchester Road, Gastonia, North Carolina 28056, Gastonia, NC- Beds: 5
- Baths: 4
- Single Family Residence, Residential

2643 Swamp Chestnut Oak Drive, Gastonia, North Carolina 28056
2643 Swamp Chestnut Oak Drive, Gastonia, North Carolina 28056, Gastonia, NC- Beds: 5
- Baths: 4
- Single Family Residence, Residential

- The Simpson Group Realty

