
- Single Family Residence, Residential
- 4
- 4
- 2024
Description
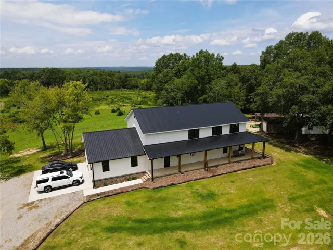
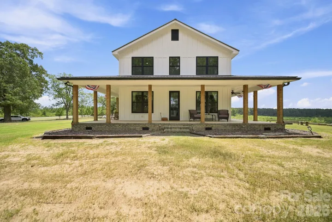
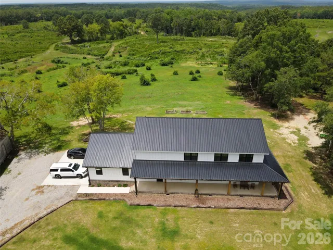
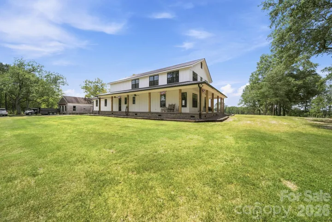
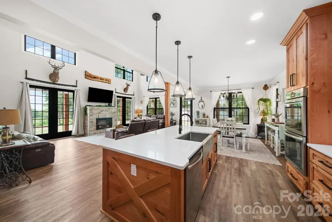
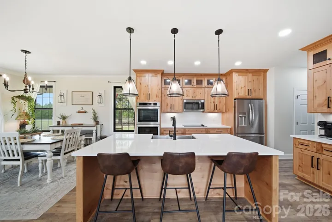
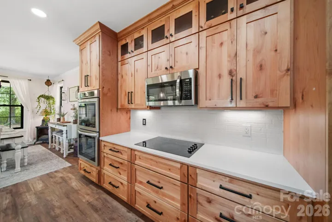
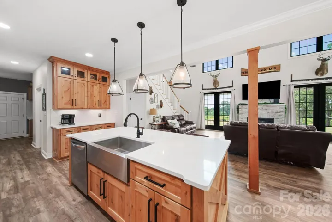
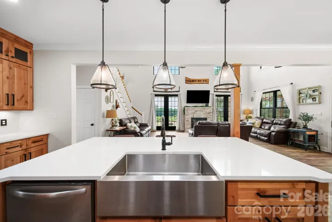
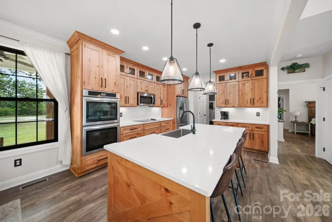
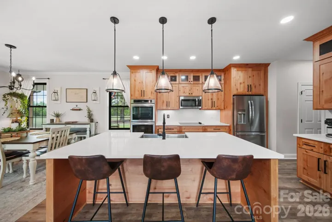
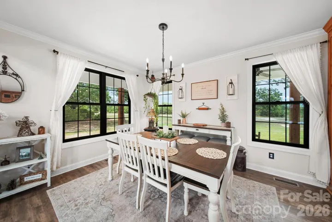
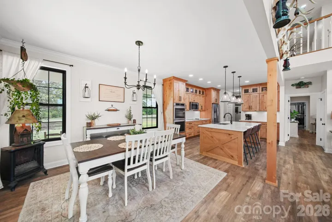
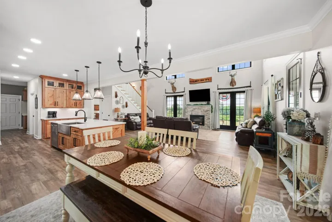
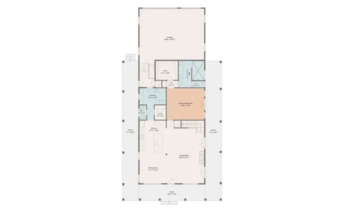
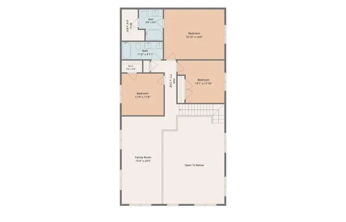
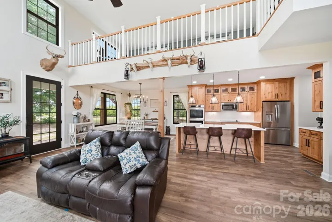
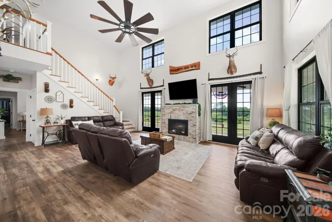
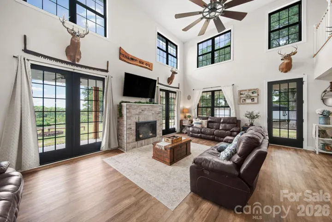
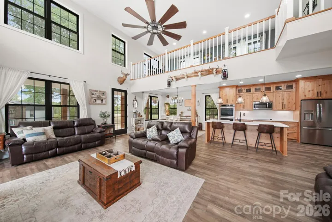
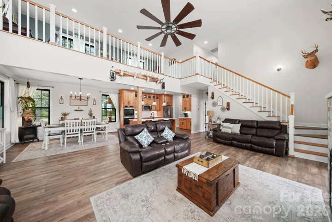
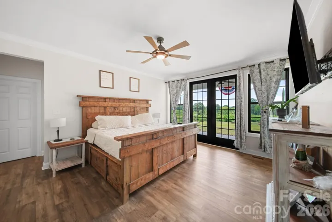
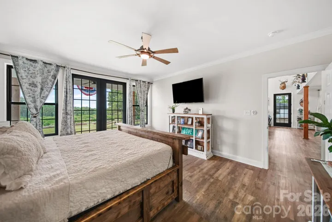
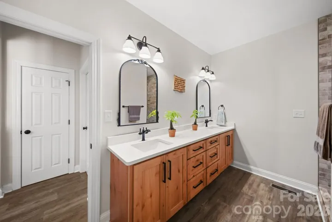
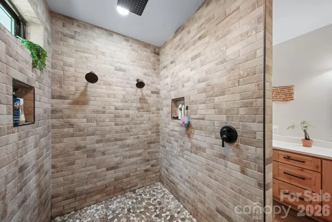
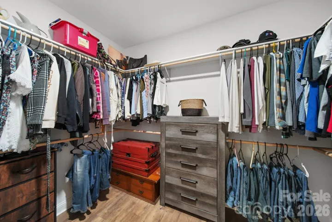
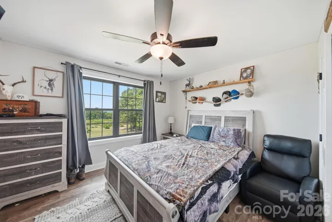
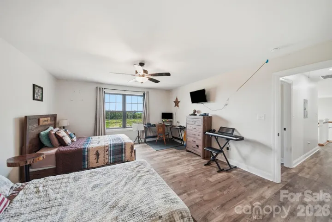
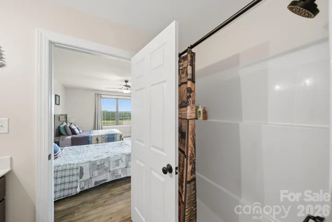
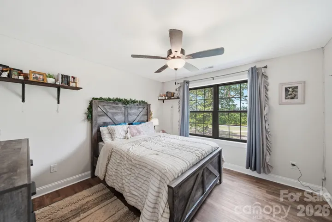
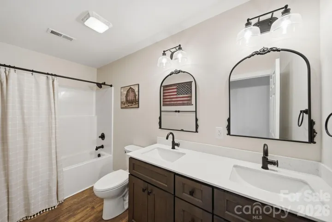
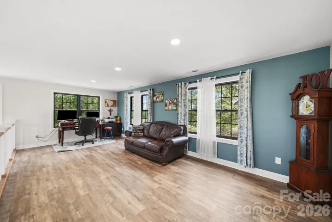
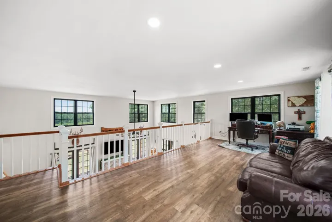
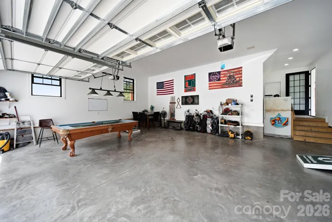
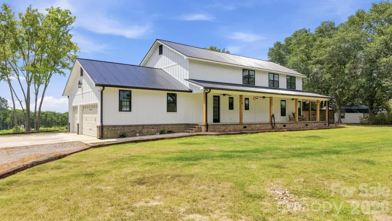
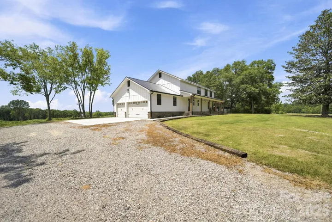
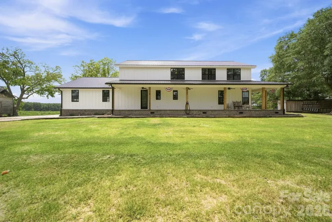
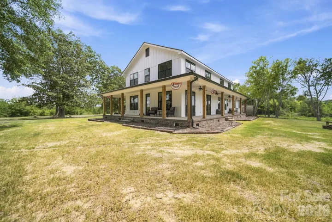
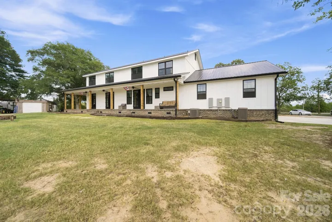
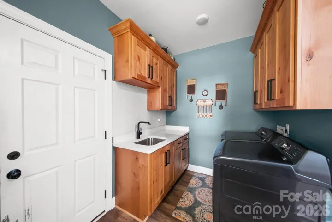
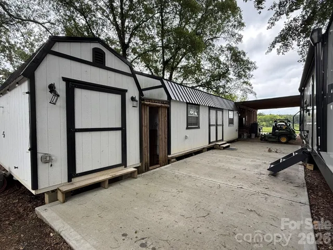
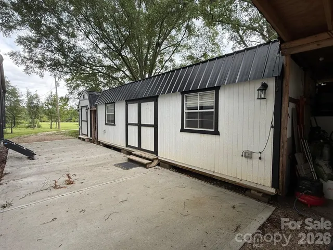
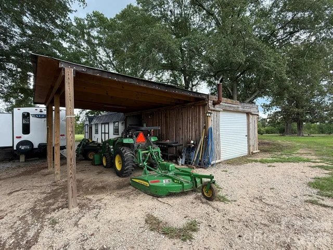
Set in a quiet country setting just outside Rockingham, this custom-built farmhouse offers the space, character, and flexibility that are hard to find on 5.4 acres. The 4-bedroom, 3.5-bath home features a welcoming three-sided wrap-around country porch, a main-level primary suite, an open floor plan, 3-car garage, and additional accessory buildings for storage. The kitchen is well suited for both everyday living and entertaining, with stainless appliances, a large island with farmhouse sink that doubles as a breakfast counter, and an abundance of solid-surface countertop space. The kitchen and dining area open directly into the impressive two-story family room, which features two sets of French doors leading to the wrap-around porch and a large ceiling fan that complements the open space. Just off the family room is the main-level primary suite, where French doors provide access to the back porch. The primary bath features a massive walk-in shower with multiple shower heads, including a rainfall shower head, a dual vanity with solid-surface countertop, and a large walk-in closet. Upstairs, a spacious loft/flex area provides additional room for an office, sitting area, playroom, or whatever your needs may be. One of the upper-level bedrooms is oversized and includes a private bath, while the other two bedrooms share a hall bath with a dual solid-surface vanity. The home is connected to county water and served by a septic system. For those looking for even more land, the adjoining 98 acres can also be purchased (see MLS# 4403632 for the home and acreage together).
Address
Open on Google Maps-
Address: 1726 Old Cheraw Highway, Rockingham, North Carolina 28379
-
City: Rockingham
-
State/county: NC
-
Zip/Postal Code: 28379
-
Area: NONE
Details
Updated on September 16, 2026 at 6:52 pm-
Property ID 4417997
-
Price $739,900
-
Bedrooms 4
-
Bathrooms 4
-
Garages 3
-
Year Built 2024
-
Property Type Single Family Residence, Residential
-
Property Status Active, For Sale
Additional details
-
Listing Terms Cash, Conventional
-
Roof Metal
-
Utilities Cable Connected, Electricity Connected, Fiber Optics
-
Sewer Septic Installed
-
Cooling Central Air, Electric, Heat Pump
-
Heating Electric, Heat Pump
-
Flooring Laminate
-
County Richmond
-
Property Type Residential
-
Parking Driveway, Attached Garage, Garage Door Opener, Garage Faces Side
-
Elementary School Unspecified
-
Middle School Unspecified
-
High School Unspecified
-
Architectural Style Farmhouse
Features
Mortgage Calculator
-
Down Payment
-
Loan Amount
-
Monthly Mortgage Payment
-
Property Tax
-
Home Insurance
Video
360° Virtual Tour
Contact Information
View ListingsSimilar Listings

206 Cedar Street, Belmont, North Carolina 28012
206 Cedar Street, Belmont, North Carolina 28012, Belmont, NC- Beds: 2
- Baths: 2
- Single Family Residence, Residential

3014 Dodsworth Drive, Cramerton, North Carolina 28032
3014 Dodsworth Drive, Cramerton, North Carolina 28032, Cramerton, NC- Beds: 4
- Baths: 5
- Single Family Residence, Residential

1259 Dorchester Road, Gastonia, North Carolina 28056
1259 Dorchester Road, Gastonia, North Carolina 28056, Gastonia, NC- Beds: 5
- Baths: 4
- Single Family Residence, Residential

2643 Swamp Chestnut Oak Drive, Gastonia, North Carolina 28056
2643 Swamp Chestnut Oak Drive, Gastonia, North Carolina 28056, Gastonia, NC- Beds: 5
- Baths: 4
- Single Family Residence, Residential

- The Simpson Group Realty

