
- Single Family Residence, Residential
- 3
- 2
- 1957
Description
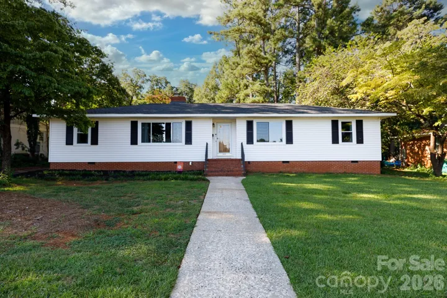
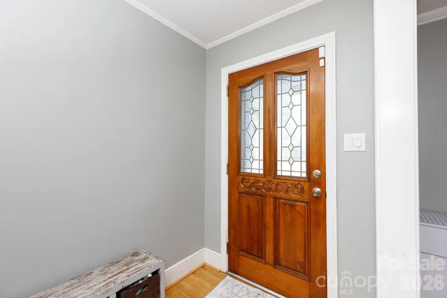
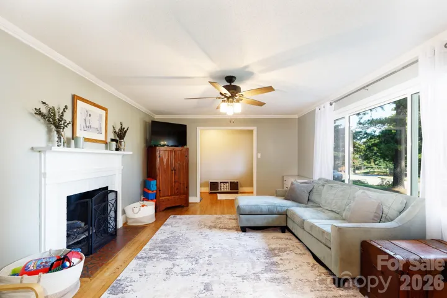
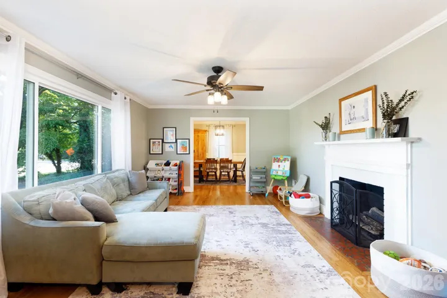
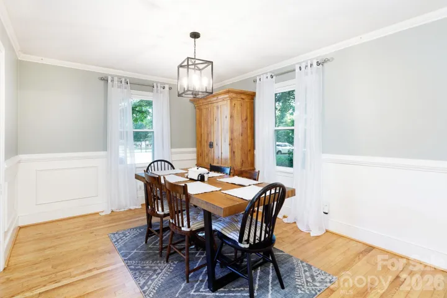
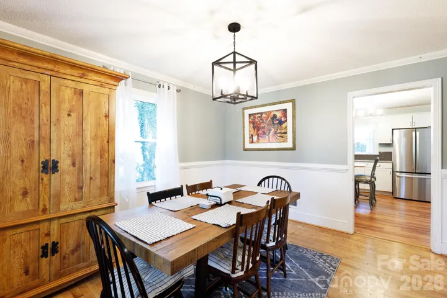
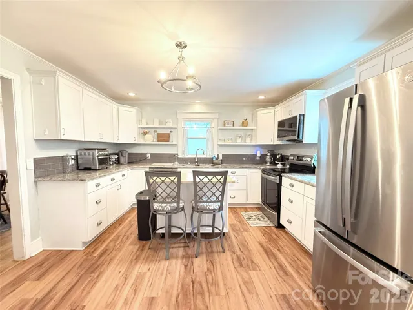
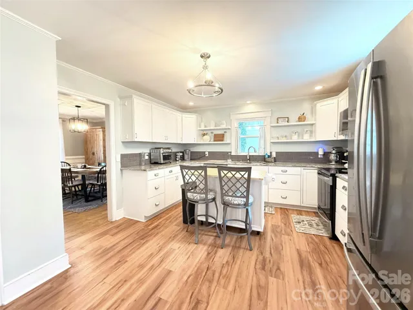
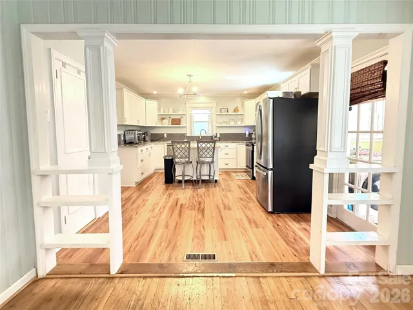
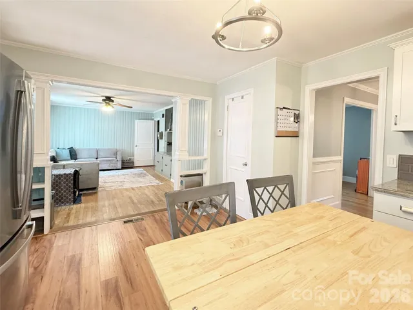
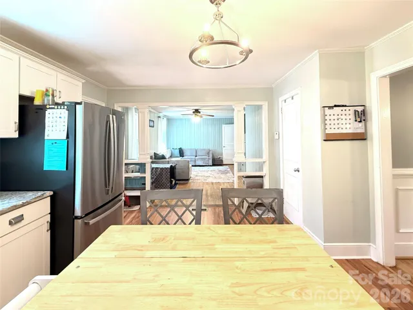
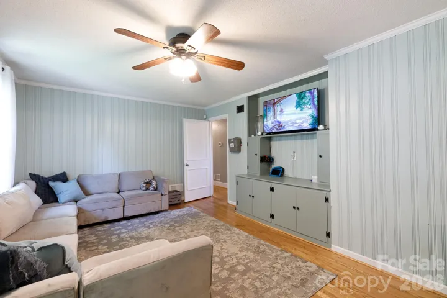
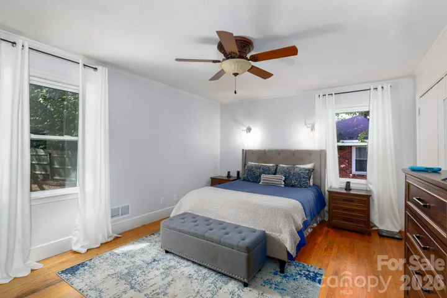
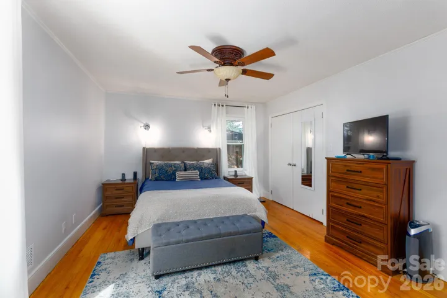
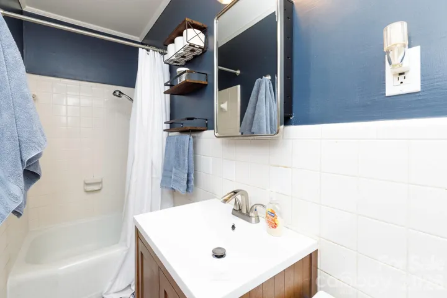
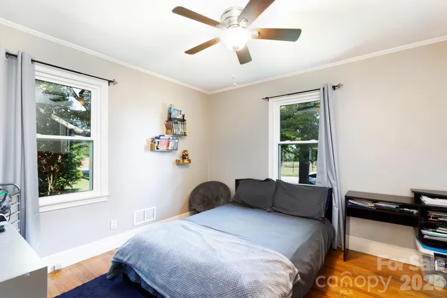
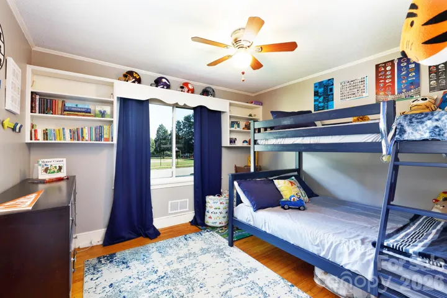
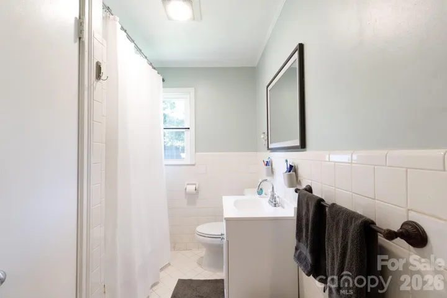
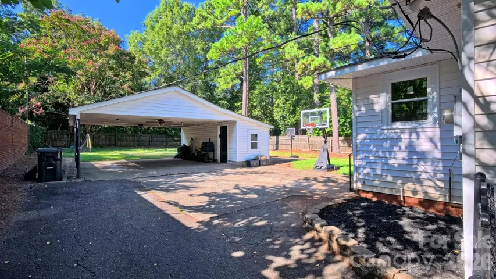
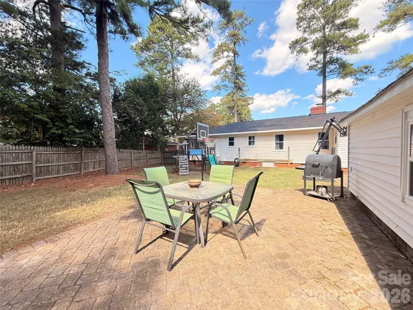
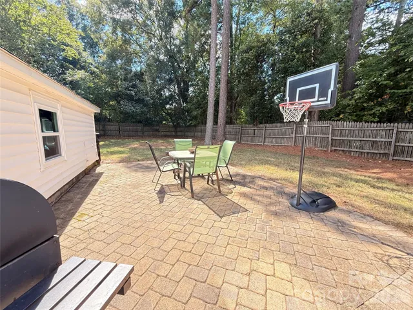
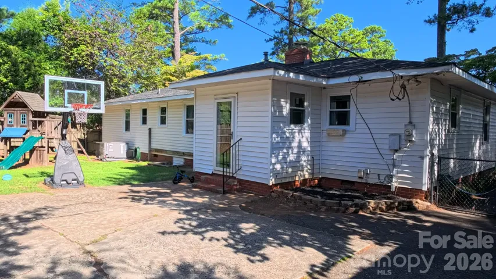
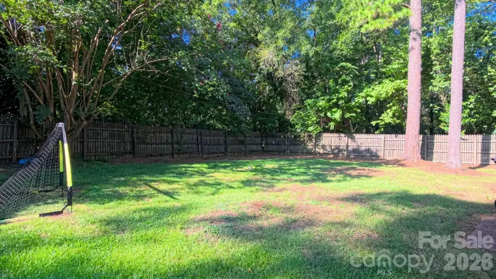
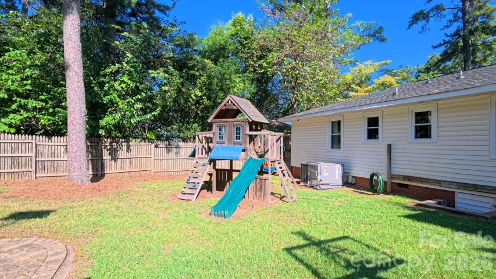
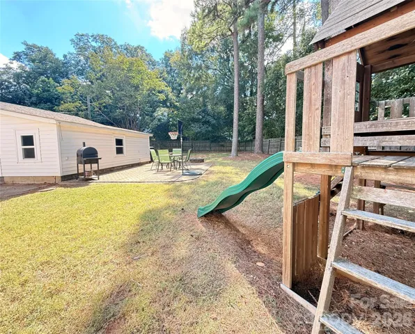
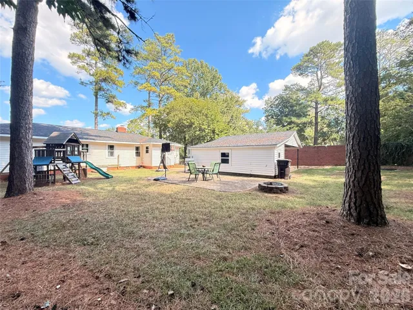
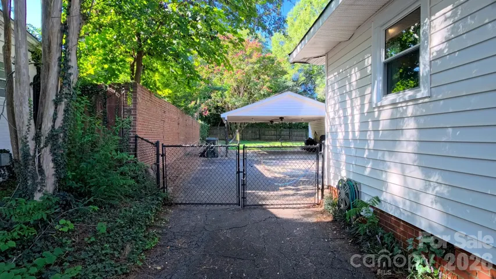
Welcome to classic Rock Hill living in a beautiful, established neighborhood where sidewalks, mature trees, and quiet streets create a welcoming setting. This charming ranch offers an inviting layout with comfortable spaces that flow easily from one room to the next, making it a great home for both everyday living and entertaining. Inside, hardwood floors lead through light-filled living spaces, beginning with the cozy living room featuring a gas log fireplace and an easy connection to the formal dining area. The updated kitchen is truly the heart of the home, with granite countertops, a center island with seating, pantry, and stainless steel appliances. Just beyond the kitchen, the den provides another comfortable gathering space with custom built-in shelving. The layout offers plenty of room to spread out while still keeping everyone connected. Recent updates add peace of mind, including a new roof in 2024, new HVAC system in 2025, Energy Star-certified windows in 2026, and a reglazed hall bath tub in 2026. Outside, the fully fenced backyard provides room for pets, play, and entertaining, while the 2-car detached carport includes an attached, wired workshop perfect for hobbies, DIY projects, or additional storage. And the location is hard to beat. Set in a desirable, mature neighborhood with sidewalks and tree-lined streets, the home is close to parks and just minutes from Winthrop University and the restaurants, shops, and events of vibrant downtown Rock Hill. It’s the kind of neighborhood where you can enjoy the character of an established community while staying close to everything Rock Hill has to offer.
Address
Open on Google Maps-
Address: 1131 Richmond Drive, Rock Hill, South Carolina 29732
-
City: Rock Hill
-
State/county: SC
-
Zip/Postal Code: 29732
-
Area: Cherry Broad Acres
Details
Updated on October 1, 2026 at 9:00 pm-
Property ID 4418006
-
Price $369,900
-
Bedrooms 3
-
Bathrooms 2
-
Year Built 1957
-
Property Type Single Family Residence, Residential
-
Property Status Active, For Sale
Additional details
-
Listing Terms Cash, Conventional
-
Sewer Public Sewer
-
Cooling Ceiling Fan(s), Central Air
-
Heating Central
-
Flooring Tile, Vinyl, Wood
-
County York
-
Property Type Residential
-
Parking Detached Carport, Driveway
-
Elementary School Richmond Drive
-
Middle School Sullivan
-
High School South Pointe (SC)
-
Architectural Style Ranch
Features
Mortgage Calculator
-
Down Payment
-
Loan Amount
-
Monthly Mortgage Payment
-
Property Tax
-
Home Insurance
Contact Information
View ListingsSimilar Listings

206 Cedar Street, Belmont, North Carolina 28012
206 Cedar Street, Belmont, North Carolina 28012, Belmont, NC- Beds: 2
- Baths: 2
- Single Family Residence, Residential

3014 Dodsworth Drive, Cramerton, North Carolina 28032
3014 Dodsworth Drive, Cramerton, North Carolina 28032, Cramerton, NC- Beds: 4
- Baths: 5
- Single Family Residence, Residential

1259 Dorchester Road, Gastonia, North Carolina 28056
1259 Dorchester Road, Gastonia, North Carolina 28056, Gastonia, NC- Beds: 5
- Baths: 4
- Single Family Residence, Residential

2643 Swamp Chestnut Oak Drive, Gastonia, North Carolina 28056
2643 Swamp Chestnut Oak Drive, Gastonia, North Carolina 28056, Gastonia, NC- Beds: 5
- Baths: 4
- Single Family Residence, Residential

- The Simpson Group Realty

