
- Single Family Residence, Residential
- 3
- 2
- 2018
Description
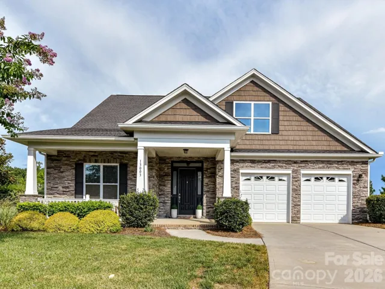
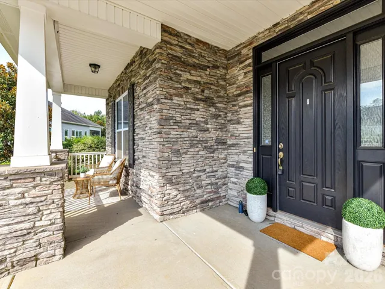
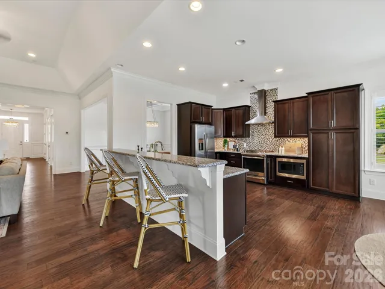
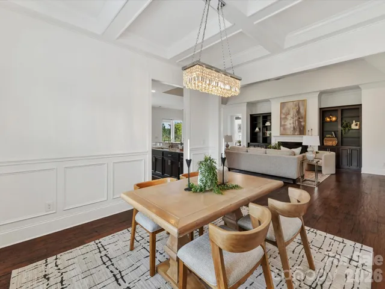
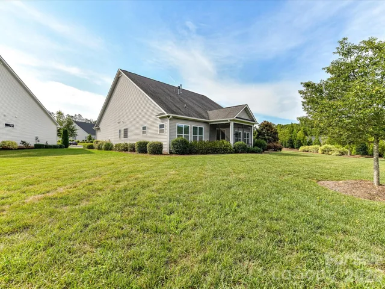
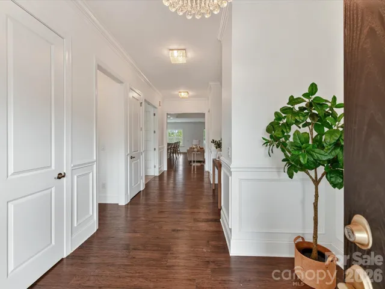
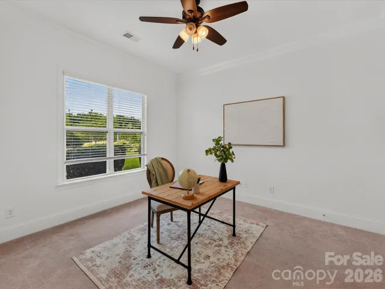
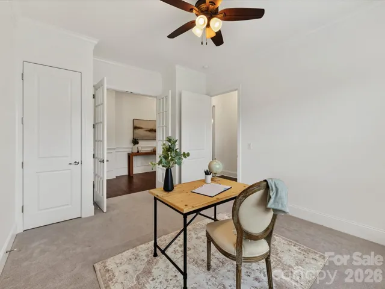
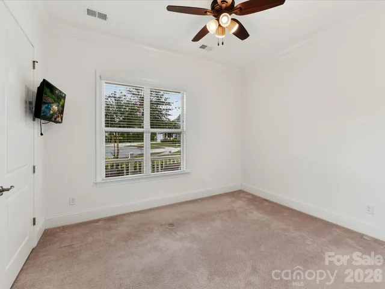
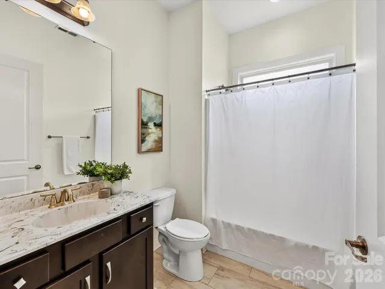
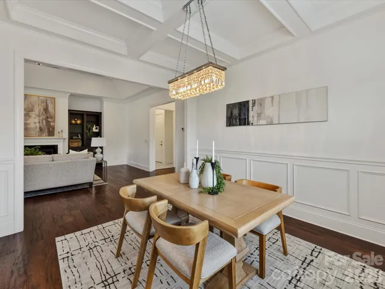
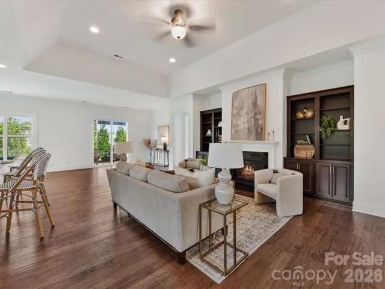
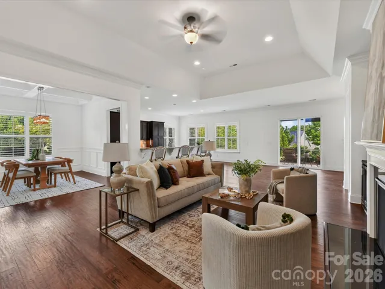
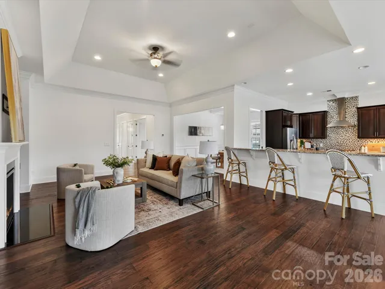
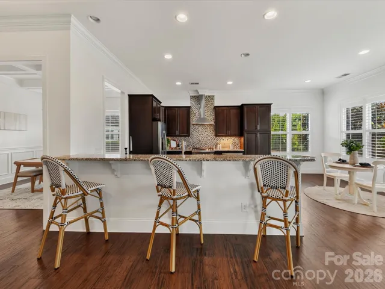
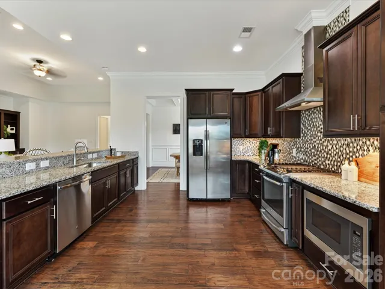
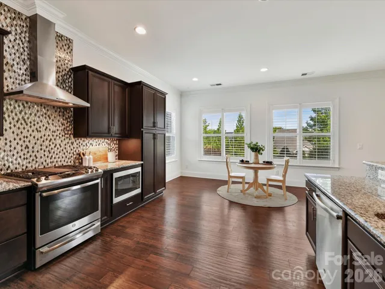
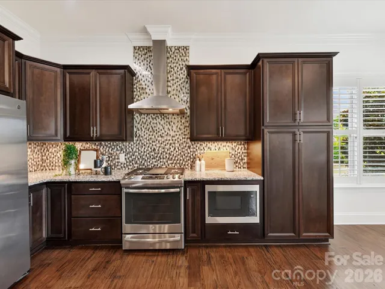
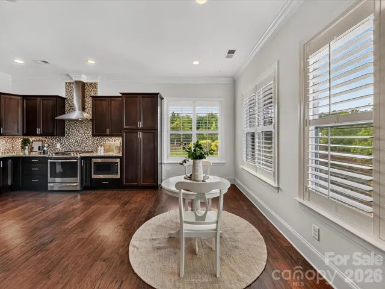
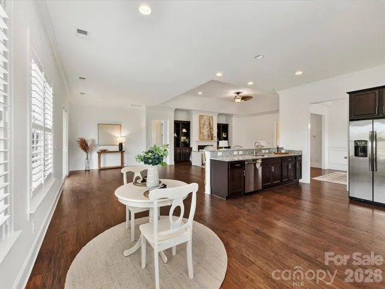
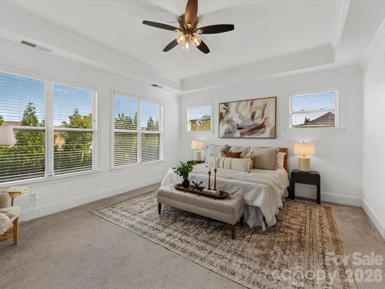
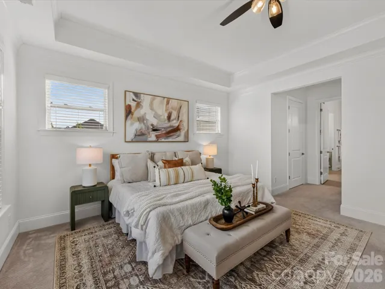
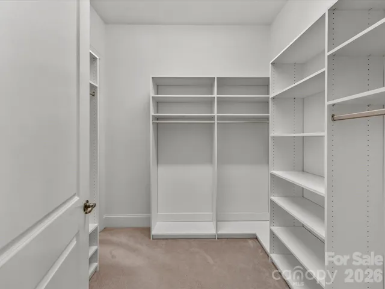
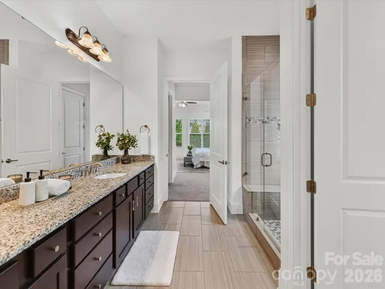
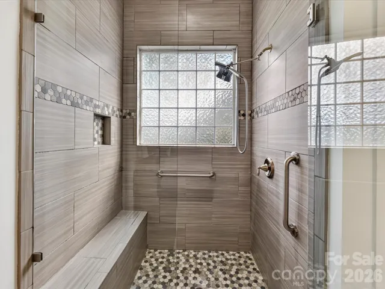
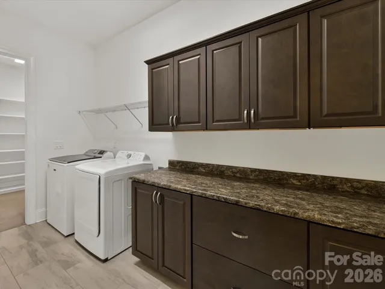
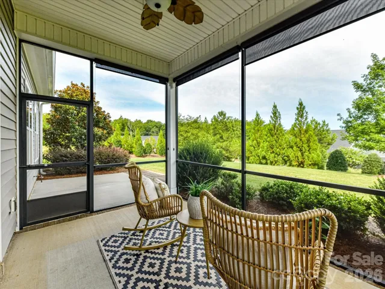
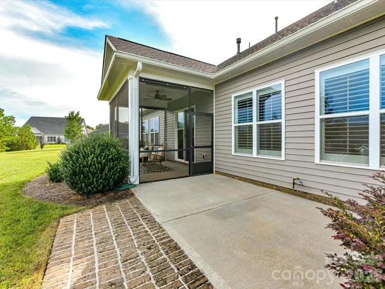
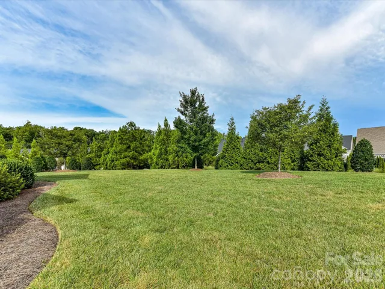
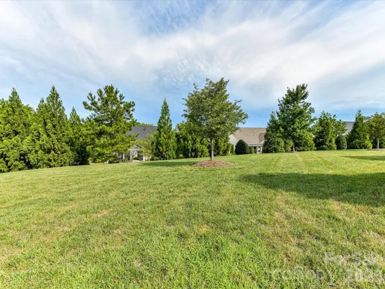
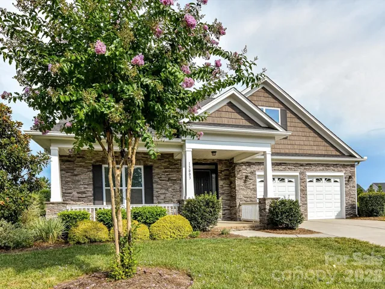
Welcome to this beautifully maintained home offering an inviting open-concept layout, spacious main-level living, and exceptional indoor-outdoor spaces, located in a coveted, 55+ neighborhood in the heart of Cornelius. A charming stone-accented exterior, manicured landscaping, and covered front porch create impressive curb appeal, while the bright entryway welcomes you inside with beautiful flooring, elegant millwork, and crown molding. A dedicated home office provides a quiet workspace, while a first-floor guest suite and nearby full bath offer added flexibility for guests or multigenerational living. The spacious Great Room features a tray ceiling, cozy gas log fireplace flanked by built-in cabinetry, and an effortless connection to the kitchen and outdoor living areas. The well-appointed kitchen offers granite countertops, abundant cabinetry, stainless steel appliances, gas range with vent hood, decorative tile backsplash, generous counter space, and an expansive breakfast bar with seating. A sun-filled breakfast nook surrounded by windows provides the perfect spot for casual dining. The spacious primary suite is a relaxing retreat featuring a tray ceiling and an abundance of natural light, along with a large walk-in closet outfitted with custom shelving and hanging space. The ensuite bath offers a dual-sink granite vanity, large tiled walk-in shower with bench, separate water closet, and generous storage. A spacious laundry room adds functionality with cabinetry, counter space, and additional shelving. Step outside to the inviting screened porch, ideal for relaxing or entertaining while overlooking the beautifully landscaped grounds, with direct access to an extended patio and expansive backyard offering plenty of open lawn for outdoor activities. A two-car garage completes this thoughtfully designed home with a wonderful combination of comfort, functionality, and outdoor living. Convenienty located in Cornelius, this home offers access to shopping (Birkdale Village), entertainment, dining, parks & North Mecklenburg Recreation Center, I-77 & hospital.
Address
Open on Google Maps-
Address: 13003 Riley Grace Lane, Cornelius, North Carolina 28031
-
City: Cornelius
-
State/county: NC
-
Zip/Postal Code: 28031
-
Area: Baileys Glen
Details
Updated on October 7, 2026 at 1:31 pm-
Property ID 4418120
-
Price $770,000
-
Bedrooms 3
-
Bathrooms 2
-
Garages 2
-
Year Built 2018
-
Property Type Single Family Residence, Residential
-
Property Status Active, For Sale
Additional details
-
Listing Terms Cash, Conventional, VA Loan
-
Association Fee 364.42
-
Roof Architectural Shingle
-
Utilities Electricity Connected
-
Sewer Public Sewer
-
Cooling Ceiling Fan(s), Central Air
-
Heating Heat Pump
-
Flooring Laminate, Tile
-
County Mecklenburg
-
Property Type Residential
-
Parking Driveway, Attached Garage, Garage Faces Front
-
Elementary School Cornelius
-
Middle School Bailey
-
High School William Amos Hough
-
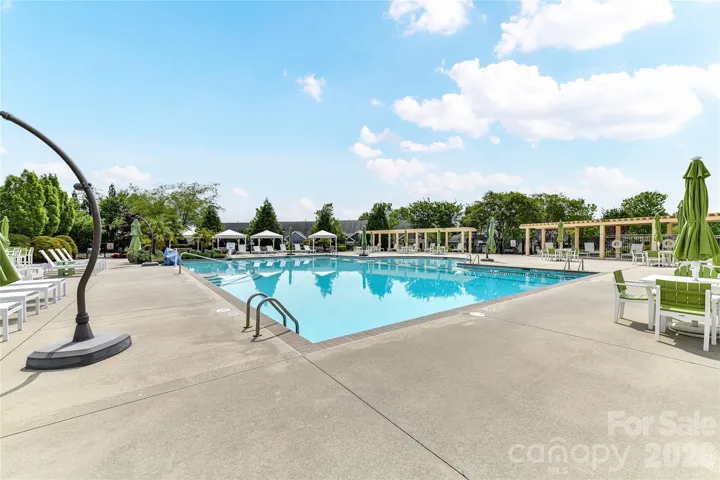
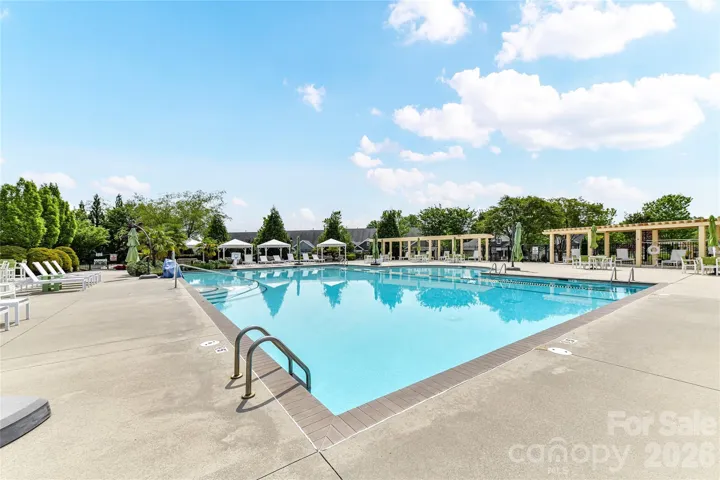
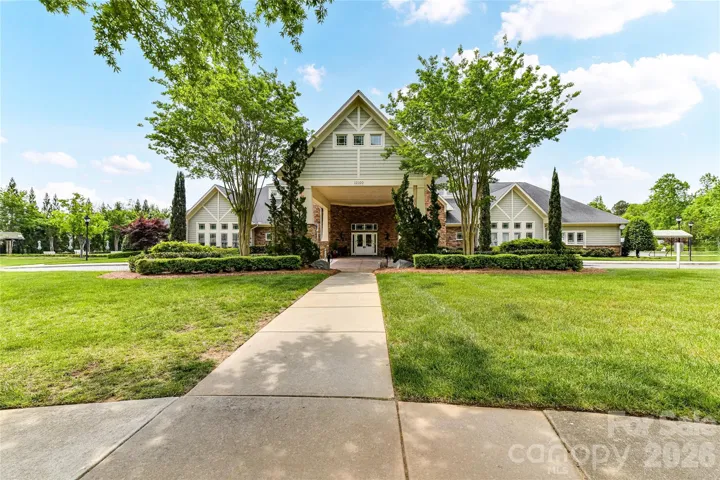
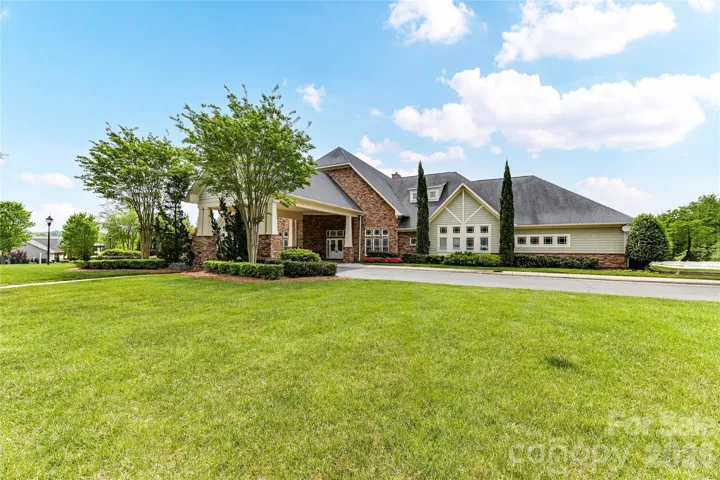
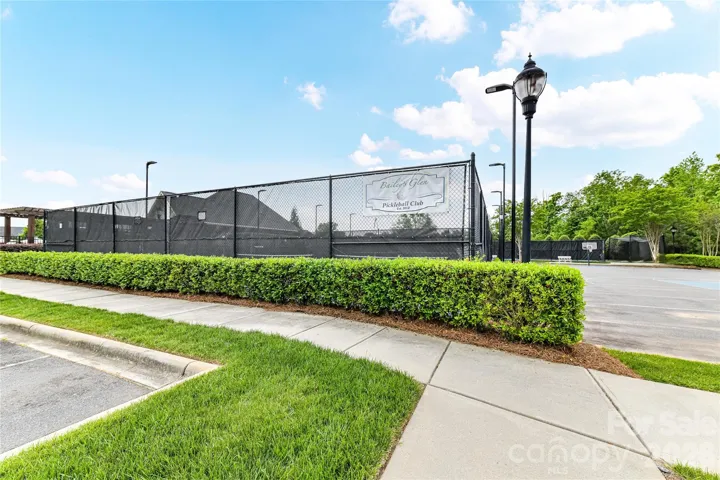
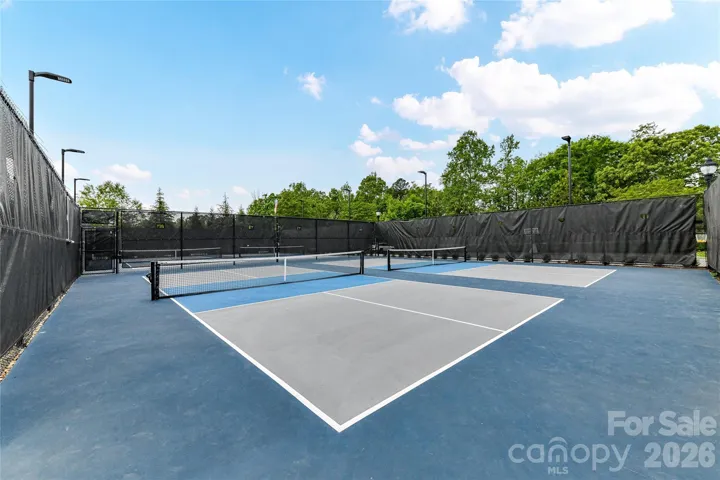
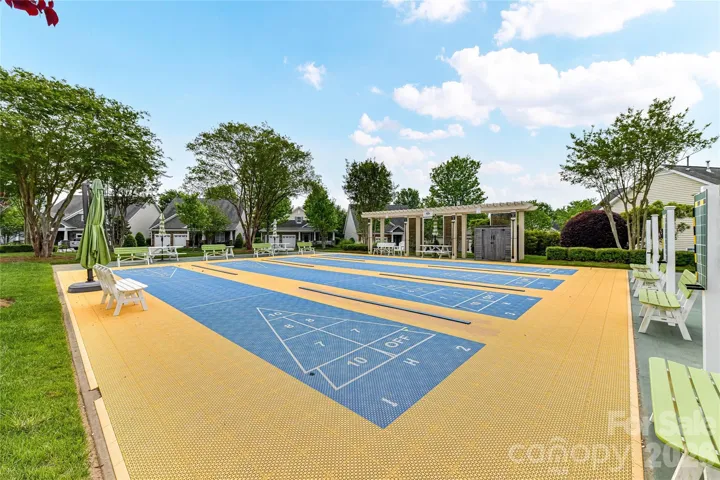
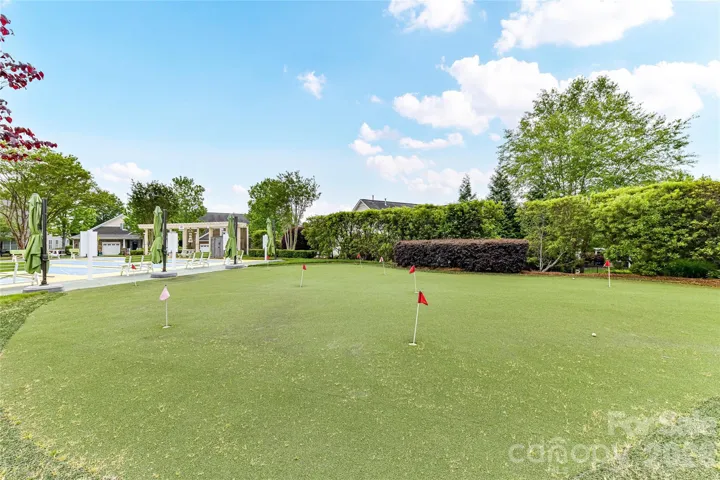
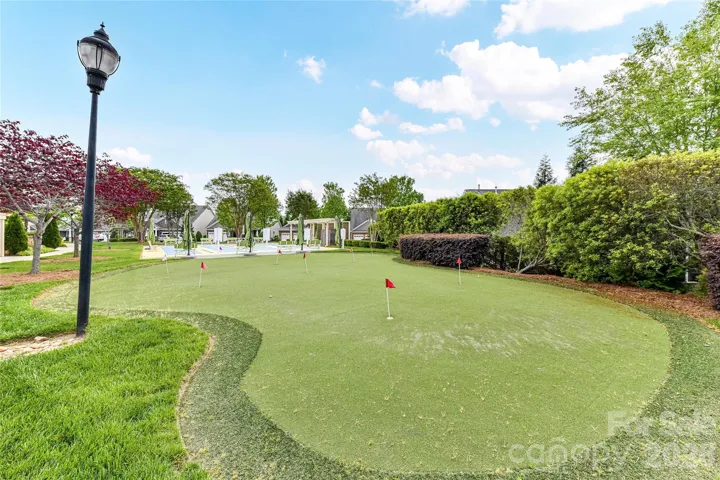
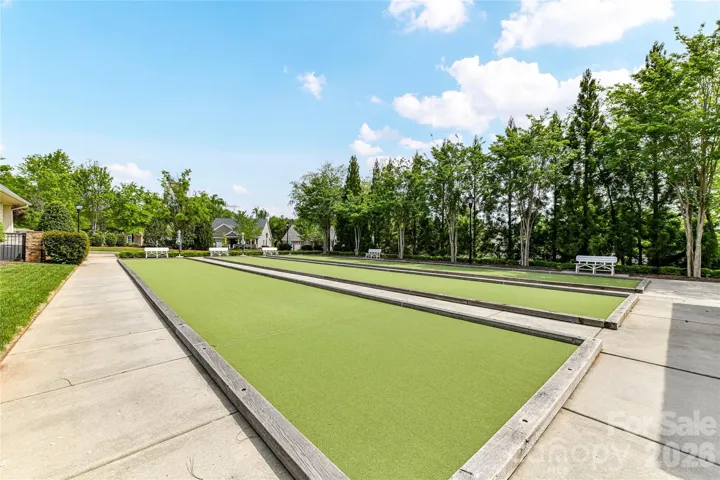
Community Features Fifty Five and Older, Business Center, Clubhouse, Fitness Center, Game Court, Outdoor Pool, Pickleball, Playground, Sidewalks, Street Lights
-
Architectural Style Transitional
Mortgage Calculator
-
Down Payment
-
Loan Amount
-
Monthly Mortgage Payment
-
Property Tax
-
Home Insurance
Contact Information
View ListingsSimilar Listings

206 Cedar Street, Belmont, North Carolina 28012
206 Cedar Street, Belmont, North Carolina 28012, Belmont, NC- Beds: 2
- Baths: 2
- Single Family Residence, Residential

3014 Dodsworth Drive, Cramerton, North Carolina 28032
3014 Dodsworth Drive, Cramerton, North Carolina 28032, Cramerton, NC- Beds: 4
- Baths: 5
- Single Family Residence, Residential

1259 Dorchester Road, Gastonia, North Carolina 28056
1259 Dorchester Road, Gastonia, North Carolina 28056, Gastonia, NC- Beds: 5
- Baths: 4
- Single Family Residence, Residential

2643 Swamp Chestnut Oak Drive, Gastonia, North Carolina 28056
2643 Swamp Chestnut Oak Drive, Gastonia, North Carolina 28056, Gastonia, NC- Beds: 5
- Baths: 4
- Single Family Residence, Residential

- The Simpson Group Realty

