
- Single Family Residence, Residential
- 3
- 2
- 2001
Description
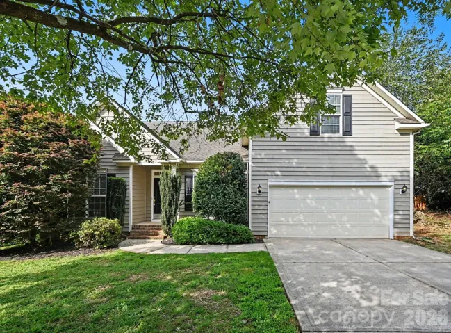
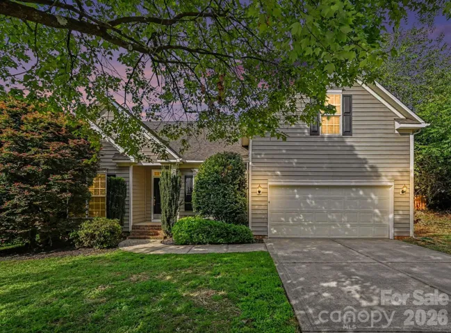
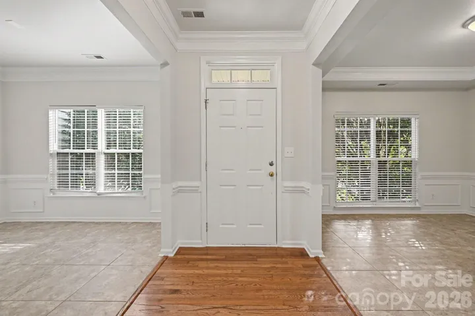
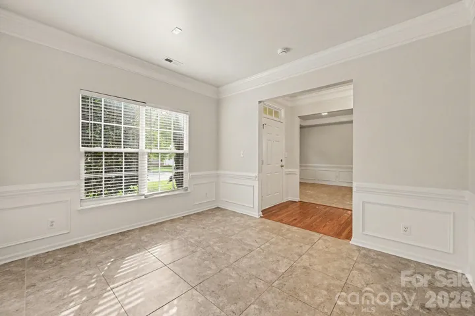
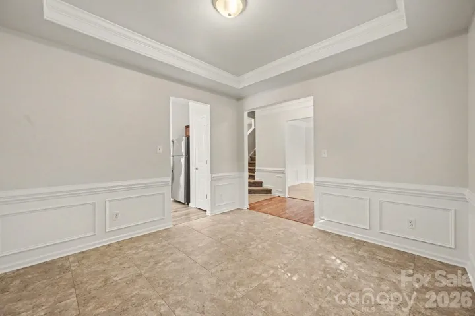
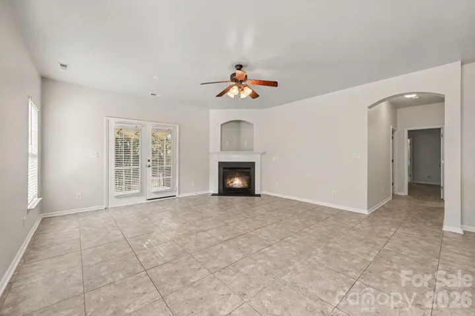
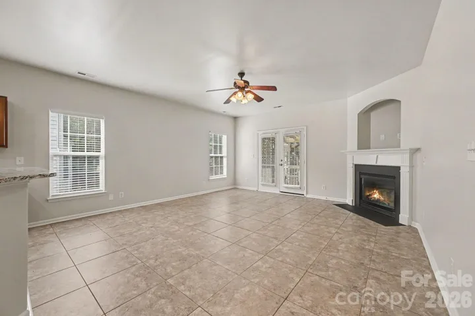
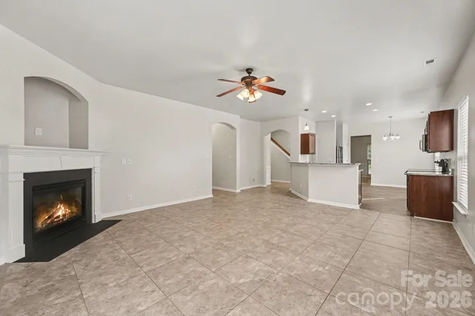
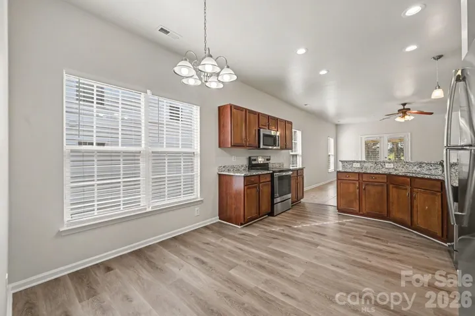
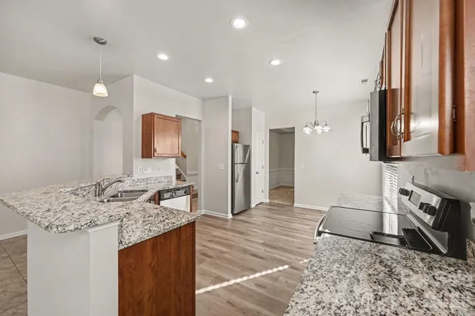
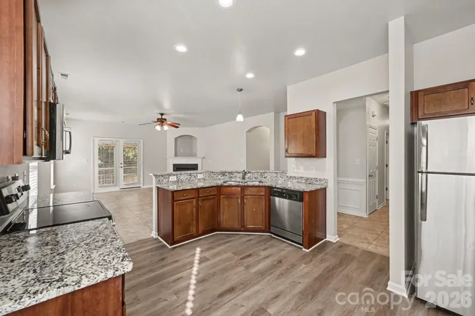
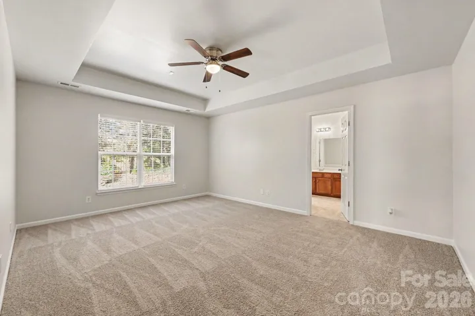
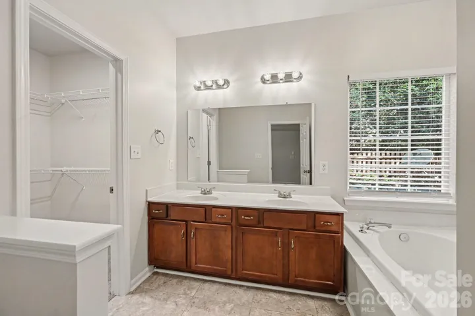
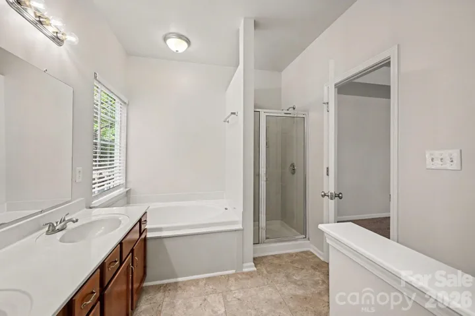
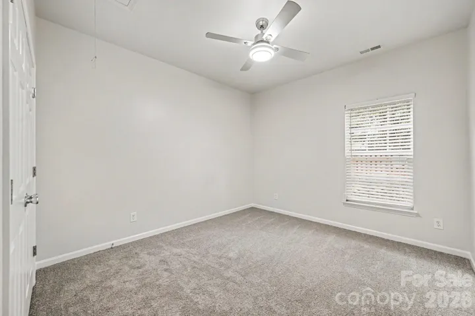
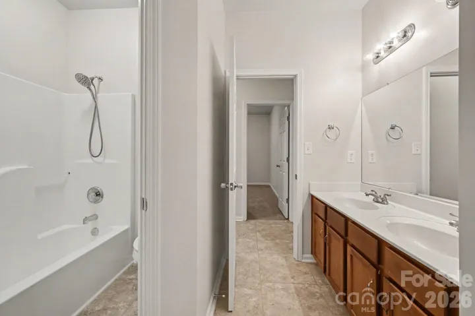
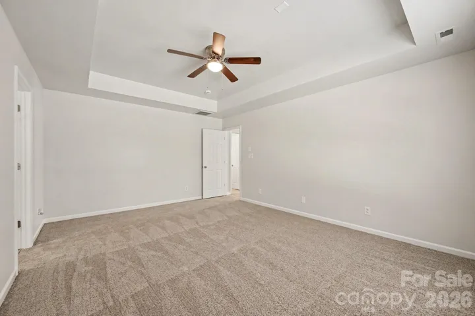
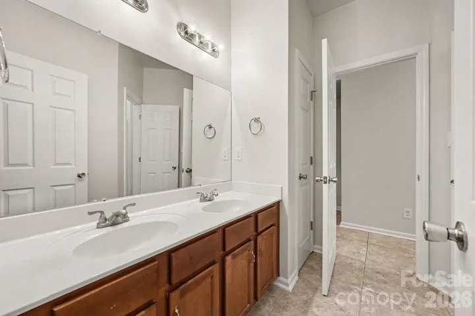
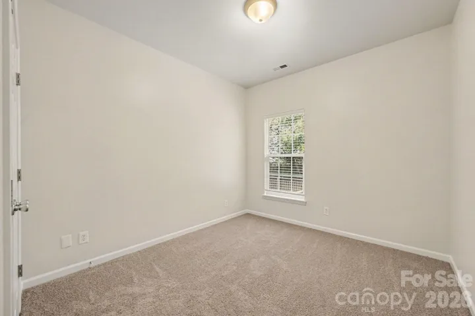
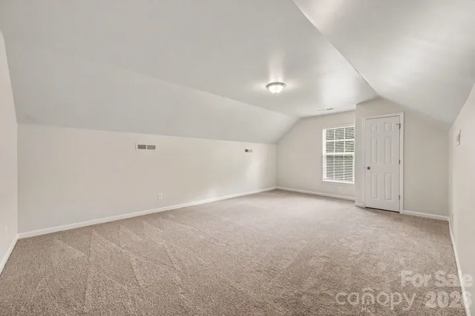
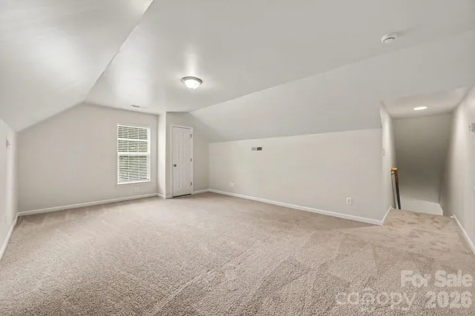
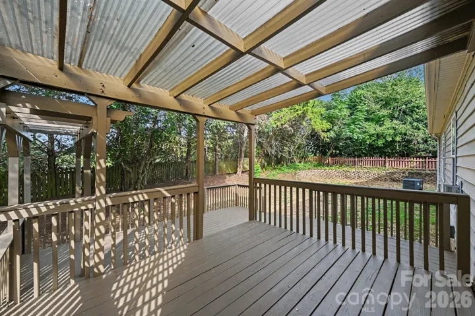
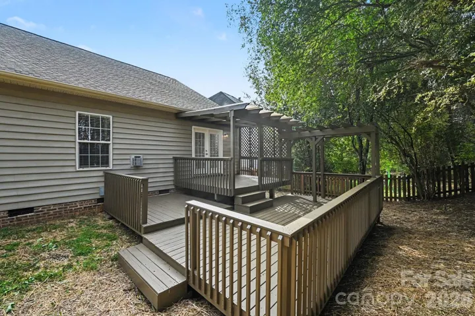
Welcome home to this 3 bedroom ranch with finished room over the garage in one of Waxhaw’s most desirable communities! Offering over 2, 200 square feet of thoughtfully designed living space, this home combines the ease of one-level living with the flexibility of a spacious bonus room that can serve as a 4th bedroom, home office, media room, or playroom. The open and inviting floor plan is filled with natural light, creating a warm and welcoming atmosphere throughout.The spacious kitchen provides ample storage and workspace while overlooking the main living areas, making entertaining family and friends effortless. The primary suite offers a relaxing retreat, while the additional bedrooms provide room for guests, hobbies, or a growing household. Step outside to enjoy the private backyard, perfect for morning coffee, weekend barbecues, or simply unwinding after a long day. Situated on a generous lot in a sought-after Waxhaw location, you’ll love the convenience of nearby shopping, dining, parks, and top-rated Union County schools.Whether you’re looking for your first home, downsizing without sacrificing space, or simply seeking the highly desirable Waxhaw lifestyle, 400 Amersham is a rare opportunity you won’t want to miss. Schedule your showing today!
Address
Open on Google Maps-
Address: 400 Amersham Lane, Waxhaw, North Carolina 28173
-
City: Waxhaw
-
State/county: NC
-
Zip/Postal Code: 28173
-
Area: Hunter Oaks
Details
Updated on October 9, 2026 at 9:03 pm-
Property ID 4418171
-
Price $615,000
-
Bedrooms 3
-
Bathrooms 2
-
Garages 2
-
Year Built 2001
-
Property Type Single Family Residence, Residential
-
Property Status Active, For Sale
Additional details
-
Listing Terms Cash, Conventional, FHA
-
Association Fee 1000
-
Sewer County Sewer
-
Cooling Central Air
-
Heating Forced Air
-
County Union
-
Property Type Residential
-
Parking Attached Garage, Garage Faces Front
-
Elementary School Unspecified
-
Middle School Unspecified
-
High School Unspecified
-
Community Features Clubhouse, Outdoor Pool, Pickleball, Playground, Pond, Sidewalks, Walking Trails
Mortgage Calculator
-
Down Payment
-
Loan Amount
-
Monthly Mortgage Payment
-
Property Tax
-
Home Insurance
Contact Information
View ListingsSimilar Listings

206 Cedar Street, Belmont, North Carolina 28012
206 Cedar Street, Belmont, North Carolina 28012, Belmont, NC- Beds: 2
- Baths: 2
- Single Family Residence, Residential

3014 Dodsworth Drive, Cramerton, North Carolina 28032
3014 Dodsworth Drive, Cramerton, North Carolina 28032, Cramerton, NC- Beds: 4
- Baths: 5
- Single Family Residence, Residential

1259 Dorchester Road, Gastonia, North Carolina 28056
1259 Dorchester Road, Gastonia, North Carolina 28056, Gastonia, NC- Beds: 5
- Baths: 4
- Single Family Residence, Residential

2643 Swamp Chestnut Oak Drive, Gastonia, North Carolina 28056
2643 Swamp Chestnut Oak Drive, Gastonia, North Carolina 28056, Gastonia, NC- Beds: 5
- Baths: 4
- Single Family Residence, Residential

- The Simpson Group Realty

