
- Single Family Residence, Residential
- 3
- 2
- 2017
Description
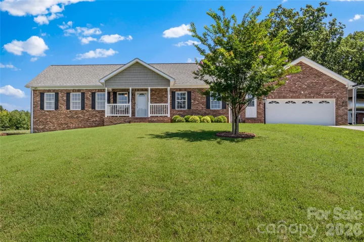
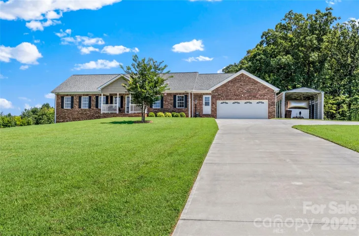
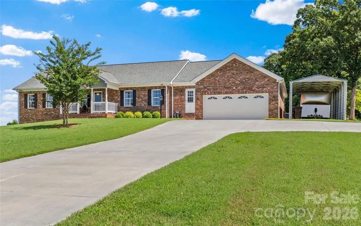
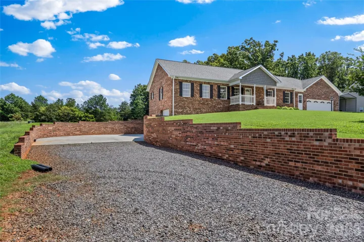
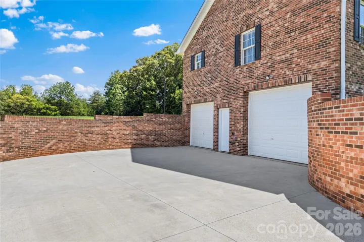
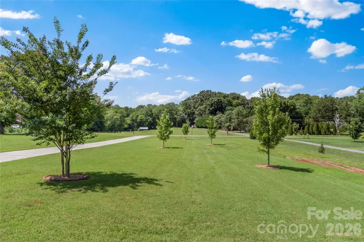
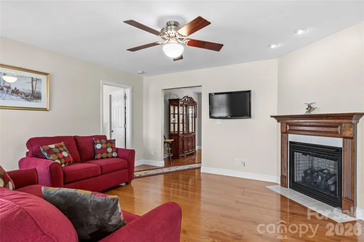
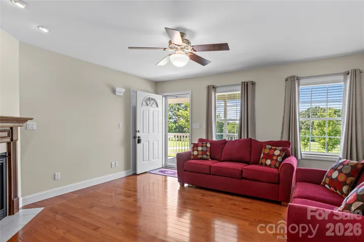
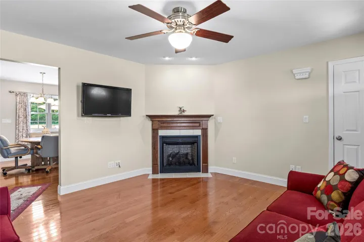
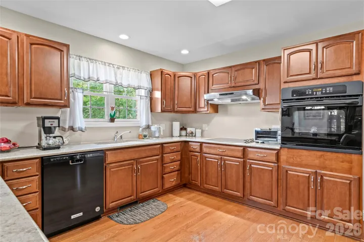
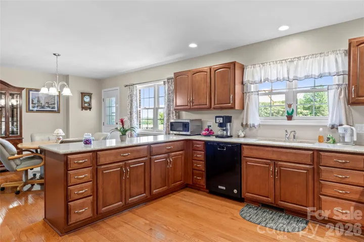
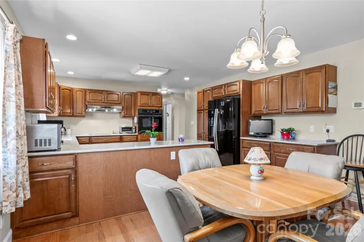
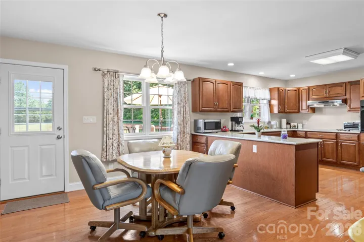
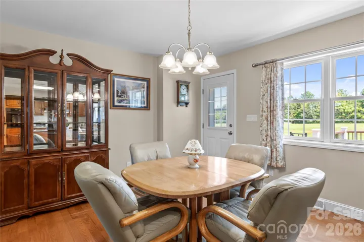
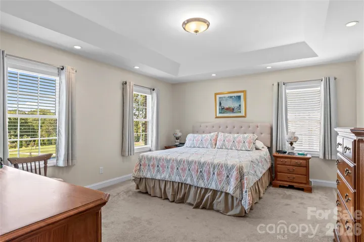
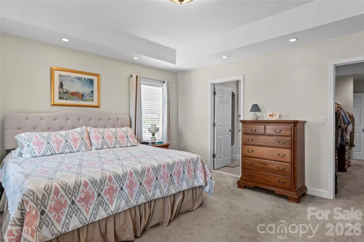
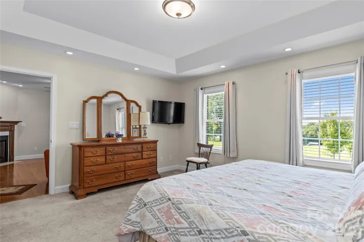
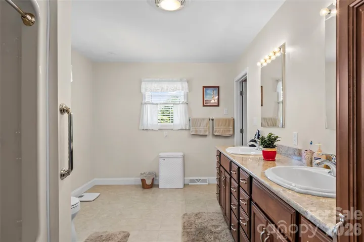
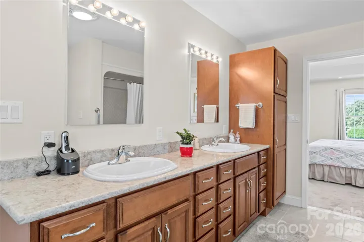
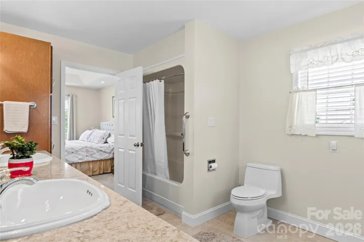
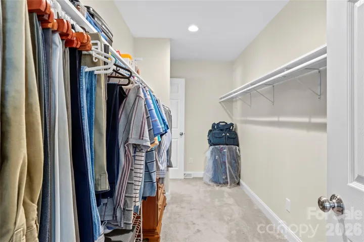
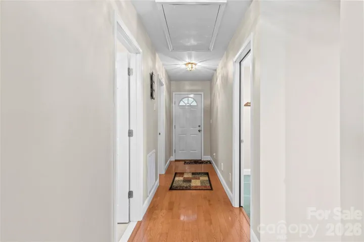
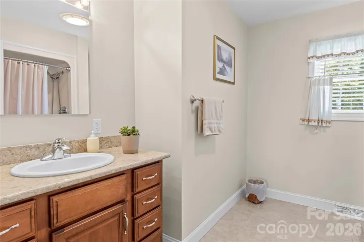
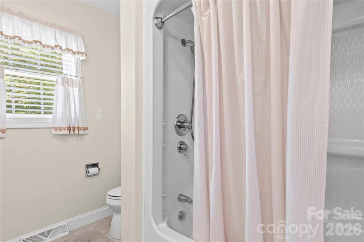
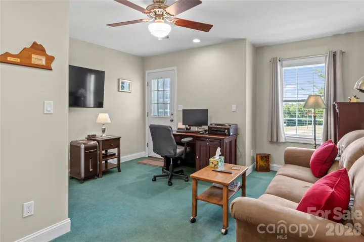
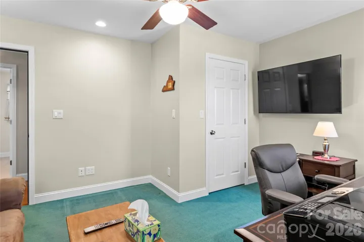
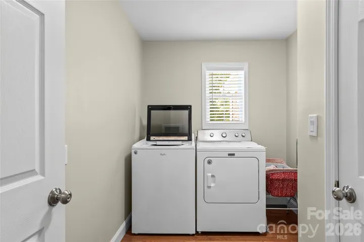
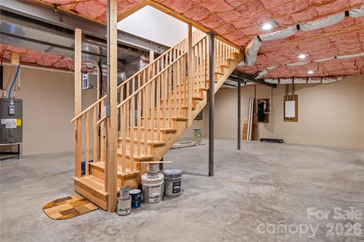
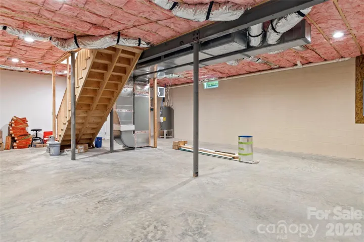
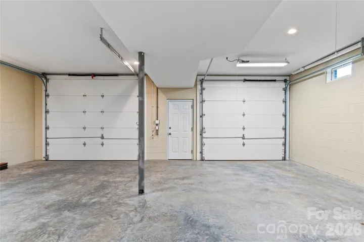
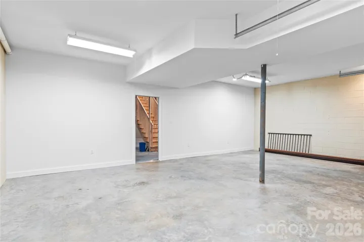
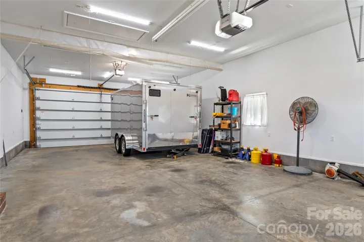
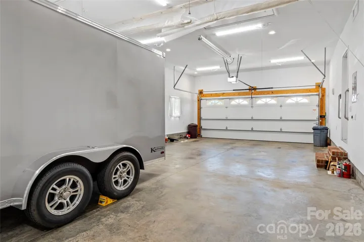
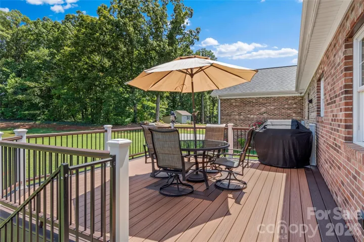
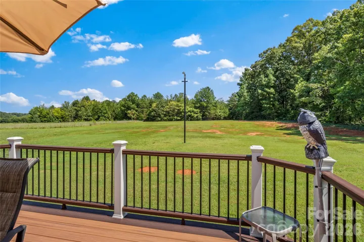
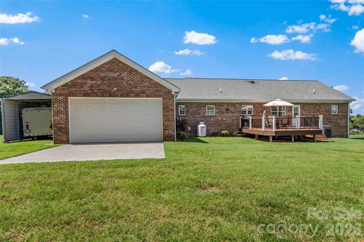
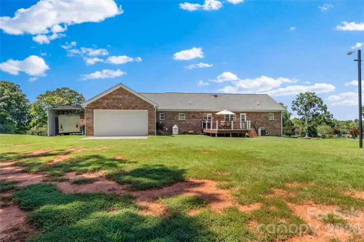
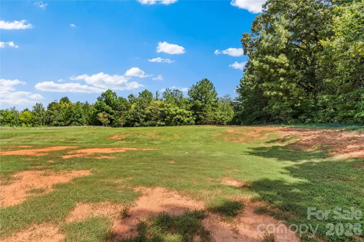
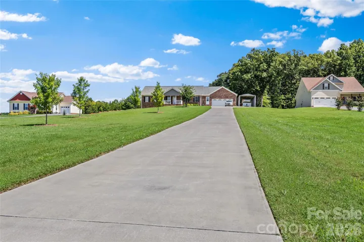
Calling all Garage Enthusiast! Looking for space for all your cars, atvs, boats, or just needing a lot of storage? This is IT! Custom built, one owner home on 2 acres – offering approx 900sqft garage space on main w front & rear garage doors & additional 2 car basement garage w approx 600sqft of garage space…This home is immaculate! Covered Front Porch & back Trex deck for your outside enjoyment … Living Rm w gas FP, Hardwood Floors…Open Kit & Dining Area — Love to cook? Well this kitchen is made for you! Counterspace galore, Granite counters, Kraftmaid Cabinets, Pantry, Smooth Cooktop, Wall Oven, Kohler Hartland Sink … Primary BR offers trey ceilings, recess lighting, walkin Closet.. Primary Bath w double sinks and room for expansion…Laundry Room w Storage Closet…Unfinished Basement, Central Vacuum System, Variable Speed Trane 17 seer Heat Pump, Anderson Windows, 2 x 6 Walls, Main Level Garage has 220 w 30amp and 220 w 50amp outlets.. Welcome home!
Address
Open on Google Maps-
Address: 527 Howardtown Circle, Mocksville, North Carolina 27028
-
City: Mocksville
-
State/county: NC
-
Zip/Postal Code: 27028
-
Area: NONE
Details
Updated on September 2, 2026 at 7:18 pm-
Property ID 4418281
-
Price $499,900
-
Bedrooms 3
-
Bathrooms 2
-
Garages 6
-
Year Built 2017
-
Property Type Single Family Residence, Residential
-
Property Status Pending, For Sale
Additional details
-
Listing Terms Cash, Conventional, FHA, USDA Loan, VA Loan
-
Sewer Septic Installed
-
Cooling Electric, Heat Pump
-
Heating Electric, Heat Pump
-
Flooring Carpet, Tile, Wood
-
County Davie
-
Property Type Residential
-
Parking Basement, Detached Carport, Driveway, Attached Garage, Garage Door Opener, Garage Faces Front, Garage Faces Side
-
Elementary School Unspecified
-
Middle School Unspecified
-
High School Unspecified
Features
Mortgage Calculator
-
Down Payment
-
Loan Amount
-
Monthly Mortgage Payment
-
Property Tax
-
Home Insurance
Contact Information
View ListingsSimilar Listings

206 Cedar Street, Belmont, North Carolina 28012
206 Cedar Street, Belmont, North Carolina 28012, Belmont, NC- Beds: 2
- Baths: 2
- Single Family Residence, Residential

3014 Dodsworth Drive, Cramerton, North Carolina 28032
3014 Dodsworth Drive, Cramerton, North Carolina 28032, Cramerton, NC- Beds: 4
- Baths: 5
- Single Family Residence, Residential

1259 Dorchester Road, Gastonia, North Carolina 28056
1259 Dorchester Road, Gastonia, North Carolina 28056, Gastonia, NC- Beds: 5
- Baths: 4
- Single Family Residence, Residential

2643 Swamp Chestnut Oak Drive, Gastonia, North Carolina 28056
2643 Swamp Chestnut Oak Drive, Gastonia, North Carolina 28056, Gastonia, NC- Beds: 5
- Baths: 4
- Single Family Residence, Residential

- The Simpson Group Realty

