
- Single Family Residence, Residential
- 3
- 5
- 1998
Description
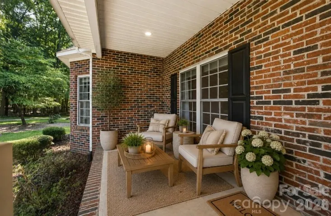
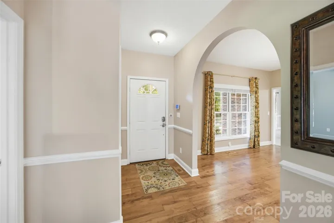
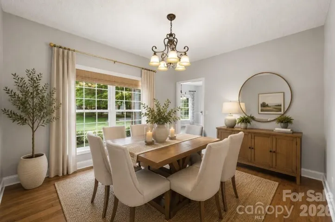
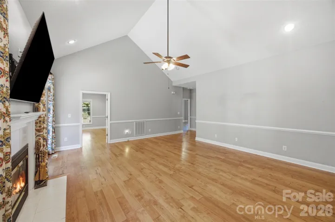
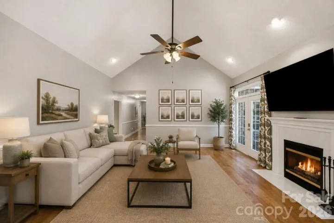
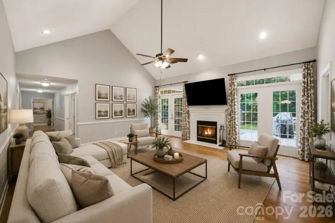
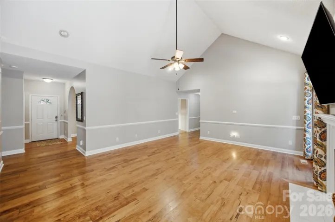
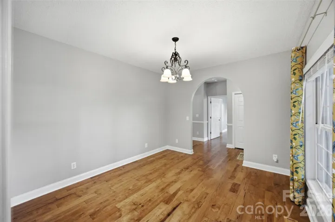
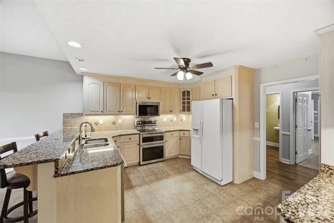
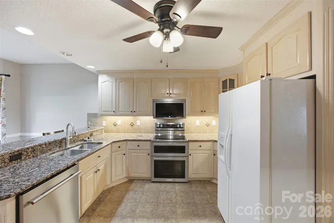
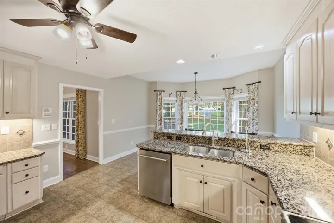
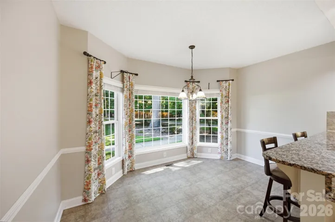
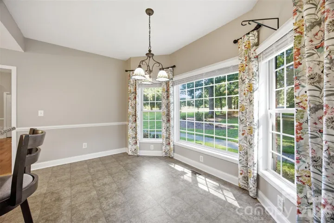
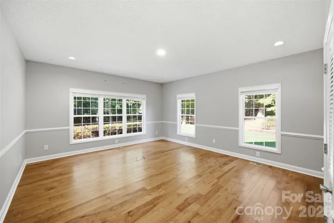
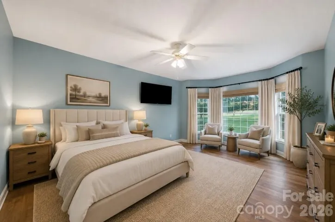
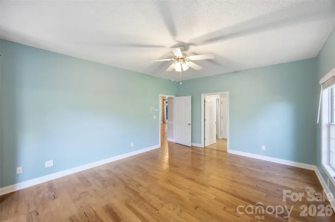
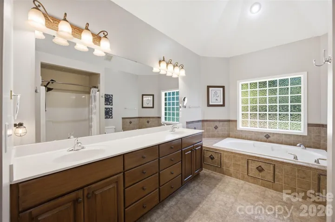
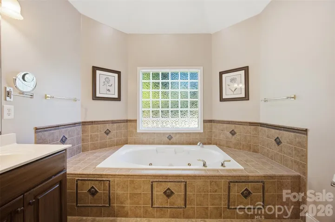
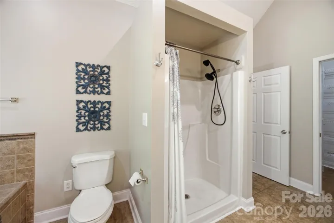
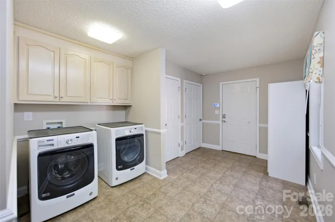
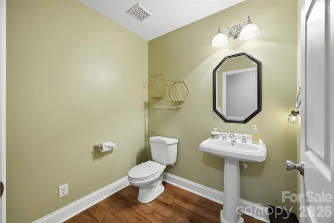
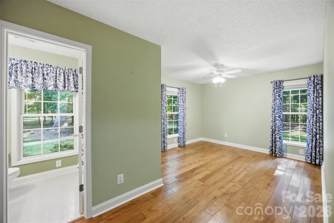
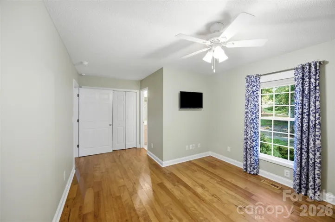
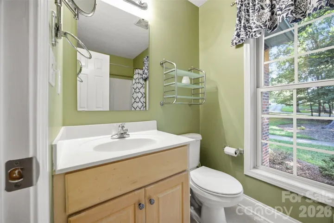
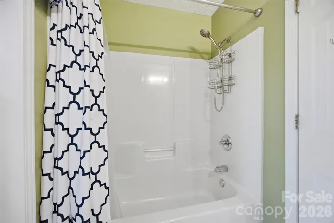
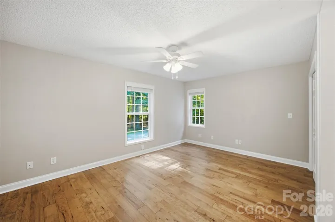
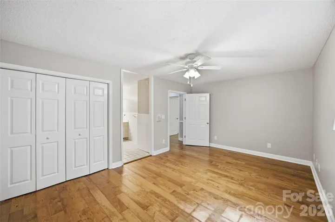
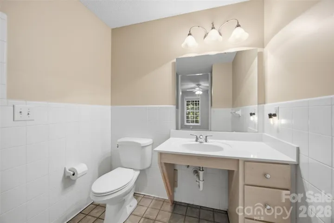
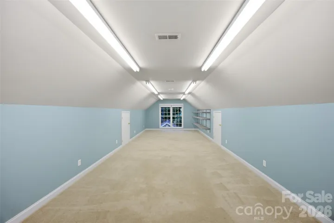
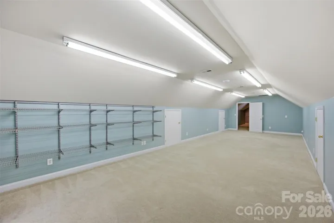
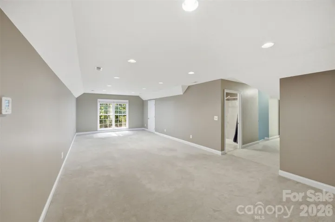
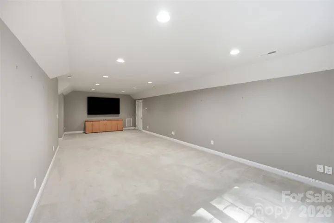
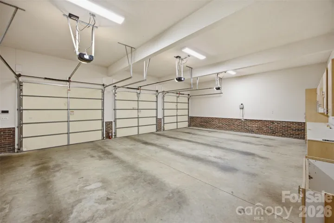
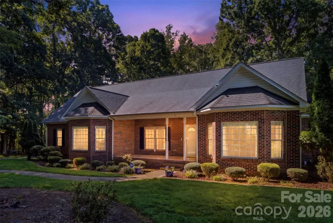
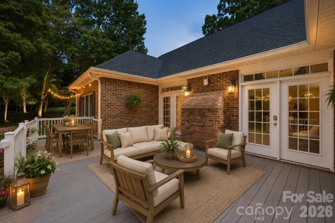
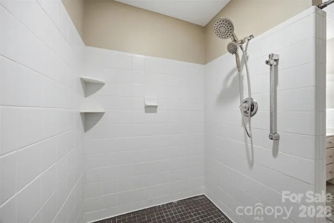
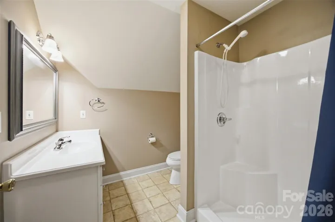
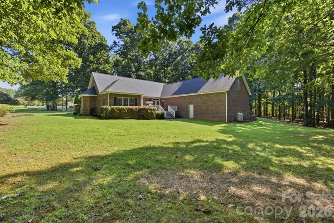
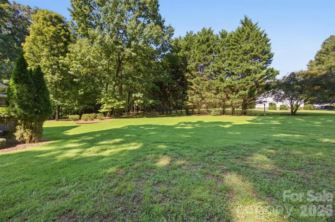
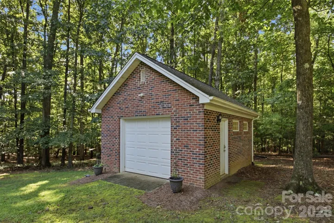
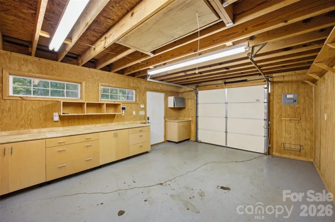
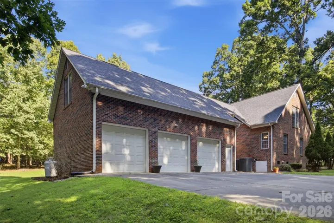
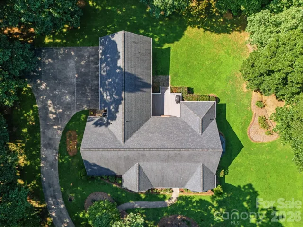
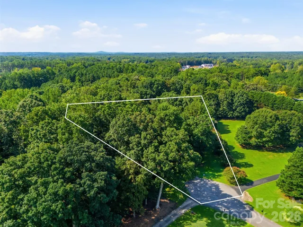
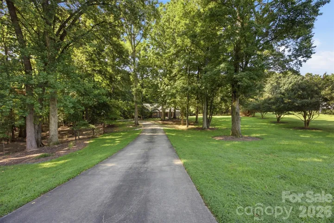
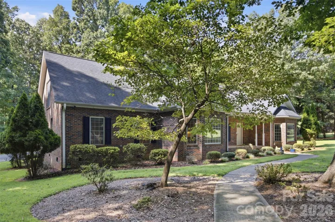
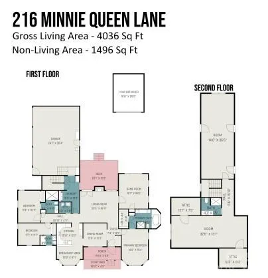
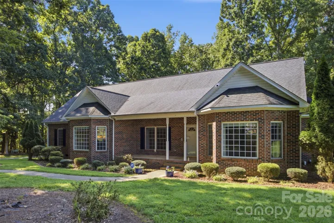
Privacy, space, and timeless craftsmanship come together in this custom full-brick home, tucked away on 2.12 acres at the end of a quiet cul-de-sac in Belmont. Just minutes from Daniel Stowe Botanical Garden, this home offers a rare combination of peaceful surroundings, thoughtful design, and effortless main-level living. Inside, the spacious main level was designed with comfort and accessibility in mind, featuring extra-wide hallways and 3-foot doors. Three generously sized bedrooms each offer a private ensuite bath, while the inviting great room centers around a fireplace and flows easily into the dining room. A private office, flex room, half bath, and laundry room complete the main level. The kitchen features a new range, dishwasher, and microwave added in 2026, while the office offers added floor outlets for enhanced functionality. Upstairs, two expansive bonus rooms and a full bath provide incredible flexibility for a media room, recreation space, hobbies, guests, or a home gym. Walk-in attic storage offers plenty of additional space for keeping everything organized and out of sight. Step outside to enjoy the private, wooded backyard and large rear deck, along with a 16×20 all-brick workshop fully wired with electrical and security, perfect for hobbies, projects, or additional storage. The deep 3-car garage, approximately 25 feet deep, provides plenty of room for vehicles, equipment, and more. Additional highlights include a brand new water heater, irrigation system, private well and septic, and an electrical panel with Generac transfer switch added in 2026. The washer and dryer, as well as all TVs and security cameras, convey with the home. Offering exceptional privacy, versatile living spaces, and thoughtful details throughout, this is a rare opportunity to enjoy space and serenity while remaining close to area amenities. Just 10 minutes from Lake Wylie or Downtown Belmont with a variety of shopping and dining. Schedule your private tour today!
Address
Open on Google Maps-
Address: 216 Minnie Queen Lane, Belmont, North Carolina 28012
-
City: Belmont
-
State/county: NC
-
Zip/Postal Code: 28012
-
Area: NONE
Details
Updated on October 7, 2026 at 3:58 pm-
Property ID 4418325
-
Price $840,000
-
Bedrooms 3
-
Bathrooms 5
-
Garages 3
-
Year Built 1998
-
Property Type Single Family Residence, Residential
-
Property Status Active, For Sale
Additional details
-
Listing Terms Cash, Conventional, FHA, USDA Loan, VA Loan
-
Roof Architectural Shingle
-
Utilities Cable Connected, Electricity Connected, Propane, Underground Utilities
-
Sewer Septic Installed
-
Cooling Central Air, Dual
-
Heating Central, Forced Air, Heat Pump
-
Flooring Carpet, Linoleum, Tile, Wood
-
County Gaston
-
Property Type Residential
-
Parking Attached Garage, Garage Faces Side, Parking Space(s), RV Access/Parking
-
Elementary School New Hope
-
Middle School Cramerton
-
High School South Point (NC)
Features
Mortgage Calculator
-
Down Payment
-
Loan Amount
-
Monthly Mortgage Payment
-
Property Tax
-
Home Insurance
Video
360° Virtual Tour
Contact Information
View ListingsSimilar Listings

206 Cedar Street, Belmont, North Carolina 28012
206 Cedar Street, Belmont, North Carolina 28012, Belmont, NC- Beds: 2
- Baths: 2
- Single Family Residence, Residential

3014 Dodsworth Drive, Cramerton, North Carolina 28032
3014 Dodsworth Drive, Cramerton, North Carolina 28032, Cramerton, NC- Beds: 4
- Baths: 5
- Single Family Residence, Residential

1259 Dorchester Road, Gastonia, North Carolina 28056
1259 Dorchester Road, Gastonia, North Carolina 28056, Gastonia, NC- Beds: 5
- Baths: 4
- Single Family Residence, Residential

2643 Swamp Chestnut Oak Drive, Gastonia, North Carolina 28056
2643 Swamp Chestnut Oak Drive, Gastonia, North Carolina 28056, Gastonia, NC- Beds: 5
- Baths: 4
- Single Family Residence, Residential

- The Simpson Group Realty

