
- Single Family Residence, Residential
- 4
- 3
- 2021
Description
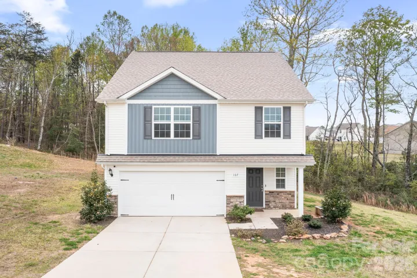
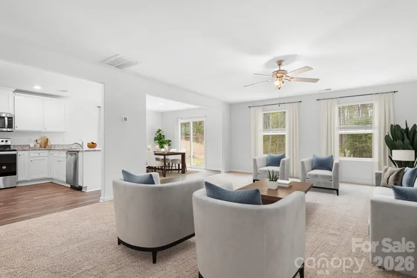
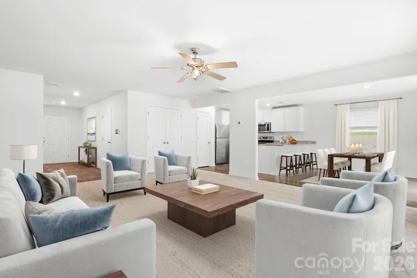
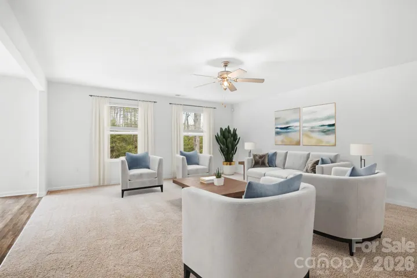
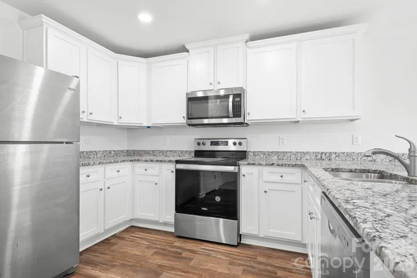
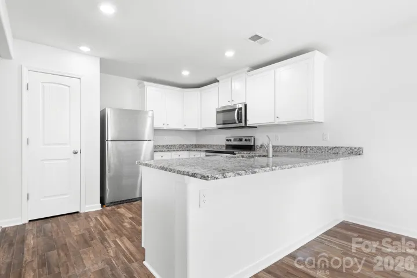
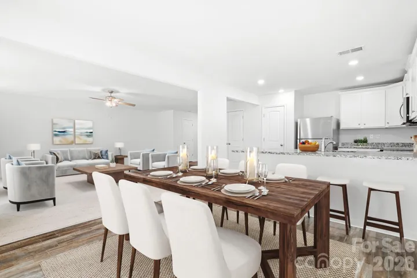
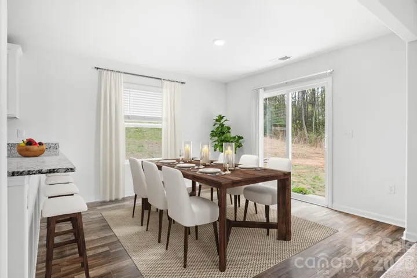
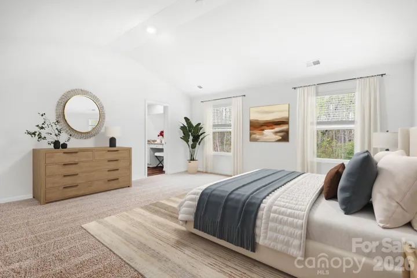
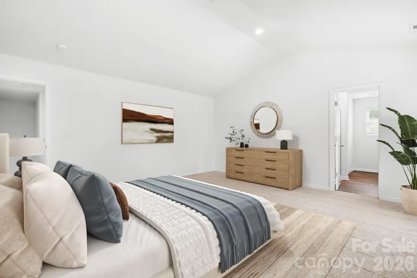
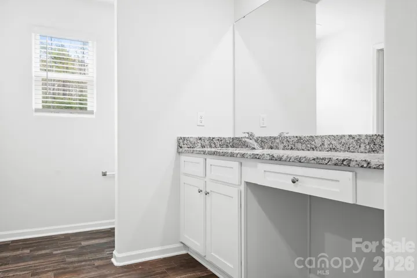
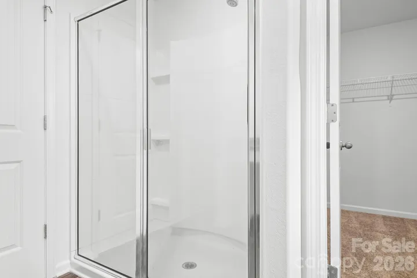
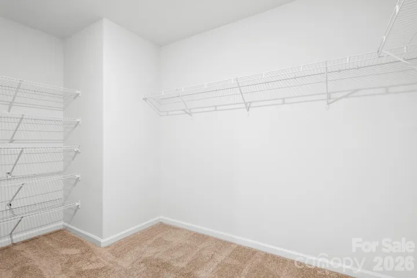
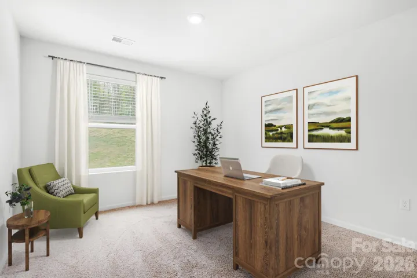
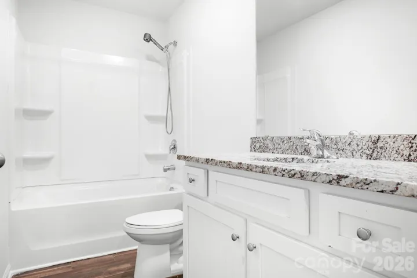
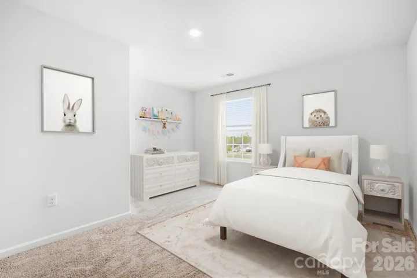
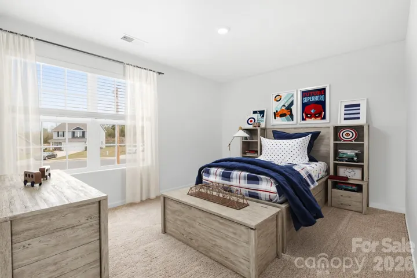
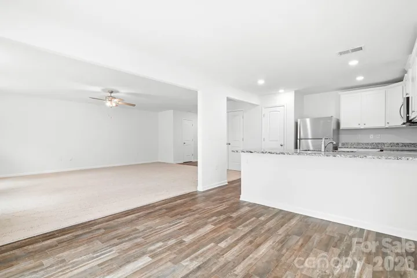
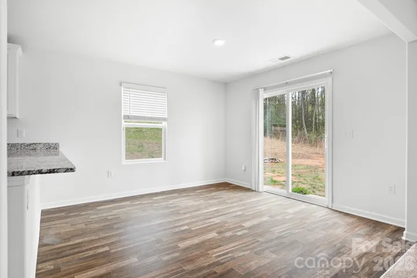
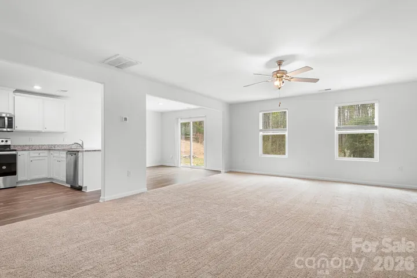
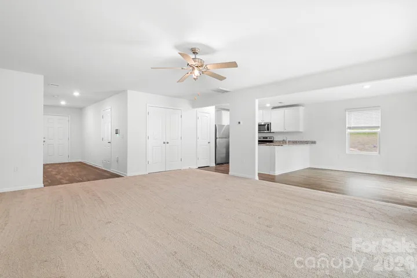
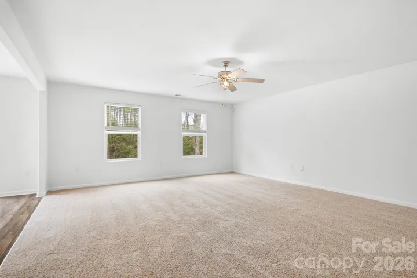
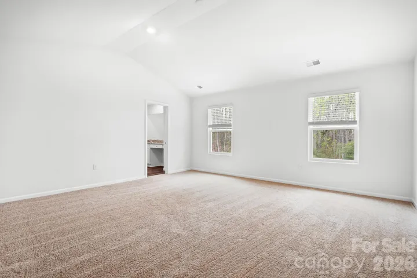
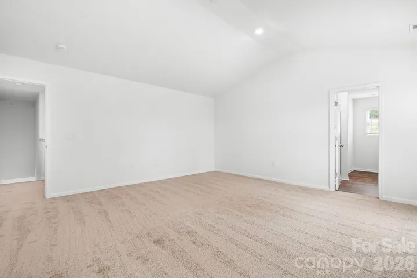
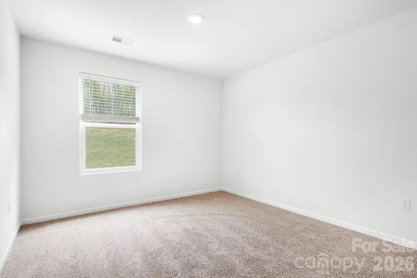
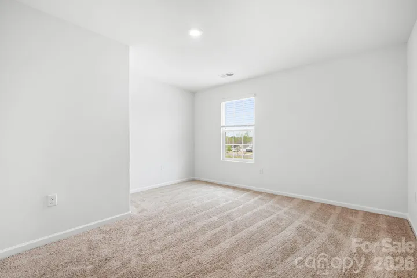
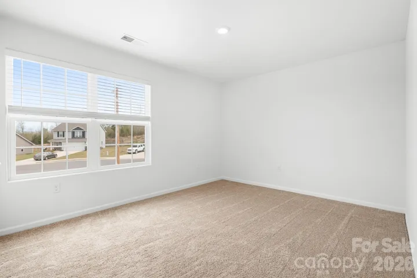
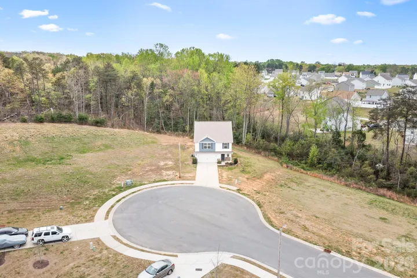
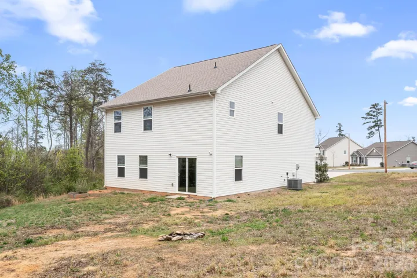
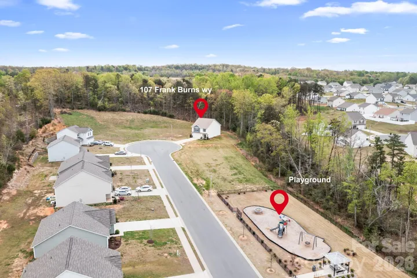
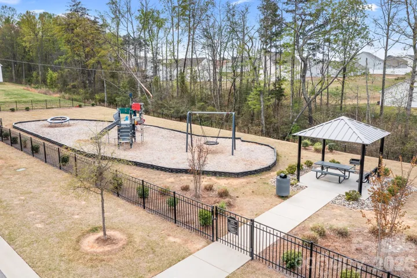
Forget new construction, this homes a deal & priced well below tax value! This beautiful cul-de-sac home is completely turn key and ready for it’s new owner! Freshly painted throughout and all new carpet. New roof November 2025 for peace of mind! Vinyl plank floors in the kitchen, bathrooms and laundry. Modern, all white kitchen with granite counters and stainless steel appliances, pantry, breakfast bar and adjacent dining area. Plenty of counter space for entertaining or cooking. Extra large living room that’s open to both the kitchen and dining area. Spacious primary bedroom in the second floor with vaulted ceiling and ensuite bath with extended granite vanity, walk-in closet and step-in shower. Three big secondary bedrooms and guest bath has granite counters. Large lot with trees surrounding the backyard. Great community playground that’s just down the street. Home has HOA common area on either side which gives you extra privacy and the feel of a huge lot. No neighbor on either side of you! Close to downtown Kings mountain, shopping, dining, parks and only 3 miles from Catawba Two Kings Casino. Some photos are virtually staged.
Address
Open on Google Maps-
Address: 107 Frank Burns Way, Kings Mountain, North Carolina 28086
-
City: Kings Mountain
-
State/county: NC
-
Zip/Postal Code: 28086
-
Area: Beason Creek
Details
Updated on September 4, 2026 at 9:02 am-
Property ID 4418335
-
Price $315,000
-
Bedrooms 4
-
Bathrooms 3
-
Garages 2
-
Year Built 2021
-
Property Type Single Family Residence, Residential
-
Property Status Active, For Sale
Additional details
-
Association Fee 350
-
Sewer Public Sewer
-
Cooling Ceiling Fan(s), Central Air
-
Heating Forced Air
-
Flooring Carpet, Vinyl
-
County Cleveland
-
Property Type Residential
-
Parking Driveway, Attached Garage
-
Elementary School Unspecified
-
Middle School Unspecified
-
High School Unspecified
-
Community Features Playground, Sidewalks
Mortgage Calculator
-
Down Payment
-
Loan Amount
-
Monthly Mortgage Payment
-
Property Tax
-
Home Insurance
Contact Information
View ListingsSimilar Listings

206 Cedar Street, Belmont, North Carolina 28012
206 Cedar Street, Belmont, North Carolina 28012, Belmont, NC- Beds: 2
- Baths: 2
- Single Family Residence, Residential

3014 Dodsworth Drive, Cramerton, North Carolina 28032
3014 Dodsworth Drive, Cramerton, North Carolina 28032, Cramerton, NC- Beds: 4
- Baths: 5
- Single Family Residence, Residential

1259 Dorchester Road, Gastonia, North Carolina 28056
1259 Dorchester Road, Gastonia, North Carolina 28056, Gastonia, NC- Beds: 5
- Baths: 4
- Single Family Residence, Residential

2643 Swamp Chestnut Oak Drive, Gastonia, North Carolina 28056
2643 Swamp Chestnut Oak Drive, Gastonia, North Carolina 28056, Gastonia, NC- Beds: 5
- Baths: 4
- Single Family Residence, Residential

- The Simpson Group Realty

