
- Townhouse, Residential
- 3
- 3
- 2005
Description
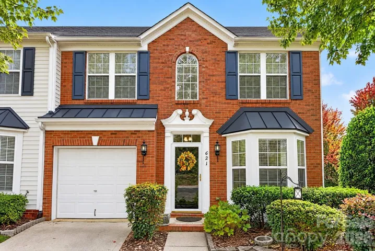
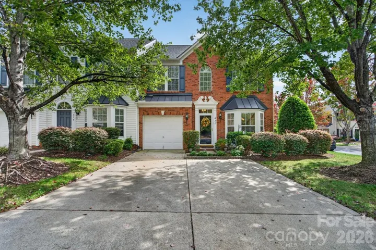
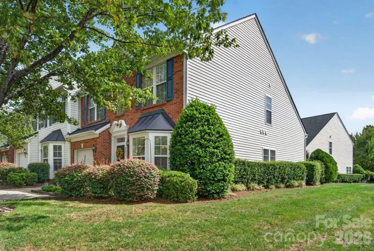
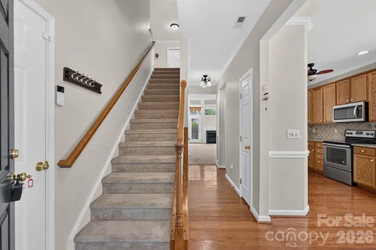
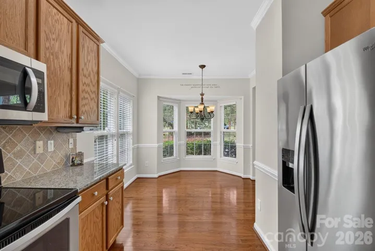
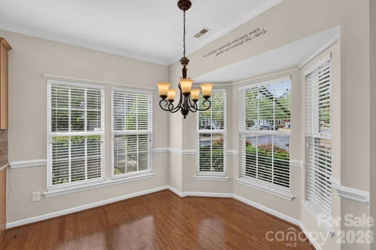
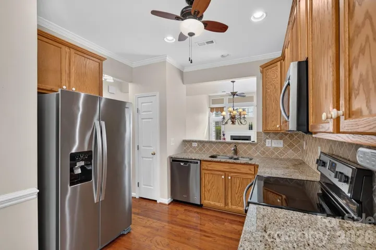
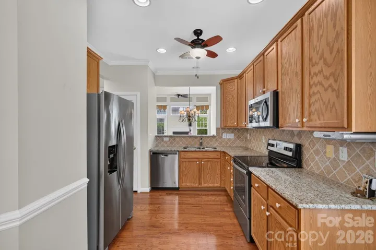
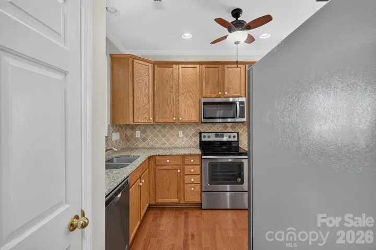
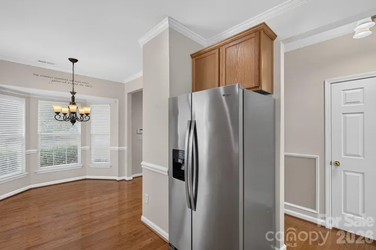
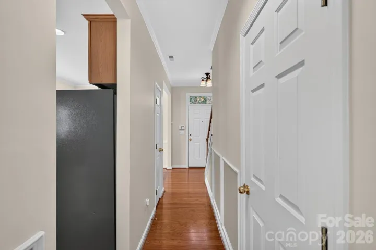
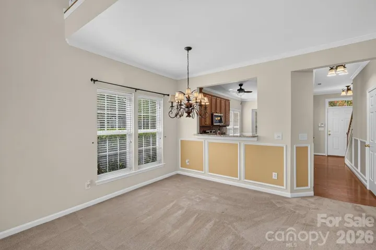
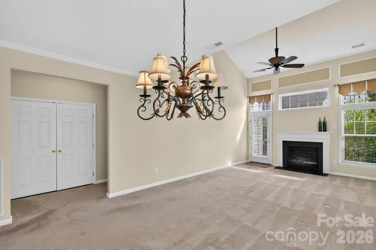
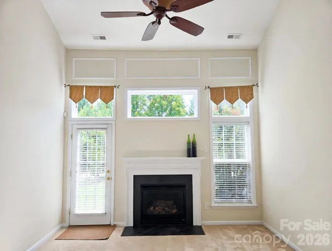
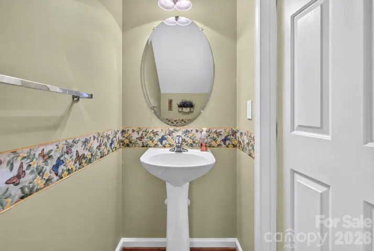
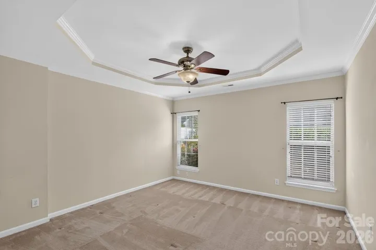
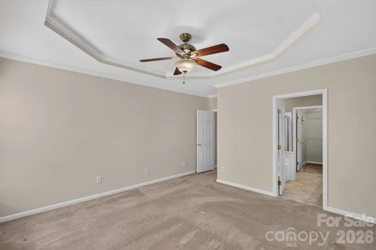
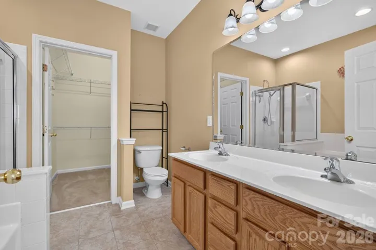
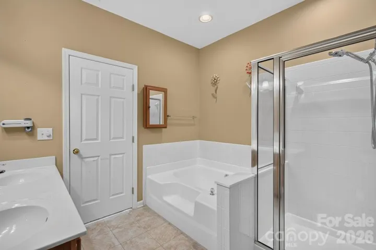
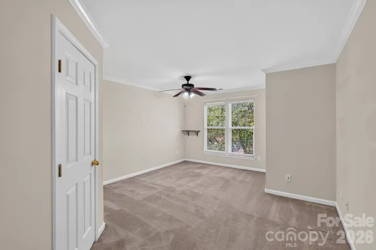
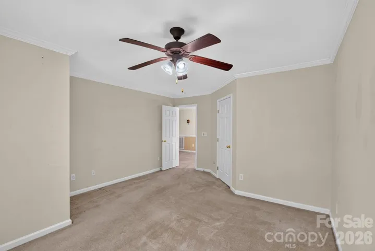
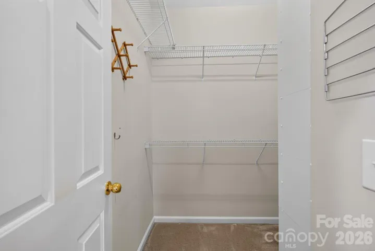
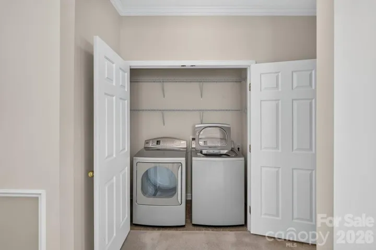
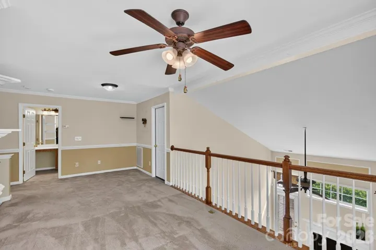
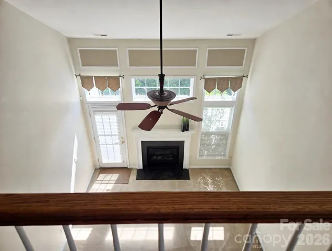
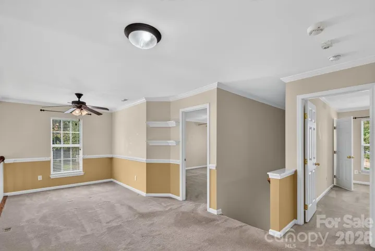
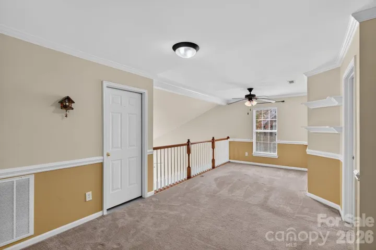
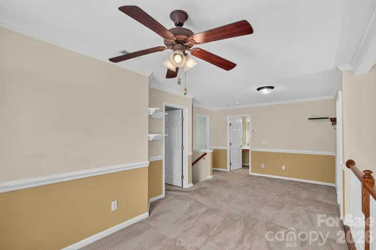
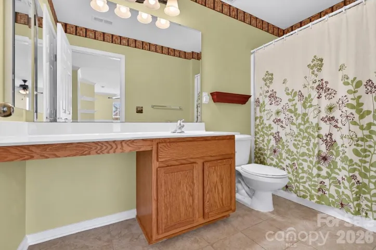
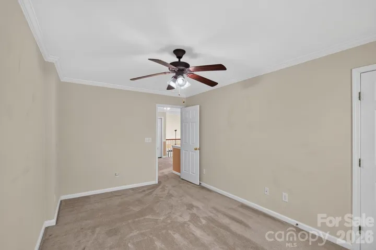
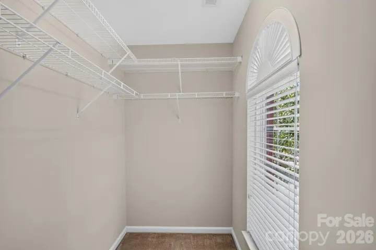
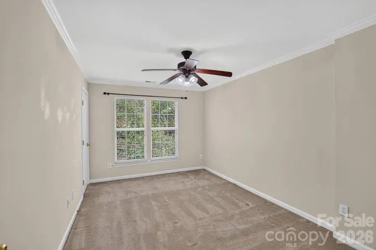
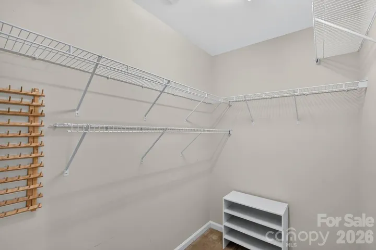
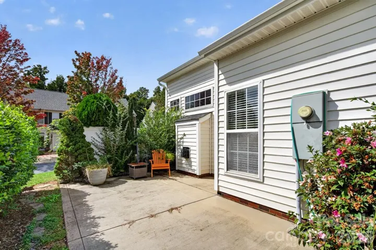
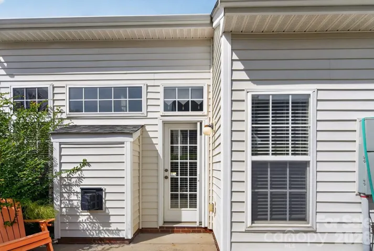
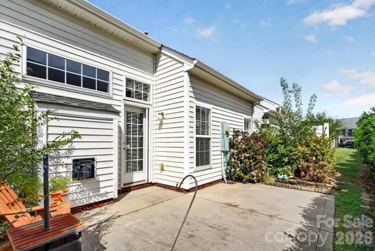
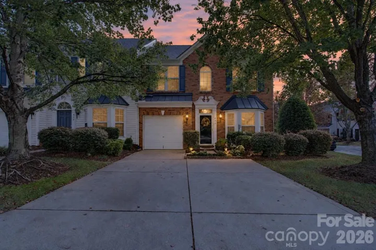
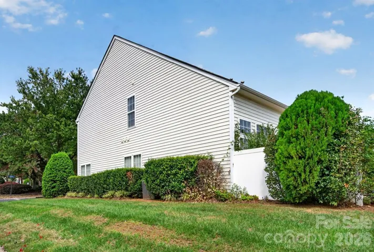
Welcome home to this beautifully maintained 3-bedroom, 2.5-bath end-unit townhome, perfectly situated on a desirable corner lot overlooking a charming neighborhood park. Filled with natural light, this inviting home features a sought-after main-level primary suite, soaring vaulted ceilings, and a dramatic two-story great room that creates an airy and welcoming atmosphere. The thoughtfully designed floor plan showcases wood flooring in the foyer and kitchen, crown molding, ceramic tile accents, and comfortable living spaces ideal for both everyday living and entertaining. The spacious primary suite offers a relaxing retreat with a garden tub, separate shower, and a generous walk-in closet. The well-equipped kitchen features tall cabinetry, ample counter space, abundant storage, and a sunny bay-window breakfast area. Upstairs, you’ll find two additional bedrooms and a versatile loft overlooking the main living area, perfect for a home office, reading nook, play area, or flex space to suit your lifestyle. Step outside to enjoy the private rear patio, an ideal setting for morning coffee, evening relaxation, and zoned for top-rated Fort Mill schools. All the appliances are included in the sale. Conveniently located just minutes from Kingsley Town Center, Baxter Village, and charming downtown Fort Mill, you’ll enjoy easy access to shopping, dining, parks, and everyday conveniences. Quick access to I-77 makes commuting to Charlotte, Ballantyne, and Charlotte Douglas International Airport easy and efficient. A rare combination of comfort, convenience, and location, this move-in-ready townhome is one you won’t want to miss.
Address
Open on Google Maps-
Address: 621 Colbert Way, Fort Mill, South Carolina 29715
-
City: Fort Mill
-
State/county: SC
-
Zip/Postal Code: 29715
-
Area: Fairway Townes
Details
Updated on October 9, 2026 at 11:41 am-
Property ID 4418341
-
Price $355,000
-
Bedrooms 3
-
Bathrooms 3
-
Garage 1
-
Year Built 2005
-
Property Type Townhouse, Residential
-
Property Status Active, For Sale
Additional details
-
Listing Terms Cash, Conventional
-
Association Fee 269
-
Roof Architectural Shingle
-
Utilities Cable Available
-
Sewer Public Sewer
-
Cooling Ceiling Fan(s), Central Air
-
Heating Forced Air, Natural Gas
-
Flooring Carpet, Hardwood, Tile
-
County York
-
Property Type Residential
-
Parking Attached Garage, Garage Door Opener, Garage Faces Front
-
Elementary School Springfield
-
Middle School Springfield
-
High School Nation Ford
-
Community Features Outdoor Pool, Sidewalks
-
Architectural Style Transitional
Features
Mortgage Calculator
-
Down Payment
-
Loan Amount
-
Monthly Mortgage Payment
-
Property Tax
-
Home Insurance
Contact Information
View ListingsSimilar Listings

1117 Township Parkway, Belmont, North Carolina 28012
1117 Township Parkway, Belmont, North Carolina 28012, Belmont, NC- Beds: 3
- Baths: 3
- Townhouse, Residential
3342 Park South Station Boulevard, Charlotte, North Carolina 28210
3342 Park South Station Boulevard, Charlotte, North Carolina 28210, Charlotte, NC- Beds: 4
- Baths: 3
- Townhouse, Residential
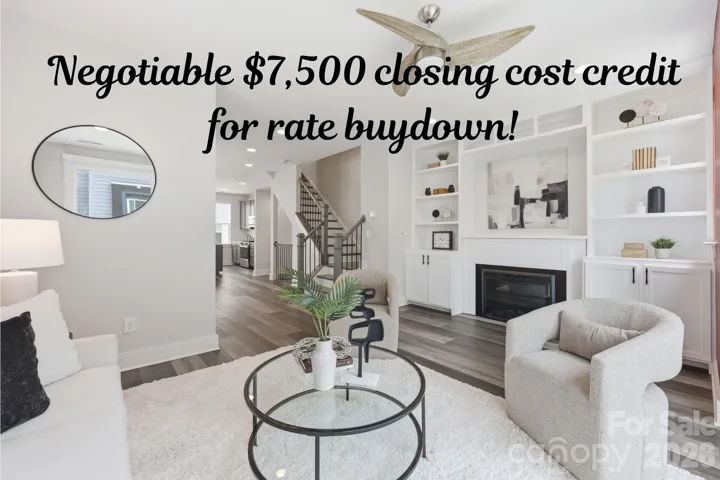
2148 Electric Lane, Charlotte, North Carolina 28205
2148 Electric Lane, Charlotte, North Carolina 28205, Charlotte, NC- Beds: 2
- Baths: 4
- Townhouse, Residential
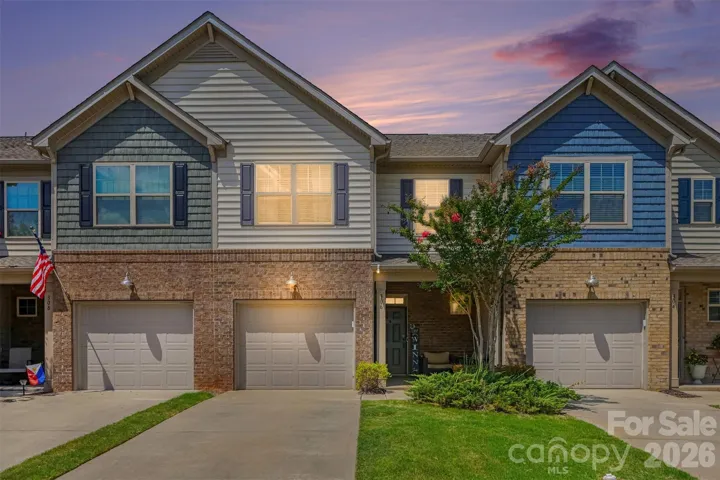
306 Ascot Run Way, Fort Mill, South Carolina 29715
306 Ascot Run Way, Fort Mill, South Carolina 29715, Fort Mill, SC- Beds: 3
- Baths: 3
- Townhouse, Residential

- The Simpson Group Realty

