
- Single Family Residence, Residential
- 4
- 3
- 2019
Description
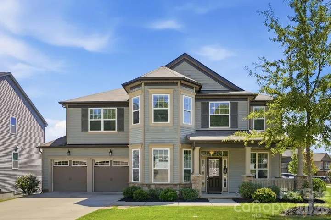
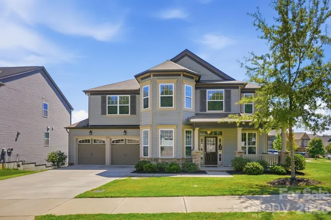
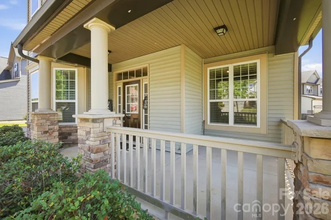
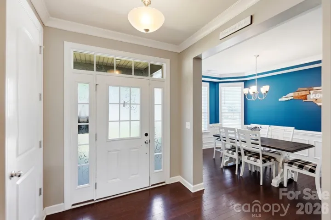
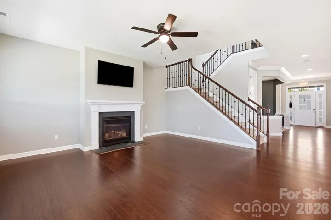
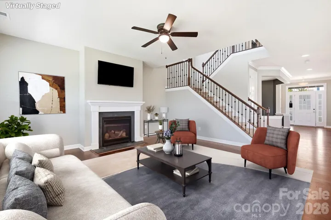
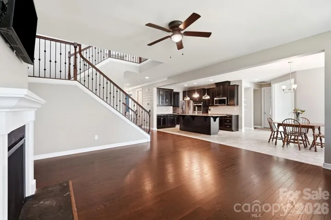
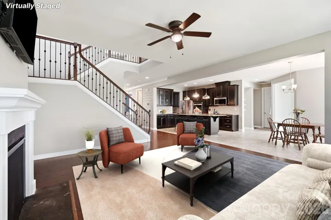
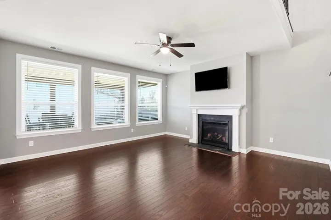
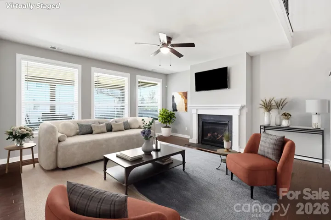
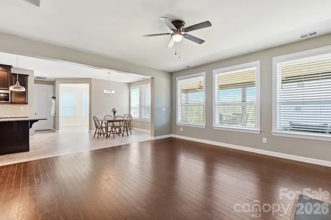
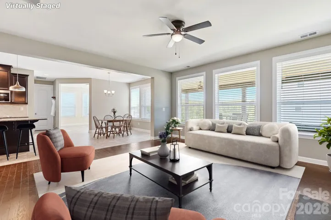
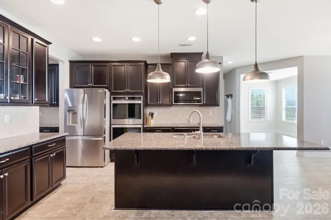
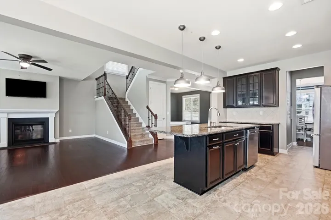
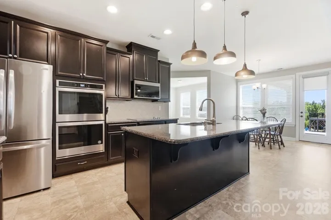
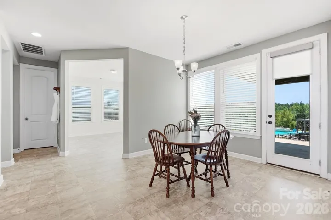
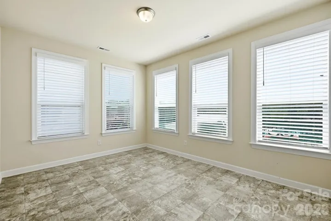
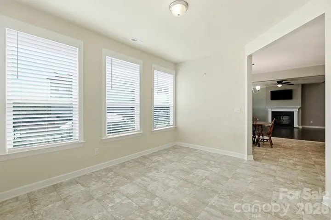
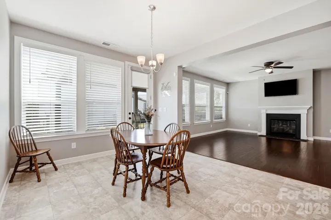
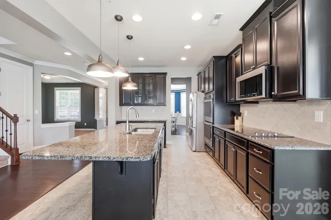
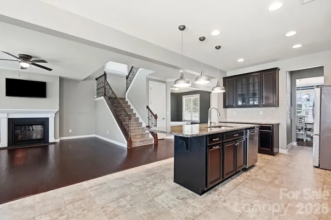
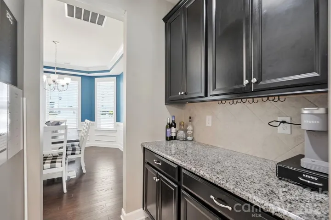
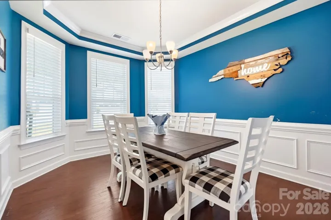
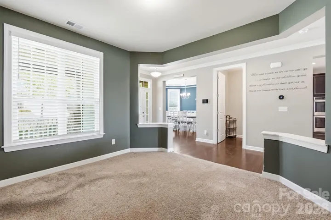
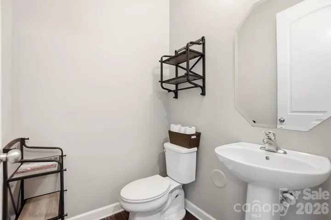
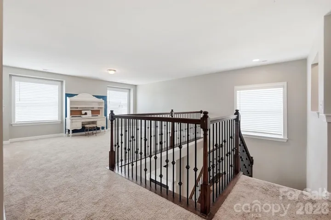
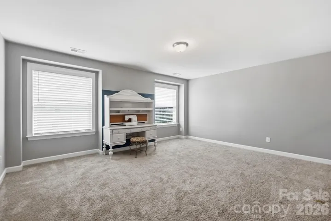
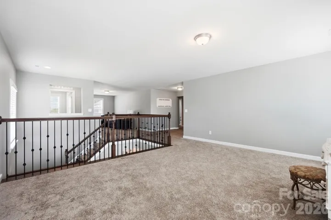
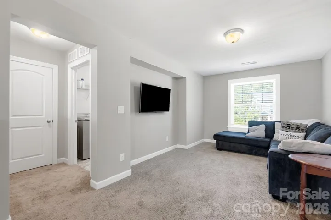
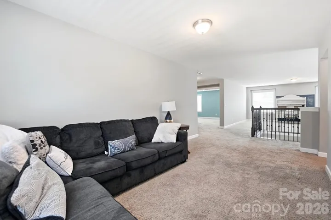
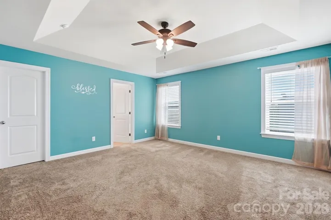
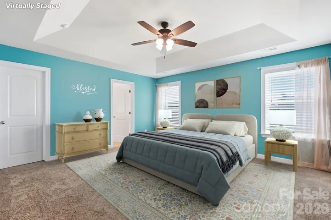
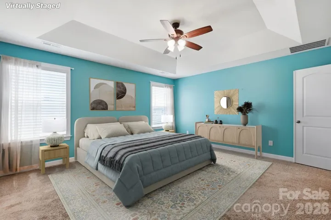
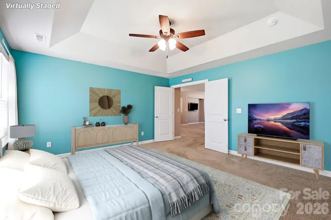
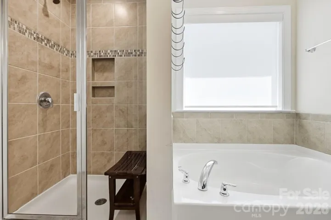
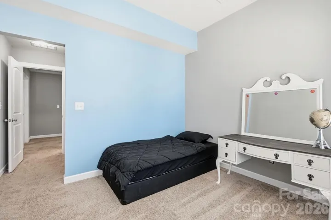
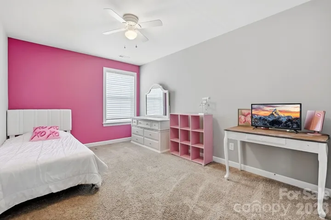
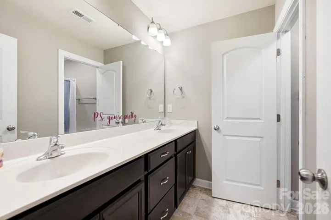
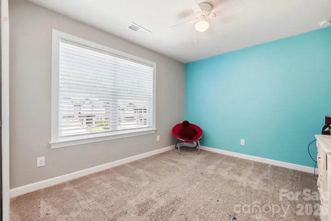
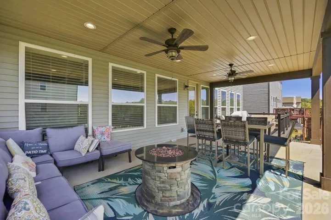
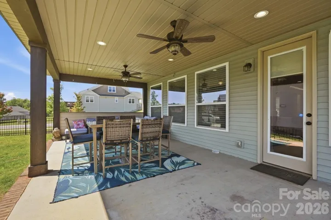
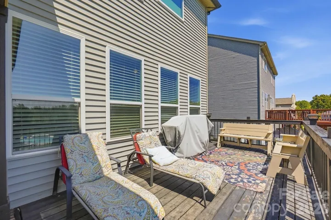
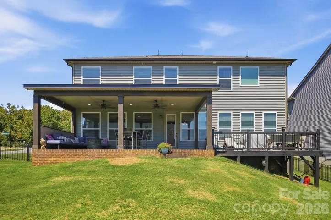
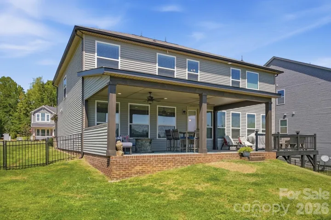
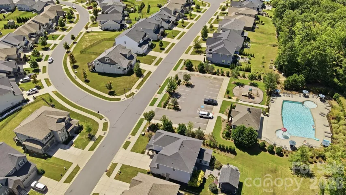
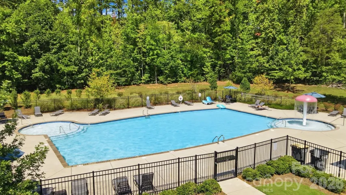
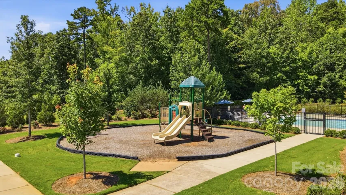
Seller says its time for this home to find its new owner! New price to get you moved in and situated before the holidays! This beautiful home has thoughtful upgrades, a spacious design and exceptional outdoor space. The welcoming layout is perfect for entertaining or a growing family. Open and functional living on the main level includes the main living area, formal dining space and a flex space perfect for an office, playroom or sitting area. The chef style kitchen blends style and function with double ovens, an oversized island, a separate prep area and pantry. The sunroom is located off the kitchen providing additional space and plenty of natural light! Upstairs you will find 4 bedrooms including the generously sized primary with en-suite bath, walk-in closet, double sinks and a garden tub. The double loft area provides everyone with their own space and is perfect for game nights, playroom, craft or fitness area. The backyard is fenced in and offers a great space for both relaxing and entertaining. Extend your living space outdoors under the covered patio complete with power and ceiling fans. A versatile space perfect for grilling on the deck, watching the game or a quiet night at home! Enjoy neighborhood trails, events and within walking distance to the community pool and playground.
Address
Open on Google Maps-
Address: 10125 Castlebrooke Drive, Concord, North Carolina 28027
-
City: Concord
-
State/county: NC
-
Zip/Postal Code: 28027
-
Area: Castlebrooke
Details
Updated on October 1, 2026 at 2:30 pm-
Property ID 4418410
-
Price $665,000
-
Bedrooms 4
-
Bathrooms 3
-
Garages 2
-
Year Built 2019
-
Property Type Single Family Residence, Residential
-
Property Status Active, For Sale
Additional details
-
Listing Terms Cash, Conventional, FHA, VA Loan
-
Association Fee 271.42
-
Roof Architectural Shingle, Composition
-
Sewer Public Sewer
-
Cooling Central Air
-
Heating Forced Air
-
County Cabarrus
-
Property Type Residential
-
Parking Driveway, Attached Garage
-
Elementary School W.R. Odell
-
Middle School Harris Road
-
High School Northwest Cabarrus
Mortgage Calculator
-
Down Payment
-
Loan Amount
-
Monthly Mortgage Payment
-
Property Tax
-
Home Insurance
Contact Information
View ListingsSimilar Listings

206 Cedar Street, Belmont, North Carolina 28012
206 Cedar Street, Belmont, North Carolina 28012, Belmont, NC- Beds: 2
- Baths: 2
- Single Family Residence, Residential

3014 Dodsworth Drive, Cramerton, North Carolina 28032
3014 Dodsworth Drive, Cramerton, North Carolina 28032, Cramerton, NC- Beds: 4
- Baths: 5
- Single Family Residence, Residential

1259 Dorchester Road, Gastonia, North Carolina 28056
1259 Dorchester Road, Gastonia, North Carolina 28056, Gastonia, NC- Beds: 5
- Baths: 4
- Single Family Residence, Residential

2643 Swamp Chestnut Oak Drive, Gastonia, North Carolina 28056
2643 Swamp Chestnut Oak Drive, Gastonia, North Carolina 28056, Gastonia, NC- Beds: 5
- Baths: 4
- Single Family Residence, Residential

- The Simpson Group Realty

