
- Single Family Residence, Residential
- 4
- 4
- 2018
Description
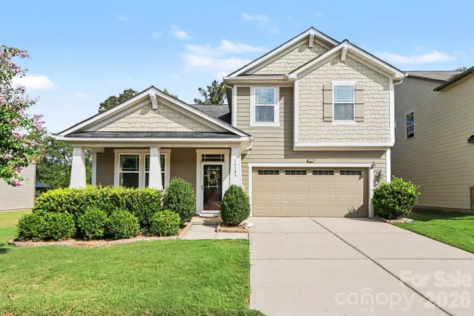
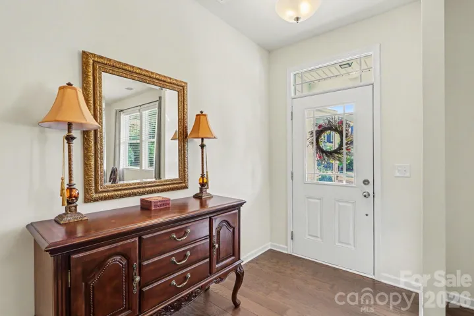
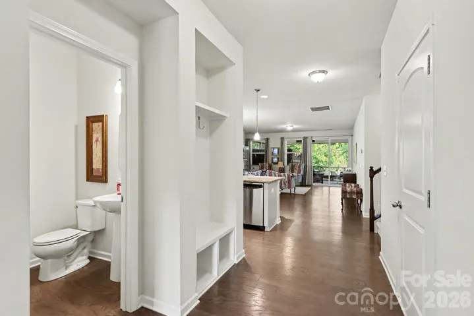
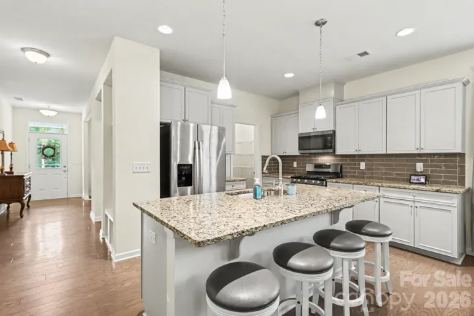
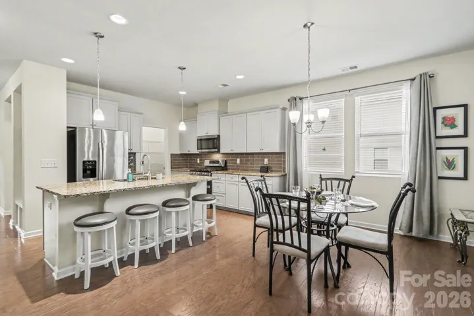
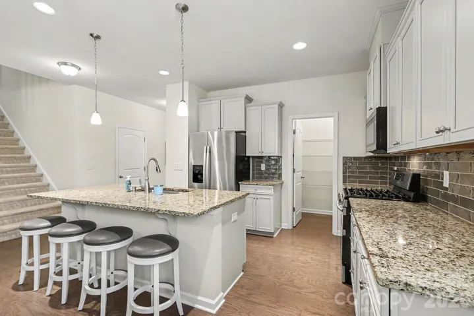
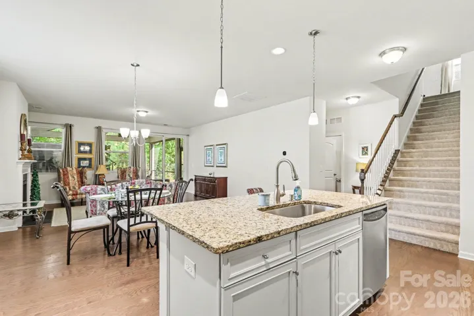
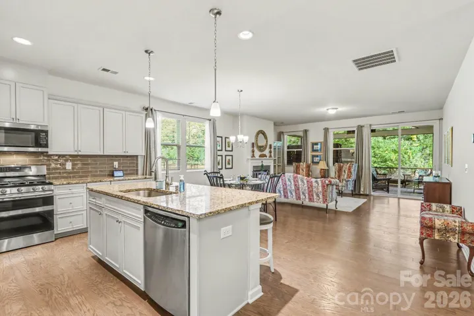
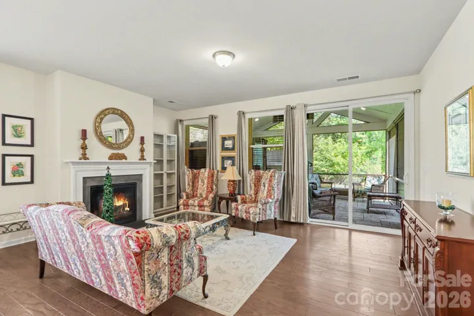
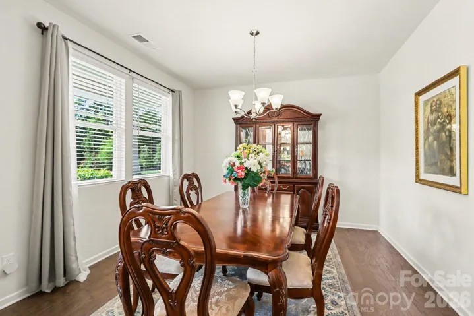
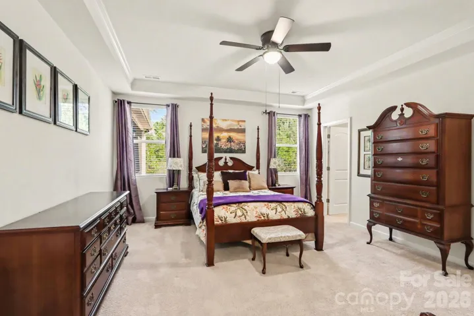
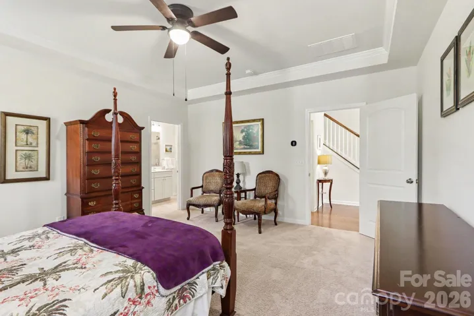
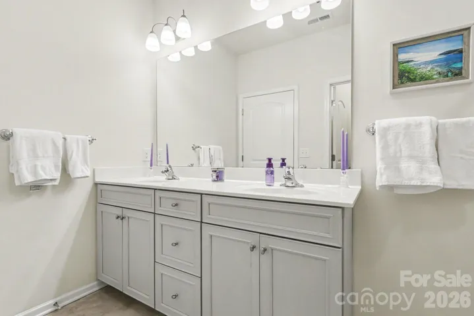
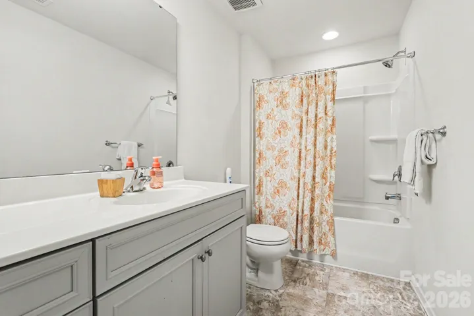
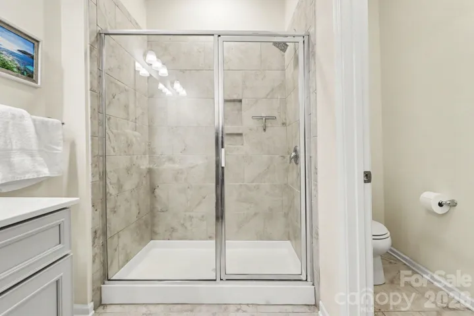
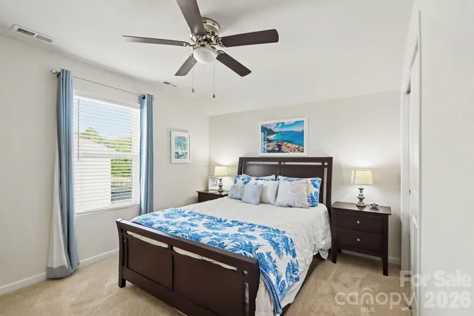
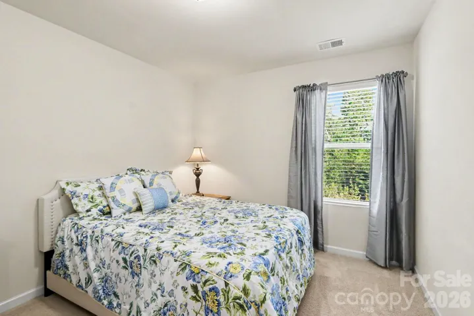
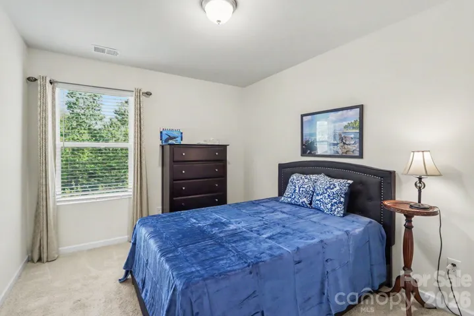
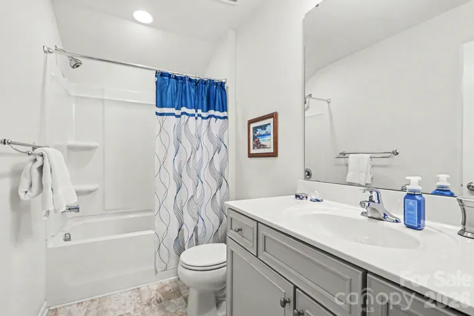
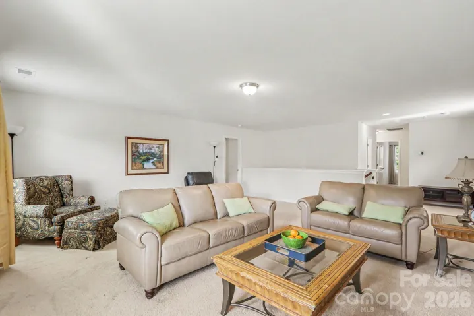
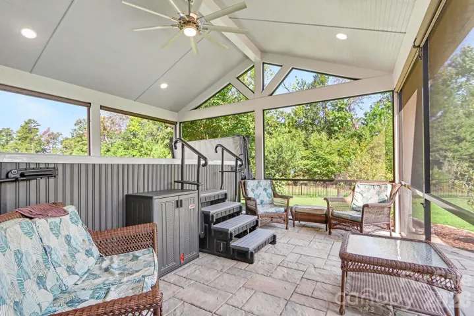
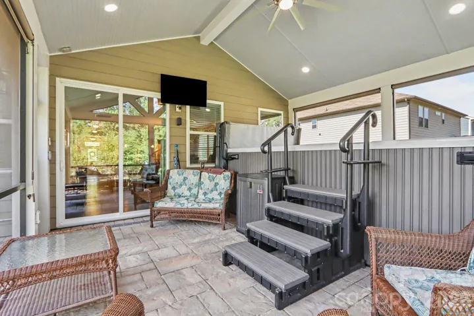
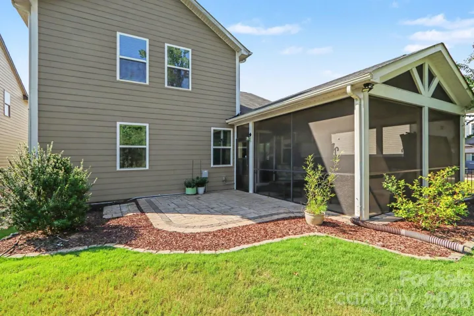
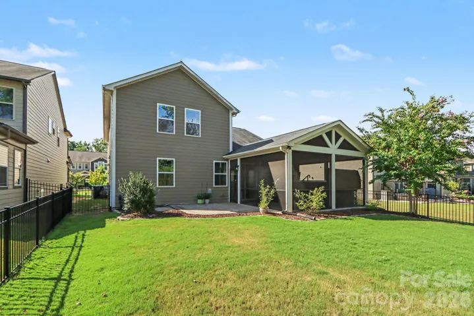
Welcome to this beautifully maintained 4-bedroom home with large loft in sought-after Magnolia Walk neighborhood! The main floor features an open spacious layout and the convenience of a primary suite. The well-appointed kitchen offers granite counter tops, a walk-in pantry which is open to the breakfast and great room. There is also a dining room and large screened in porch with large swim spa overlooking a wooded fenced in yard. Upstairs, you’ll find a large loft with 3 generously sized bedrooms and two full bathrooms, with walk-in closets. Outdoor living is exceptional with a charming front porch, a covered screened patio with swim spa out back, and an open patio with private yard. Located in a desirable neighborhood just minutes from all that Huntersville has to offer with convenient access to Highways, I-485, I-77 and I-85.
Address
Open on Google Maps-
Address: 14103 Magnolia Walk Drive, Huntersville, North Carolina 28078
-
City: Huntersville
-
State/county: NC
-
Zip/Postal Code: 28078
-
Area: Magnolia Walk
Details
Updated on October 3, 2026 at 11:42 am-
Property ID 4418411
-
Price $535,000
-
Bedrooms 4
-
Bathrooms 4
-
Garages 2
-
Year Built 2018
-
Property Type Single Family Residence, Residential
-
Property Status Active, For Sale
Additional details
-
Listing Terms Cash, Conventional, FHA, VA Loan
-
Association Fee 162
-
Utilities Cable Available, Electricity Connected, Natural Gas
-
Sewer Public Sewer
-
Cooling Central Air
-
Heating Central
-
Flooring Carpet, Tile, Vinyl, Wood
-
County Mecklenburg
-
Property Type Residential
-
Parking Attached Garage, Garage Faces Front
-
Elementary School Blythe
-
Middle School J.M. Alexander
-
High School North Mecklenburg
-
Community Features Sidewalks, Street Lights, Walking Trails
-
Architectural Style Transitional
Features
Mortgage Calculator
-
Down Payment
-
Loan Amount
-
Monthly Mortgage Payment
-
Property Tax
-
Home Insurance
Contact Information
View ListingsSimilar Listings

206 Cedar Street, Belmont, North Carolina 28012
206 Cedar Street, Belmont, North Carolina 28012, Belmont, NC- Beds: 2
- Baths: 2
- Single Family Residence, Residential

3014 Dodsworth Drive, Cramerton, North Carolina 28032
3014 Dodsworth Drive, Cramerton, North Carolina 28032, Cramerton, NC- Beds: 4
- Baths: 5
- Single Family Residence, Residential

1259 Dorchester Road, Gastonia, North Carolina 28056
1259 Dorchester Road, Gastonia, North Carolina 28056, Gastonia, NC- Beds: 5
- Baths: 4
- Single Family Residence, Residential

2643 Swamp Chestnut Oak Drive, Gastonia, North Carolina 28056
2643 Swamp Chestnut Oak Drive, Gastonia, North Carolina 28056, Gastonia, NC- Beds: 5
- Baths: 4
- Single Family Residence, Residential

- The Simpson Group Realty

