
- Single Family Residence, Residential
- 3
- 3
- 2004
Description
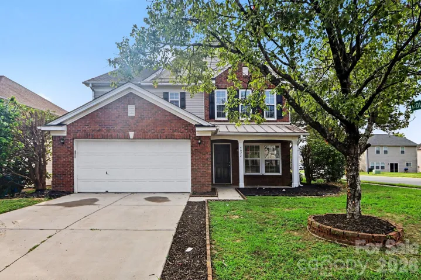
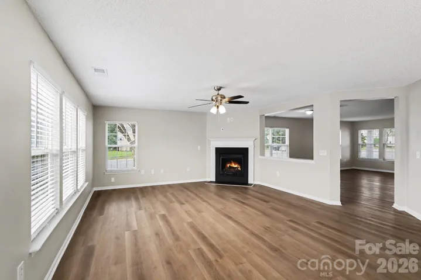
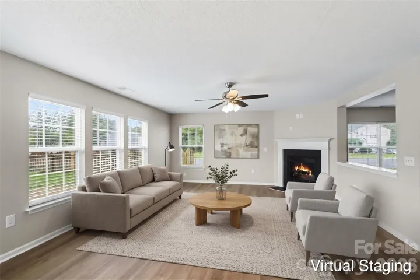
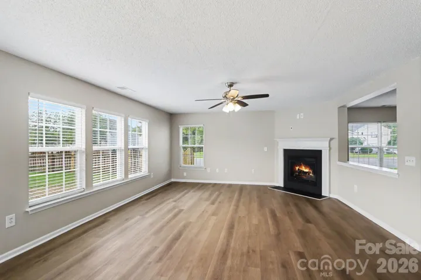
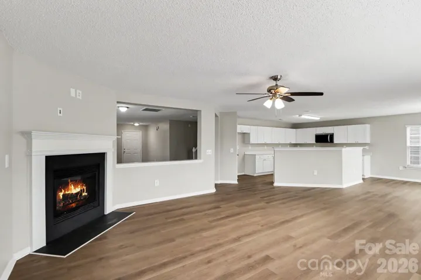
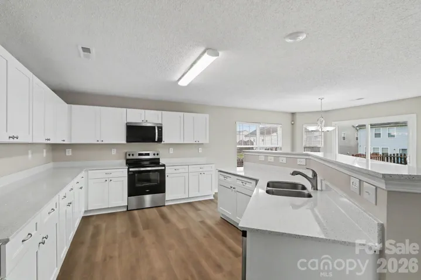
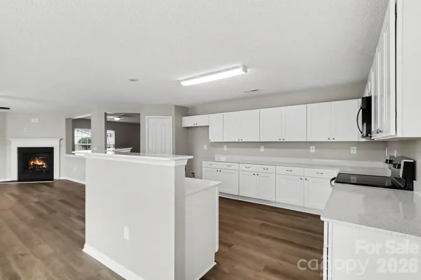
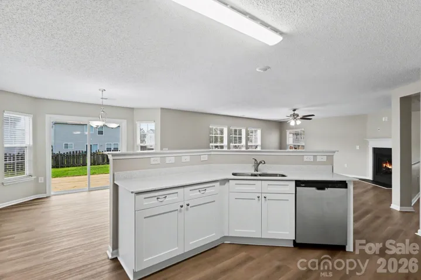
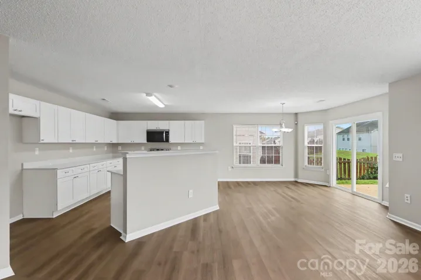
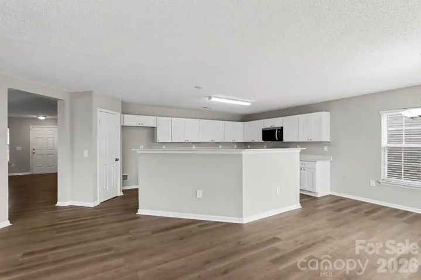
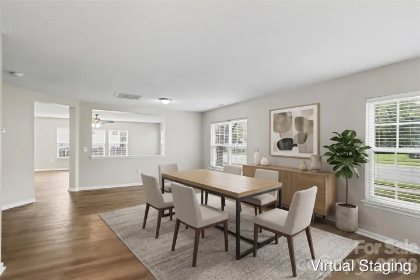
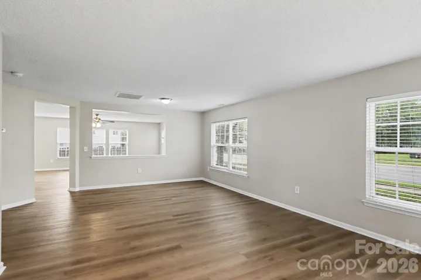
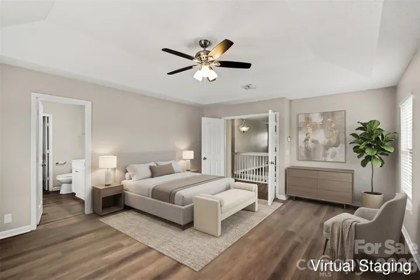
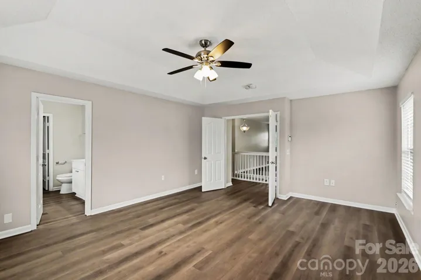
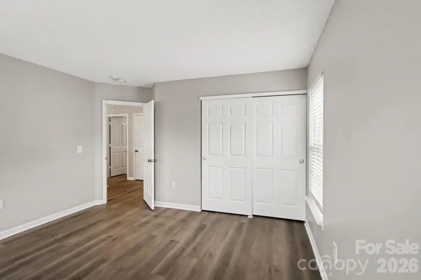
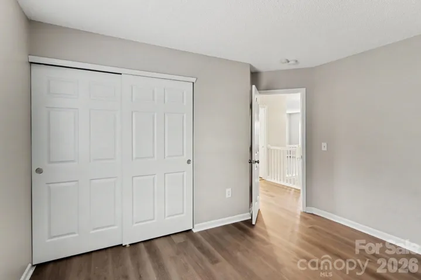
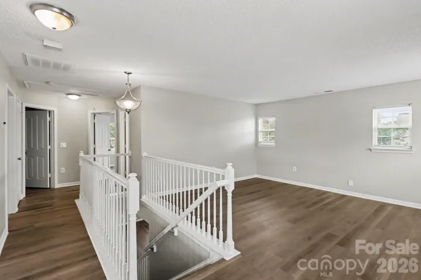
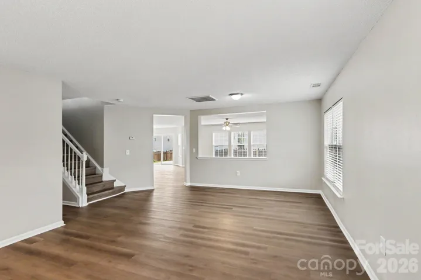
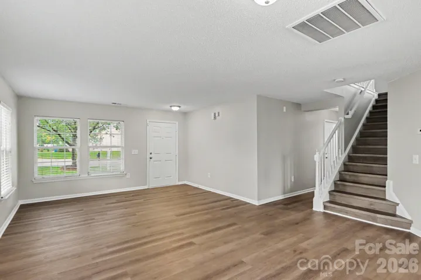
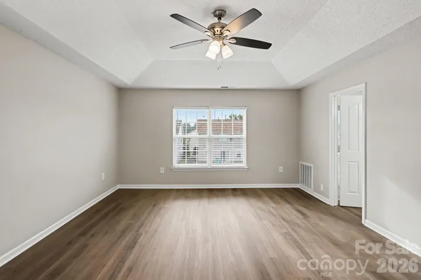
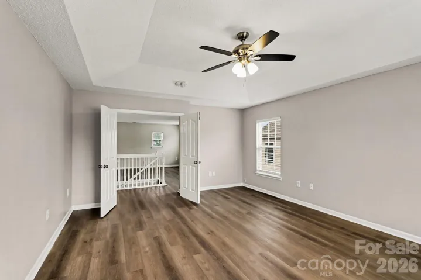
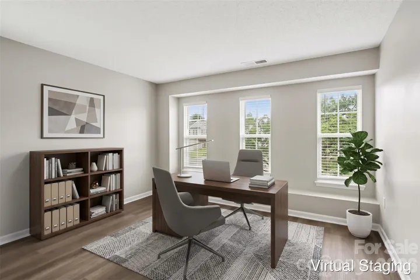
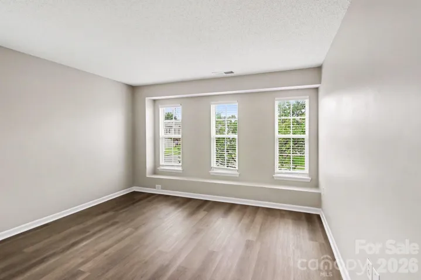
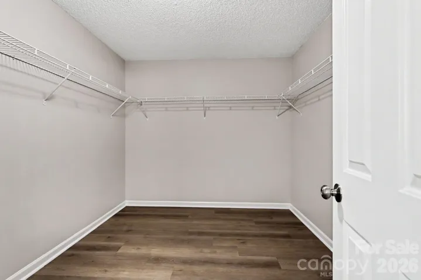
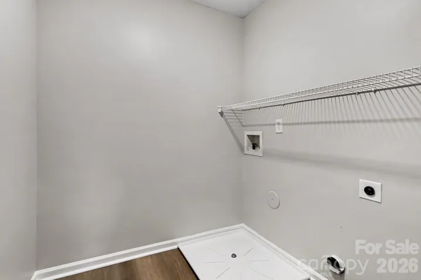
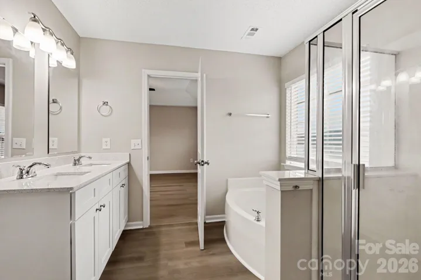
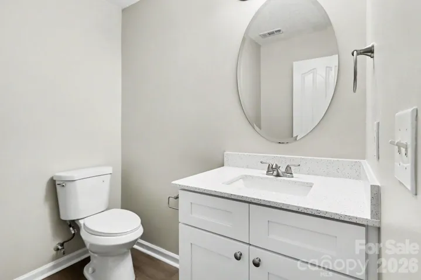
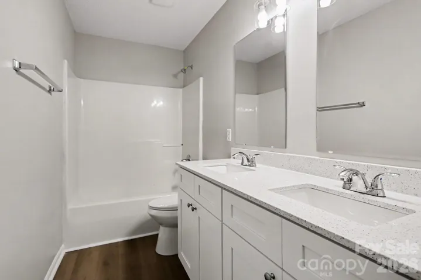
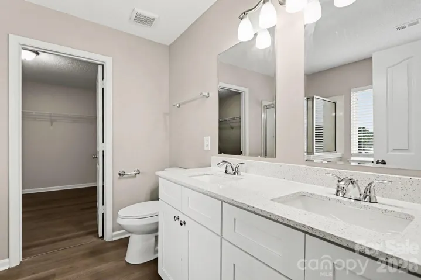
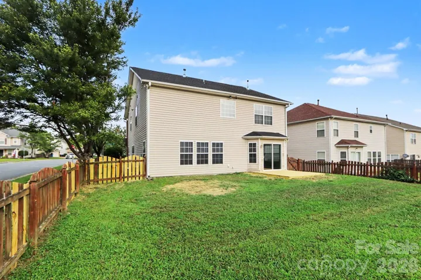
Step into this stunning, fully transformed 3-bedroom, 2.5-bathroom gem situated on a highly desirable corner lot! Every inch of this home has been expertly renovated to offer pure modern luxury and total peace of mind. Upgrades start right from the top with a Brand-New Architectural Roof (2026) and fresh exterior enhancements, including a fully replaced deck perfect for weekend entertaining! Inside, enjoy a beautifully refreshed interior boasting Fresh Modern Paint, updated trim, updated lighting fixtures, and high-end finishes throughout. The heart of the home features a spectacular kitchen redesign outfitted with New Modern Cabinets, New Quartz Countertops, and brand-new stainless steel appliances. Bathrooms have been completely elevated with stylish new vanities, sleek quartz counters, and refreshed hardware, including dual-sink vanity conversions in the full baths. The spacious layout features a sought-after open loft area ideal for a home office, media lounge, or playroom, while the primary suite impresses with architectural tray ceilings, an expansive walk-in closet, and a pristine ensuite bath. Mechanically, the home has been thoroughly inspected with Serviced HVAC (2015) and a reliable Water Heater (2014). Sliding glass doors lead out to your newly extended outdoor living space and fully manicured yard. Perfectly positioned near top local amenities and major transit routes, this turn-key residence is 100% move-in ready! One or more photos in this listing have been virtually staged.
Address
Open on Google Maps-
Address: 4022 Houldsworth Drive, Charlotte, North Carolina 28213
-
City: Charlotte
-
State/county: NC
-
Zip/Postal Code: 28213
-
Area: Coventry
Details
Updated on October 20, 2026 at 11:03 pm-
Property ID 4418414
-
Price $389,900
-
Bedrooms 3
-
Bathrooms 3
-
Garages 2
-
Year Built 2004
-
Property Type Single Family Residence, Residential
-
Property Status Active, For Sale
Additional details
-
Listing Terms Cash, Conventional, FHA, VA Loan
-
Association Fee 141.9
-
Roof Composition
-
Utilities Underground Utilities
-
Sewer Public Sewer
-
Cooling Ceiling Fan(s), Central Air
-
Heating Forced Air, Natural Gas
-
County Mecklenburg
-
Property Type Residential
-
Parking Attached Garage
-
Elementary School Stoney Creek
-
Middle School James Martin
-
High School Julius L. Chambers
Features
Mortgage Calculator
-
Down Payment
-
Loan Amount
-
Monthly Mortgage Payment
-
Property Tax
-
Home Insurance
Contact Information
View ListingsSimilar Listings

206 Cedar Street, Belmont, North Carolina 28012
206 Cedar Street, Belmont, North Carolina 28012, Belmont, NC- Beds: 2
- Baths: 2
- Single Family Residence, Residential

15 Circle Drive, Belmont, North Carolina 28012
15 Circle Drive, Belmont, North Carolina 28012, Belmont, NC- Beds: 5
- Baths: 6
- Single Family Residence, Residential

2013 Lexington Street, Belmont, North Carolina 28012
2013 Lexington Street, Belmont, North Carolina 28012, Belmont, NC- Beds: 4
- Baths: 3
- Single Family Residence, Residential

3014 Dodsworth Drive, Cramerton, North Carolina 28032
3014 Dodsworth Drive, Cramerton, North Carolina 28032, Cramerton, NC- Beds: 4
- Baths: 5
- Single Family Residence, Residential

- The Simpson Group Realty

