
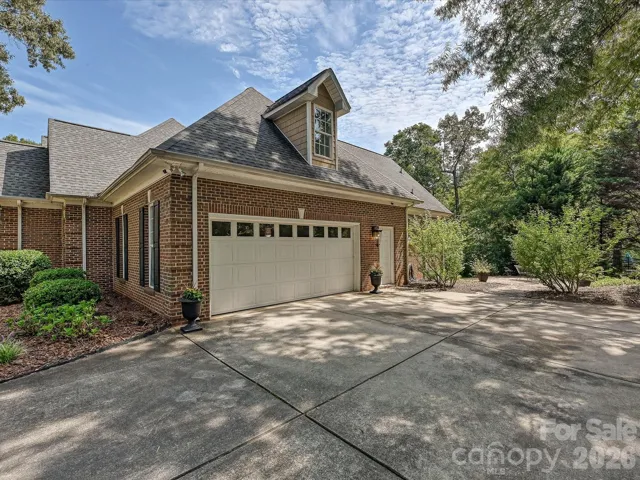
- Single Family Residence, Residential
- 3
- 3
- 2002
Description
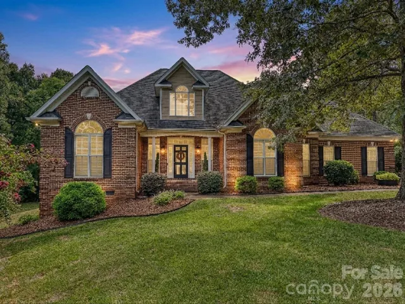
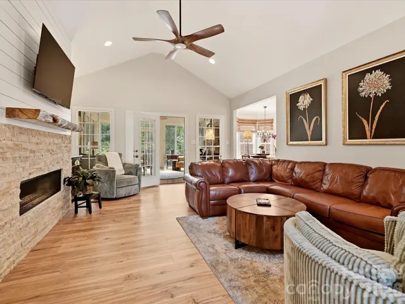
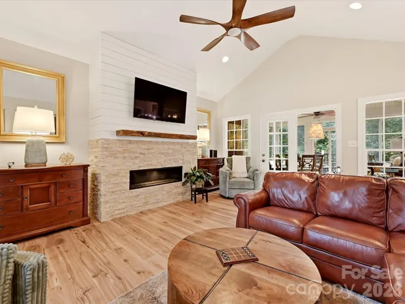
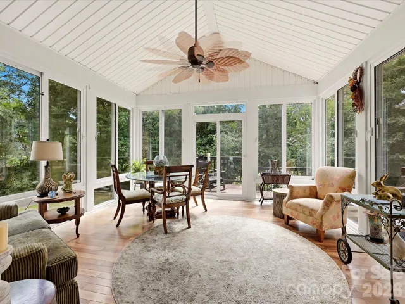
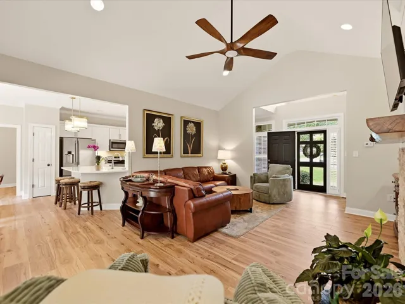
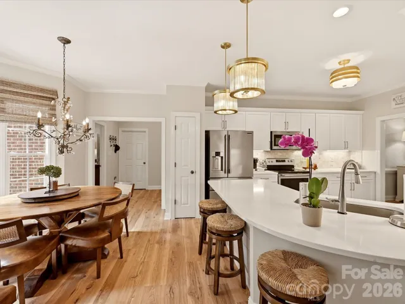
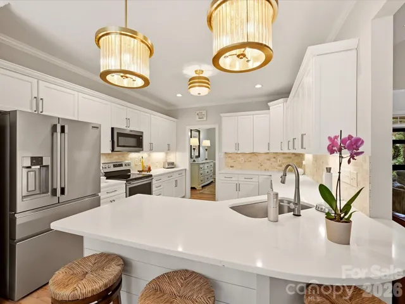
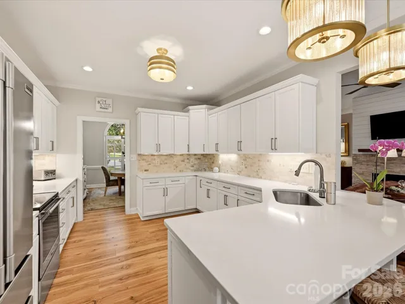
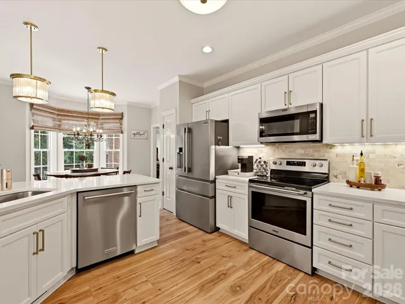
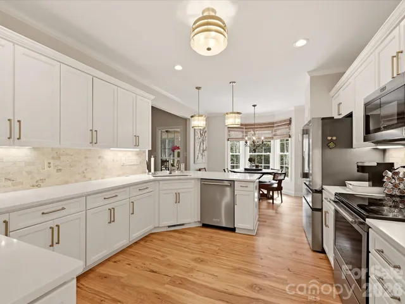
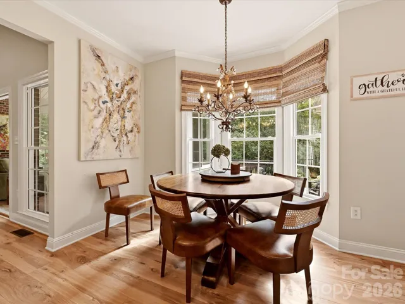
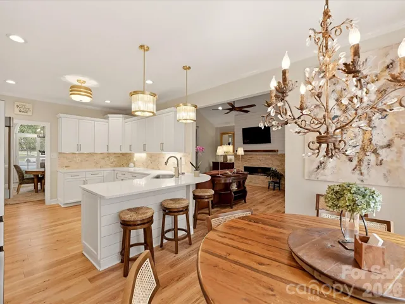
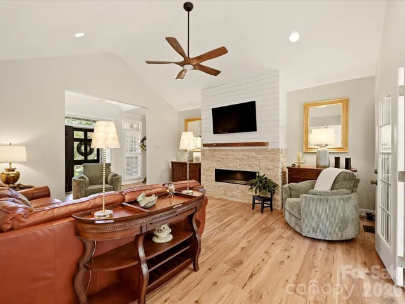
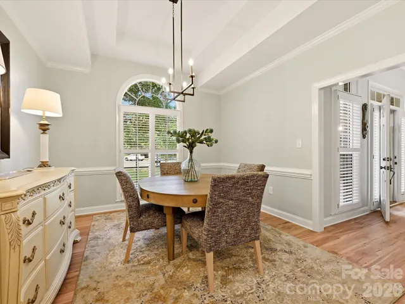
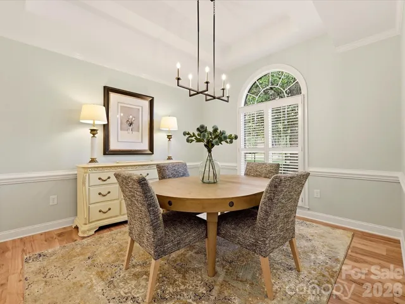
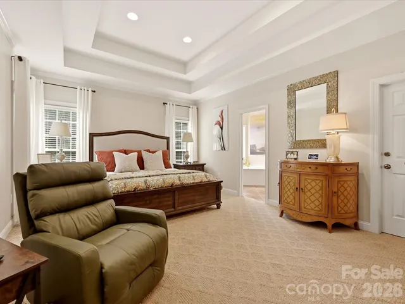
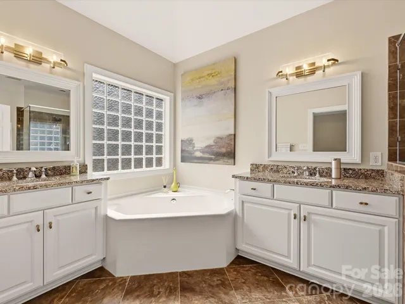
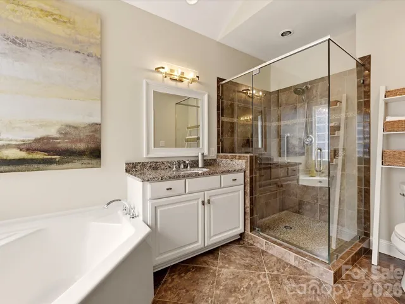
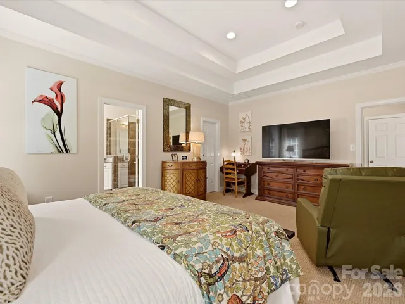
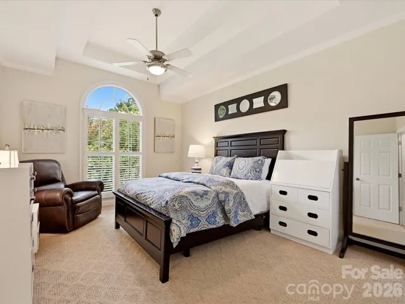
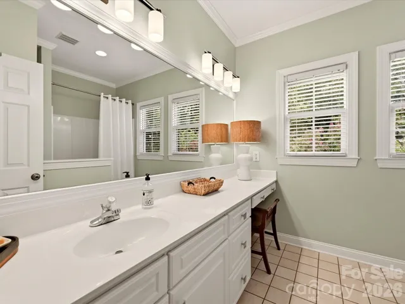
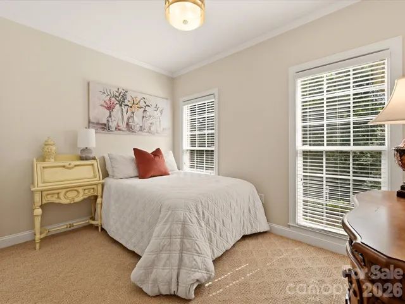
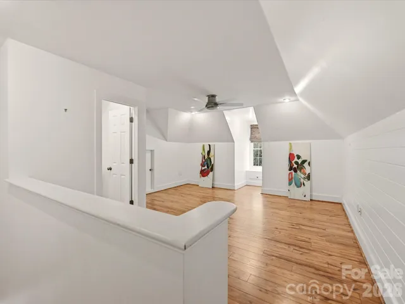
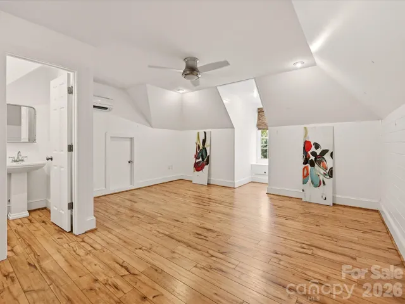
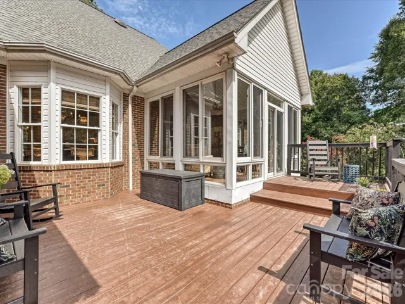
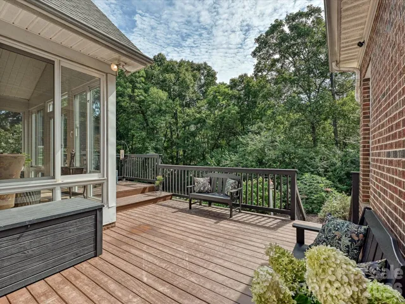
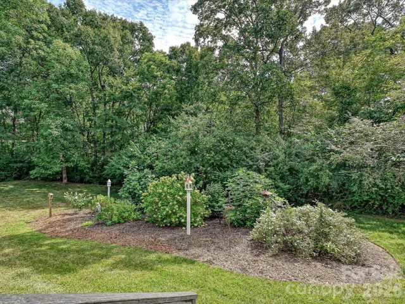
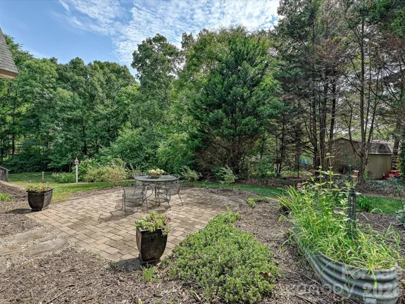
Motivated Seller!!!Don’t miss this exceptional brick ranch with bonus room, nestled on a private 0.68-acre cul-de-sac lot in sought-after Savannah Way. Every detail has been thoughtfully updated, from the luxury flooring and designer lighting to the beautifully remodeled kitchen featuring quartz countertops, refaced cabinetry, and a striking tile backsplash. The spacious great room is anchored by a sleek linear gas fireplace transitioning into a bright sunroom offering the perfect gathering space for family and friends. The bonus room with a half bath can be an extra bedroom, Study or Play area. Fresh interior paint brightens the main level. The Spacious primary bedroom has a beautiful detailed Tray ceiling, while the updated primary suite bath showcases a gorgeous tiled walk-in shower and Dual Vanities. Outdoor living is equally impressive, with a deck overlooking a tranquil backyard framed by mature landscaping and enhanced by tasteful landscape lighting. Combining modern upgrades, neighborhood amenities, and a peaceful setting, this move-in-ready home offers the perfect blend of comfort, style, and convenience.
Address
Open on Google Maps-
Address: 2801 Telefair Lane, Monroe, North Carolina 28110
-
City: Monroe
-
State/county: NC
-
Zip/Postal Code: 28110
-
Area: Savannah Way
Details
Updated on October 9, 2026 at 11:00 am-
Property ID 4418481
-
Price $629,900
-
Bedrooms 3
-
Bathrooms 3
-
Garages 2
-
Year Built 2002
-
Property Type Single Family Residence, Residential
-
Property Status Pending, For Sale
Additional details
-
Listing Terms Cash, Conventional, FHA, VA Loan
-
Association Fee 122.64
-
Roof Architectural Shingle
-
Sewer Public Sewer
-
Cooling Central Air, Ductless
-
Heating Central, Natural Gas
-
County Union
-
Property Type Residential
-
Parking Attached Garage
-
Elementary School Porter Ridge
-
Middle School Piedmont
-
High School Piedmont
-
Community Features Outdoor Pool
-
Architectural Style Transitional
Mortgage Calculator
-
Down Payment
-
Loan Amount
-
Monthly Mortgage Payment
-
Property Tax
-
Home Insurance
Video
360° Virtual Tour
Contact Information
View ListingsSimilar Listings

206 Cedar Street, Belmont, North Carolina 28012
206 Cedar Street, Belmont, North Carolina 28012, Belmont, NC- Beds: 2
- Baths: 2
- Single Family Residence, Residential

3014 Dodsworth Drive, Cramerton, North Carolina 28032
3014 Dodsworth Drive, Cramerton, North Carolina 28032, Cramerton, NC- Beds: 4
- Baths: 5
- Single Family Residence, Residential

1259 Dorchester Road, Gastonia, North Carolina 28056
1259 Dorchester Road, Gastonia, North Carolina 28056, Gastonia, NC- Beds: 5
- Baths: 4
- Single Family Residence, Residential

2643 Swamp Chestnut Oak Drive, Gastonia, North Carolina 28056
2643 Swamp Chestnut Oak Drive, Gastonia, North Carolina 28056, Gastonia, NC- Beds: 5
- Baths: 4
- Single Family Residence, Residential

- The Simpson Group Realty

