

- Single Family Residence, Residential
- 3
- 3
- 2017
Description
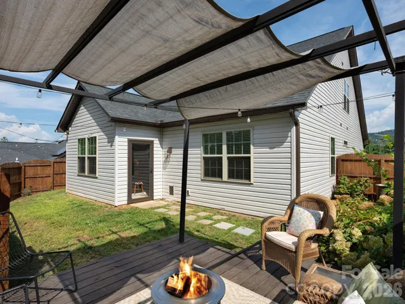
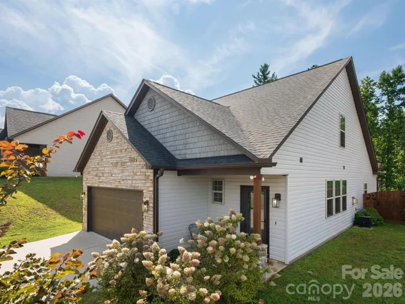
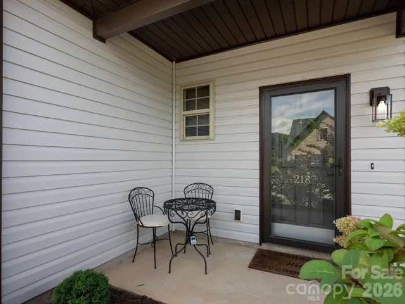
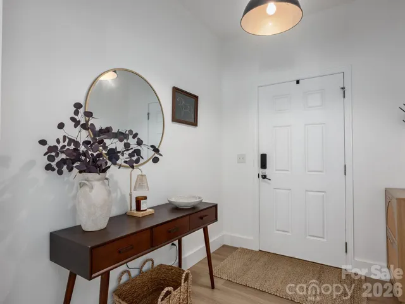
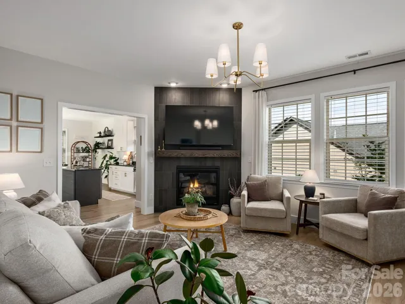
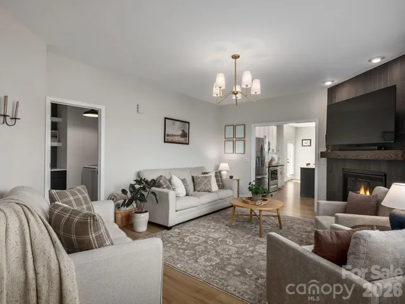
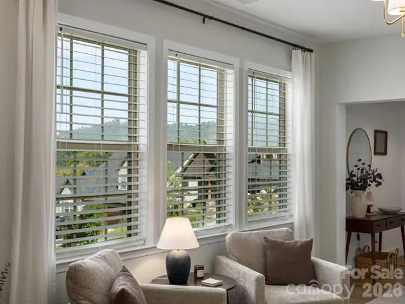
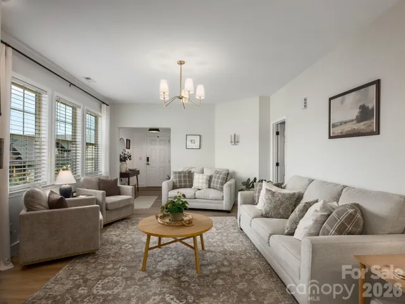
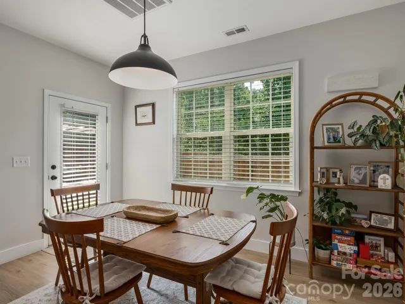
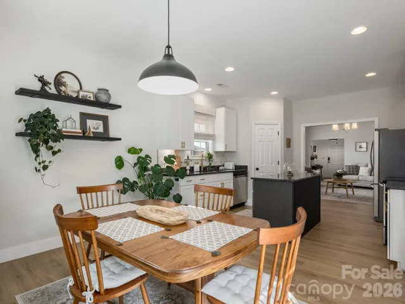
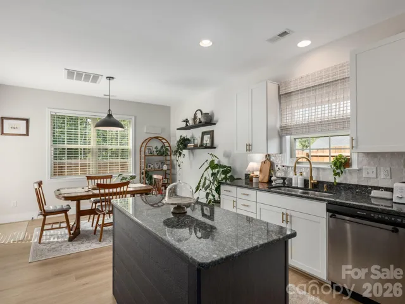
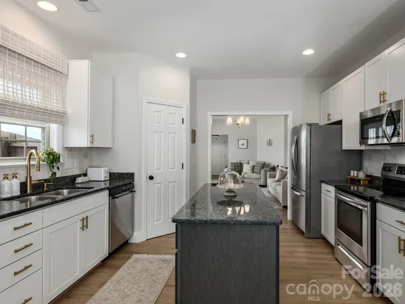
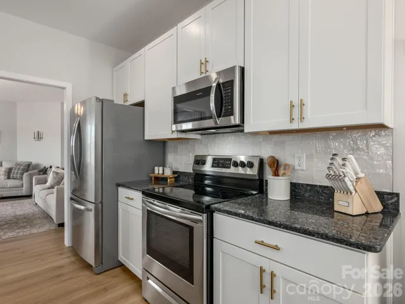
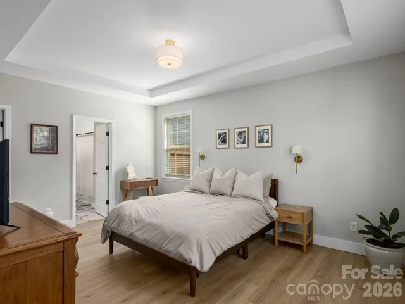
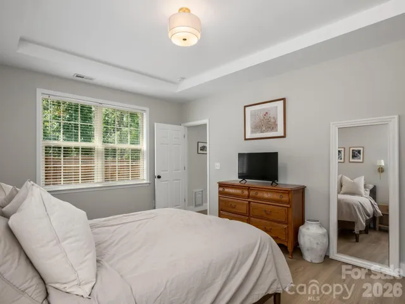
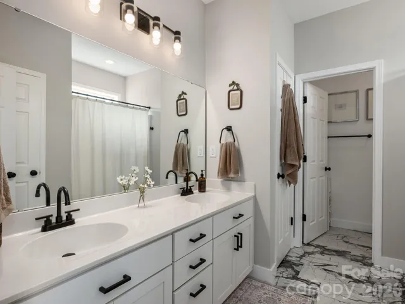
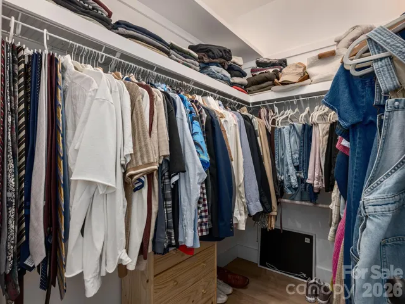
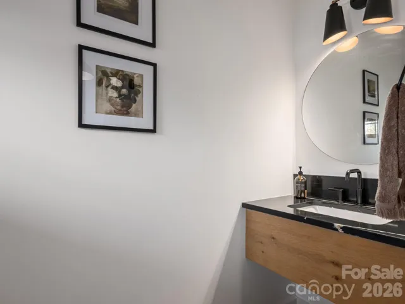
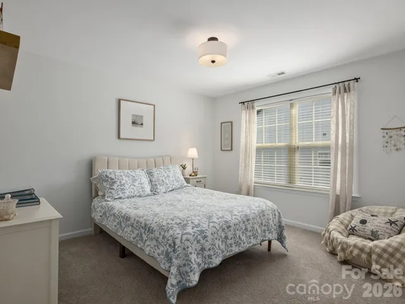
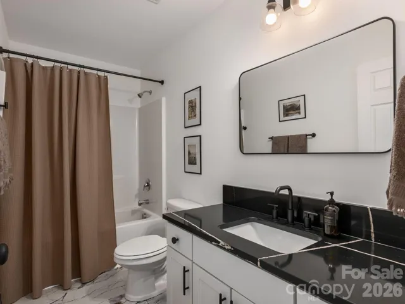
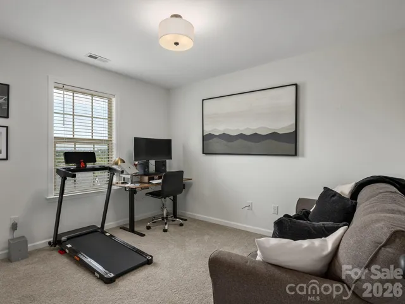
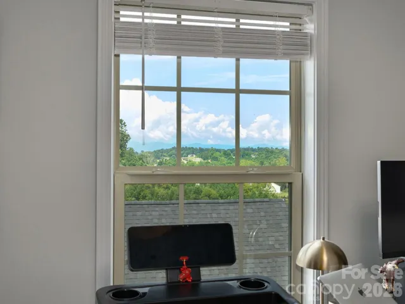
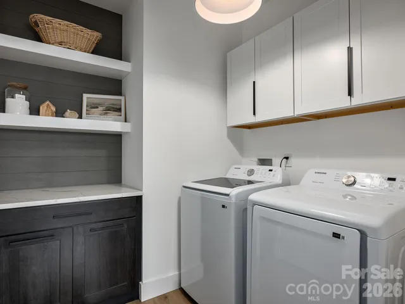
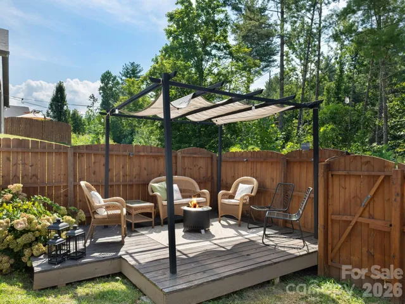
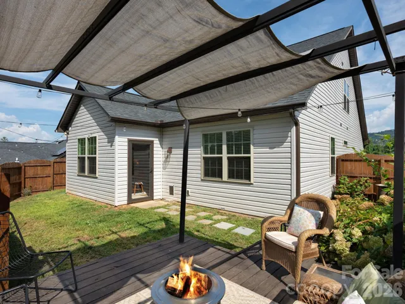
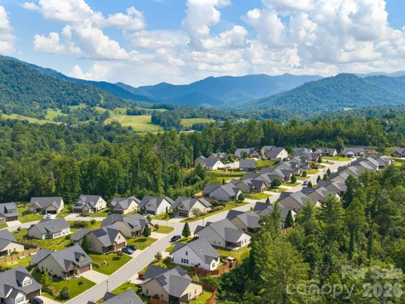
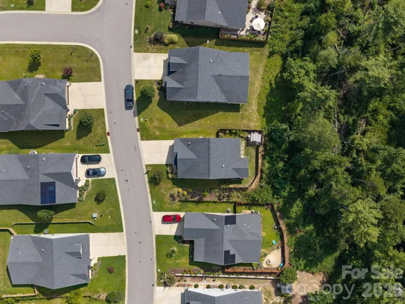
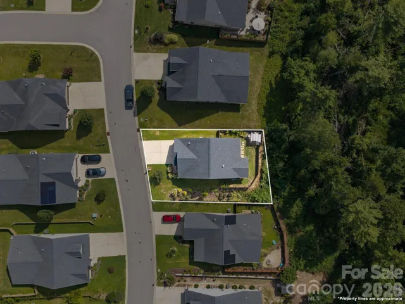
Set in the desirable Maple Trace community of Weaverville, 218 Water Leaf Drive offers a beautiful blend of thoughtful design, comfortable living, and easy access to everything that makes Western North Carolina special. A bright and inviting interior welcomes you with an open floor plan designed for both everyday living and entertaining. The spacious kitchen flows naturally into the main living and dining areas, creating an easy gathering space filled with natural light. Enjoy the convenience of a well designed layout with generous bedrooms, comfortable living spaces, and plenty of room to make the home your own. Outdoor living adds another layer to the property, with space to relax, entertain, garden, or simply enjoy the peaceful mountain surroundings. Located just minutes from charming downtown Weaverville and an easy drive to Asheville, this home offers the opportunity to enjoy a quieter neighborhood setting without sacrificing convenience. Nearby dining, shopping, outdoor recreation, and the Blue Ridge Mountains are all within easy reach. 218 Water Leaf Drive is a wonderful place to settle in and enjoy the relaxed pace and natural beauty of life in Western North Carolina.
Address
Open on Google Maps-
Address: 218 Water Leaf Drive, Weaverville, North Carolina 28787
-
City: Weaverville
-
State/county: NC
-
Zip/Postal Code: 28787
-
Area: Maple Trace
Details
Updated on September 1, 2026 at 4:52 pm-
Property ID 4418492
-
Price $516,000
-
Bedrooms 3
-
Bathrooms 3
-
Garages 416
-
Year Built 2017
-
Property Type Single Family Residence, Residential
-
Property Status Active, For Sale
Additional details
-
Listing Terms Cash, Conventional
-
Association Fee 30
-
Sewer Public Sewer
-
Cooling Central Air
-
Heating Forced Air, Natural Gas
-
County Buncombe
-
Property Type Residential
-
Parking Driveway, Attached Garage
-
Elementary School Unspecified
-
Middle School Unspecified
-
High School Unspecified
Mortgage Calculator
-
Down Payment
-
Loan Amount
-
Monthly Mortgage Payment
-
Property Tax
-
Home Insurance
Video
360° Virtual Tour
Contact Information
View ListingsSimilar Listings

206 Cedar Street, Belmont, North Carolina 28012
206 Cedar Street, Belmont, North Carolina 28012, Belmont, NC- Beds: 2
- Baths: 2
- Single Family Residence, Residential

3014 Dodsworth Drive, Cramerton, North Carolina 28032
3014 Dodsworth Drive, Cramerton, North Carolina 28032, Cramerton, NC- Beds: 4
- Baths: 5
- Single Family Residence, Residential

1259 Dorchester Road, Gastonia, North Carolina 28056
1259 Dorchester Road, Gastonia, North Carolina 28056, Gastonia, NC- Beds: 5
- Baths: 4
- Single Family Residence, Residential

2643 Swamp Chestnut Oak Drive, Gastonia, North Carolina 28056
2643 Swamp Chestnut Oak Drive, Gastonia, North Carolina 28056, Gastonia, NC- Beds: 5
- Baths: 4
- Single Family Residence, Residential

- The Simpson Group Realty

