
- Single Family Residence, Residential
- 4
- 4
- 2009
Description
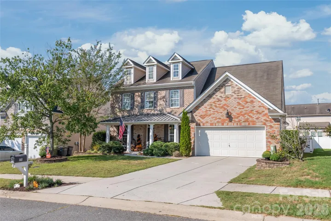
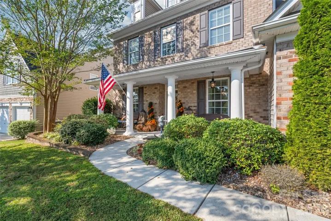
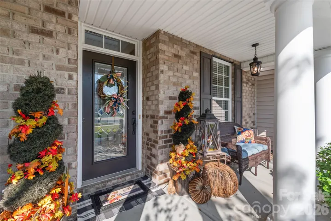
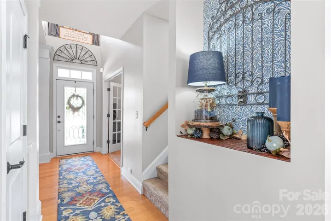
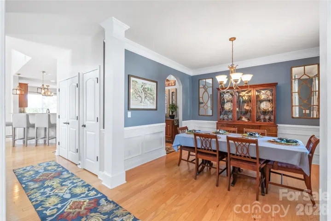
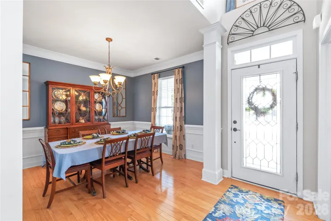
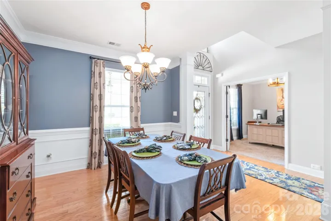
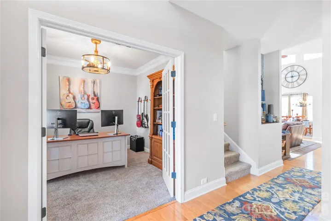
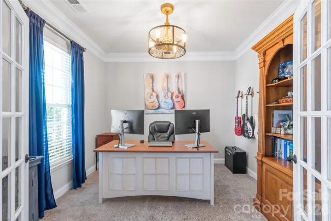
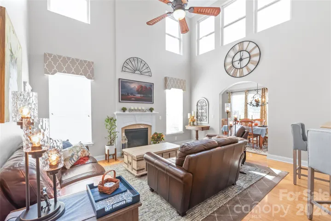
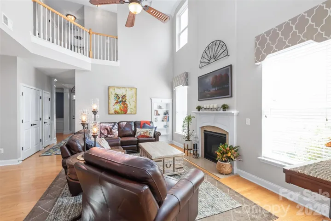
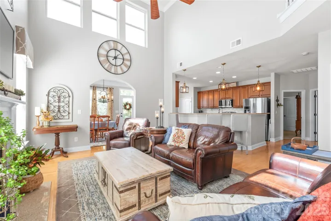
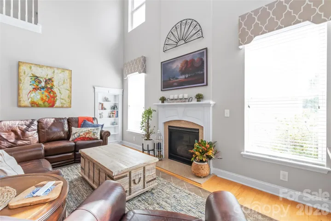
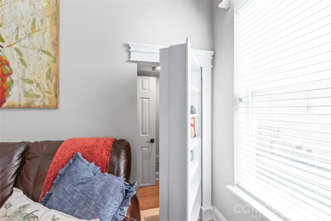
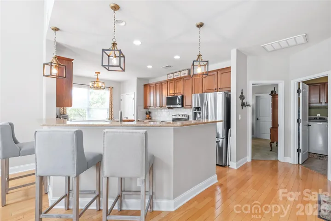
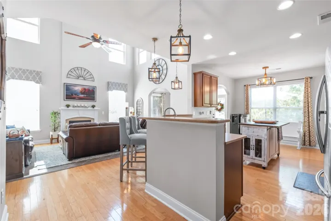
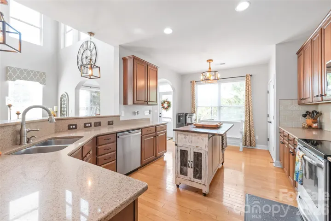
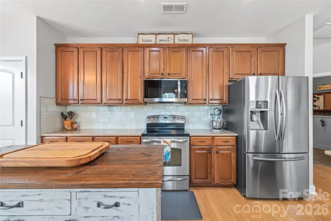
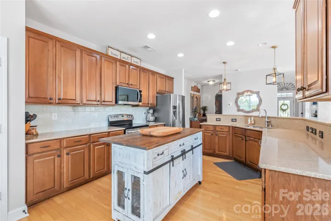
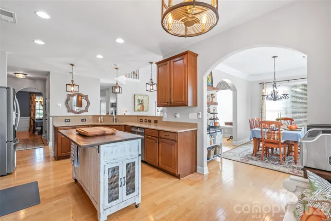
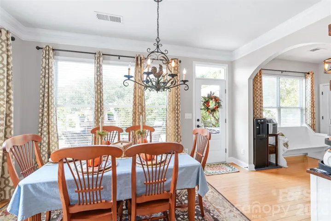
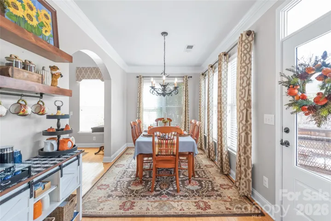
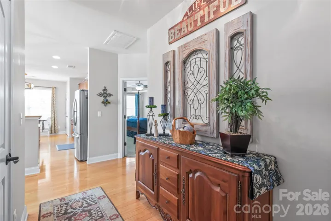
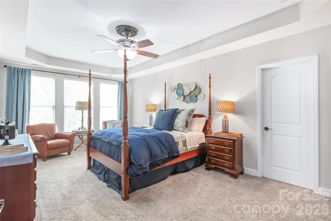
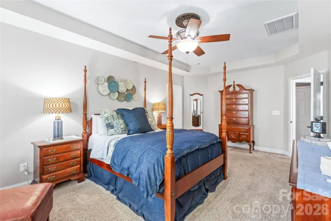
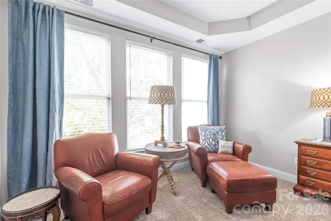
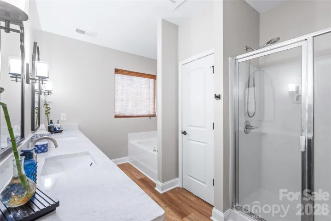
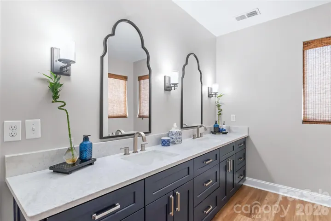
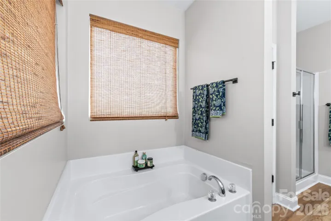
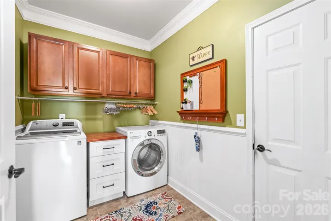
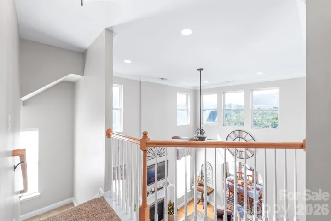
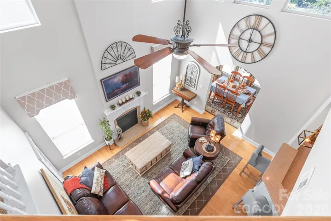
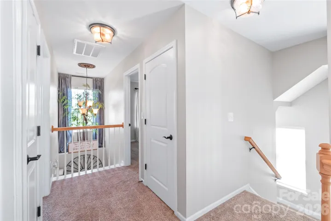
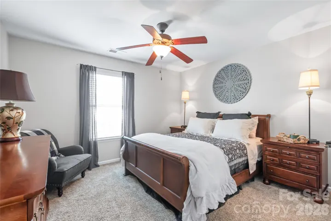
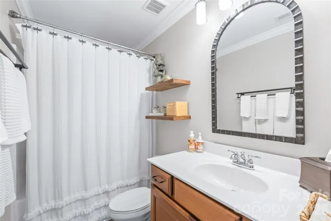
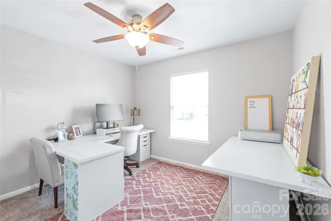
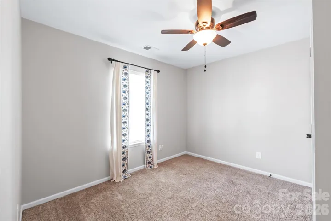
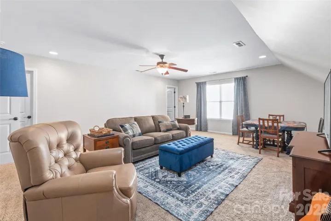
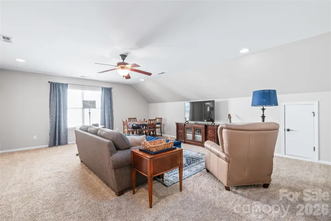
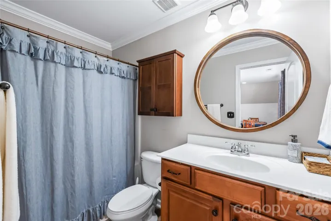
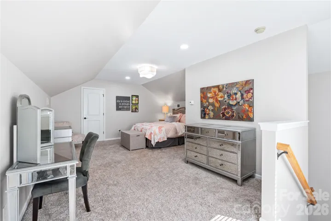
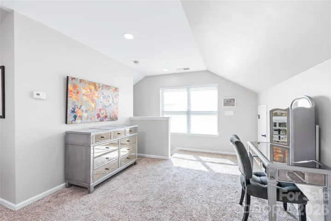
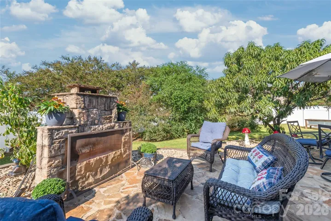
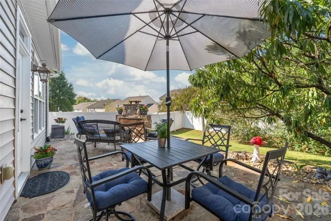
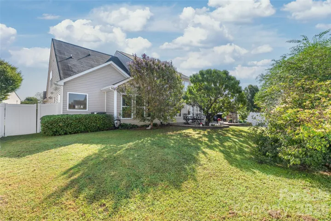
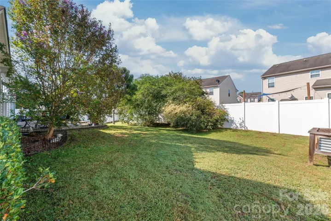
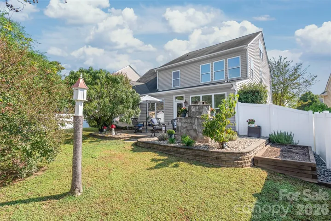
NEW ROOF ON OCTOBER 15TH – Generous storage, flexible living spaces and unexpected details make this a home worth exploring from top to bottom. From its welcoming front porch, step inside to discover a floor plan with something around every corner. Hardwood floors lead through the main level to the spacious, light-filled, two-story living room, where an additional storage area lies hidden under the stairs behind a bookcase—just one example of the thoughtful use of space throughout. The kitchen features Caesarstone, a quartz-based solid-surface countertop, stainless appliances, abundant cabinetry and an easy connection to the heart of this home, its the perfect place to gather with friends and family. The sun room/extra dining space adds to the flexibility. A main-level primary suite provides its own retreat with a sitting area, tray ceiling and updated bath featuring a dual vanity, soaking tub, and separate shower. Upstairs, along with three more bedrooms, the flexibility continues with a second-floor bonus/flex room featuring a large walk-in closet and its own full bath. Plus a separate third-floor bonus/flex room ready for a home office, media room, hobbies, guests or recreation. Outside, the fenced backyard extends the living space with an expansive stone patio, mature landscaping and an outdoor fireplace creating a natural gathering spot.
Address
Open on Google Maps-
Address: 3327 Brackhill Street, Davidson, North Carolina 28036
-
City: Davidson
-
State/county: NC
-
Zip/Postal Code: 28036
-
Area: The Farm At Riverpointe
Details
Updated on October 7, 2026 at 7:35 pm-
Property ID 4418504
-
Price $500,000
-
Bedrooms 4
-
Bathrooms 4
-
Garages 2
-
Year Built 2009
-
Property Type Single Family Residence, Residential
-
Property Status Pending, For Sale
Additional details
-
Listing Terms Cash, Conventional, FHA, VA Loan
-
Association Fee 225
-
Sewer County Sewer
-
Cooling Central Air
-
Heating Central, Natural Gas
-
Flooring Carpet, Linoleum, Tile, Vinyl, Wood
-
County Cabarrus
-
Property Type Residential
-
Parking Attached Garage, Garage Faces Front, Keypad Entry
-
Elementary School W.R. Odell
-
Middle School Northwest Cabarrus
-
High School Northwest Cabarrus
-
Community Features Clubhouse, Dog Park, Outdoor Pool, Sidewalks, Street Lights, Tennis Court(s)
-
Waterfront None
-
Architectural Style Transitional
Features
Mortgage Calculator
-
Down Payment
-
Loan Amount
-
Monthly Mortgage Payment
-
Property Tax
-
Home Insurance
Contact Information
View ListingsSimilar Listings

206 Cedar Street, Belmont, North Carolina 28012
206 Cedar Street, Belmont, North Carolina 28012, Belmont, NC- Beds: 2
- Baths: 2
- Single Family Residence, Residential

3014 Dodsworth Drive, Cramerton, North Carolina 28032
3014 Dodsworth Drive, Cramerton, North Carolina 28032, Cramerton, NC- Beds: 4
- Baths: 5
- Single Family Residence, Residential

1259 Dorchester Road, Gastonia, North Carolina 28056
1259 Dorchester Road, Gastonia, North Carolina 28056, Gastonia, NC- Beds: 5
- Baths: 4
- Single Family Residence, Residential

2643 Swamp Chestnut Oak Drive, Gastonia, North Carolina 28056
2643 Swamp Chestnut Oak Drive, Gastonia, North Carolina 28056, Gastonia, NC- Beds: 5
- Baths: 4
- Single Family Residence, Residential

- The Simpson Group Realty

