
- Single Family Residence, Residential
- 4
- 3
- 2018
Description
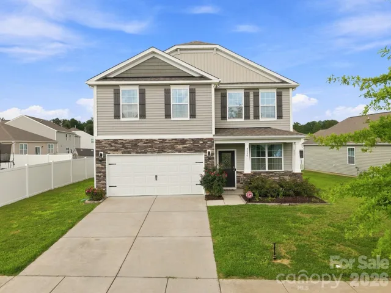
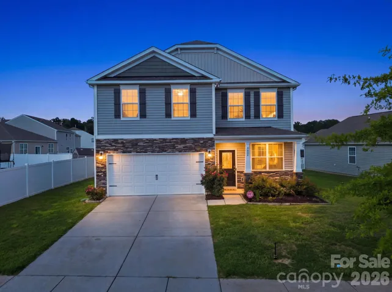
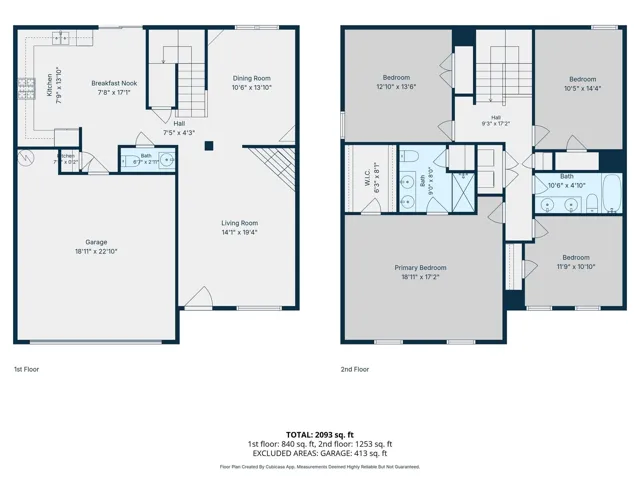
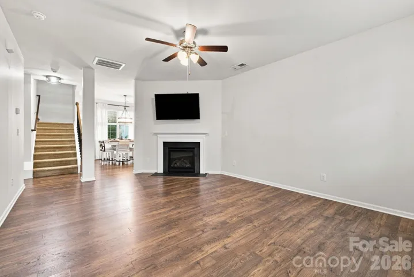
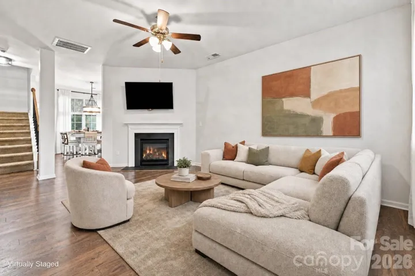
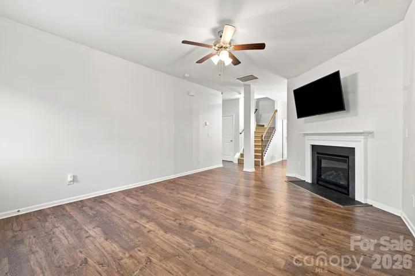
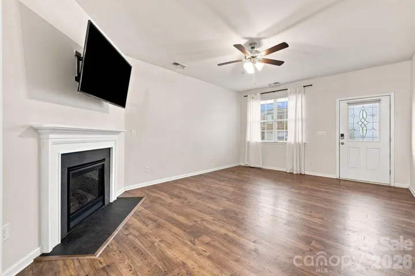
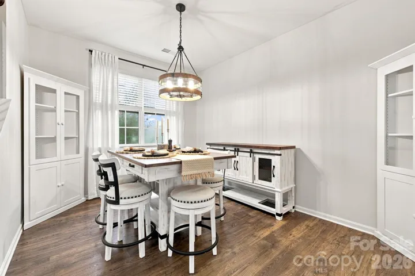
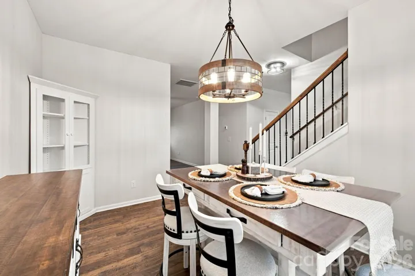
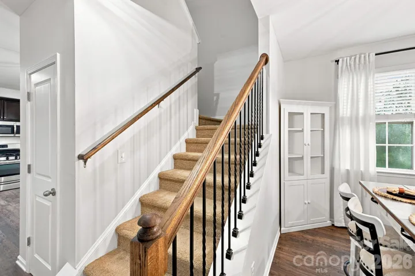
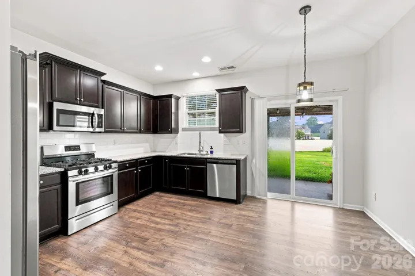
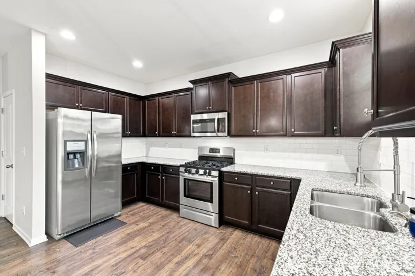
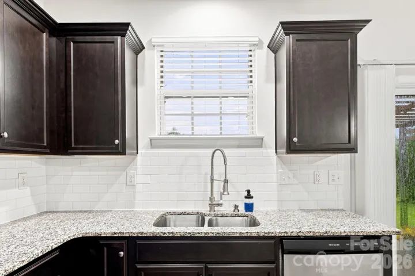
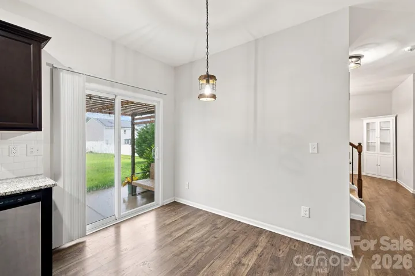
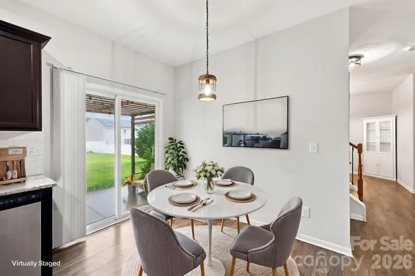
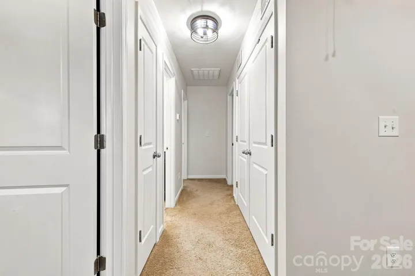
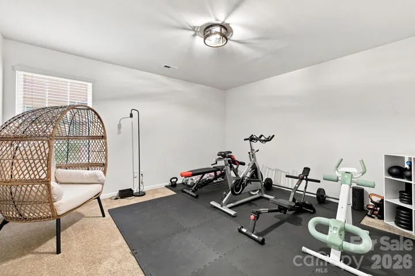
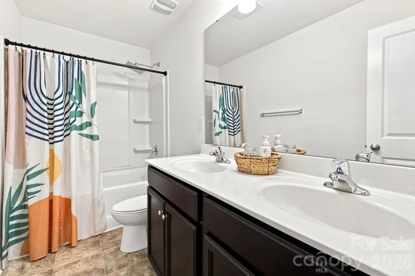
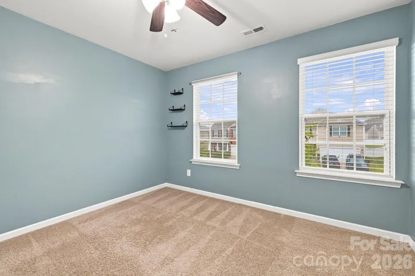
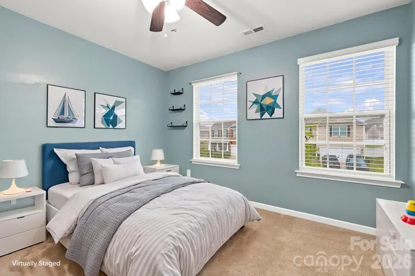
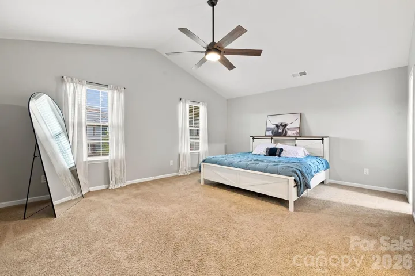
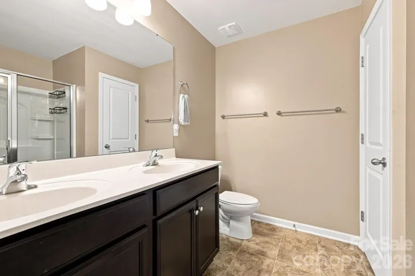
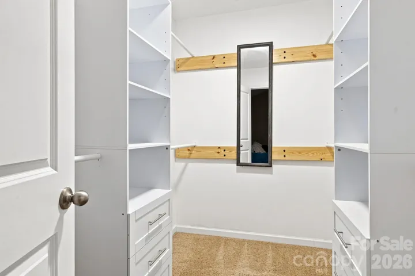
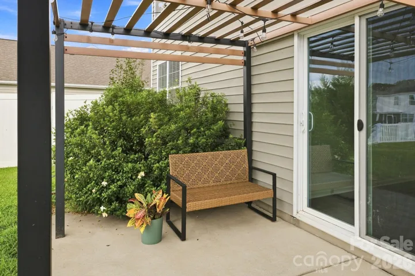
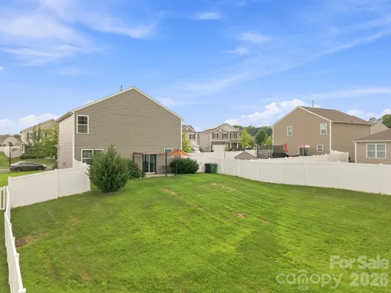
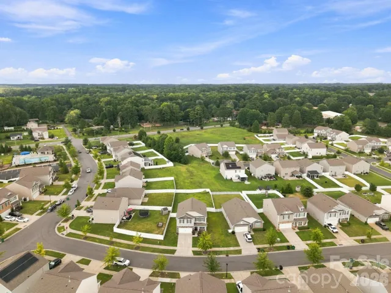
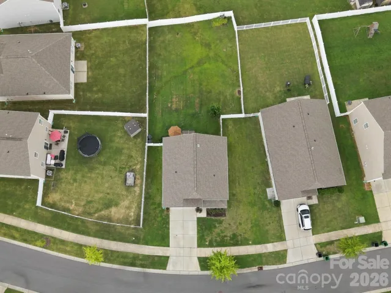
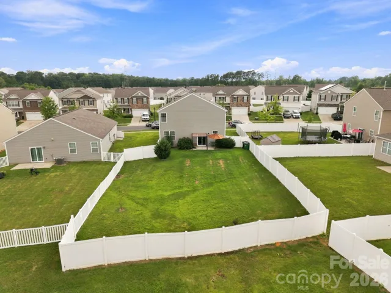
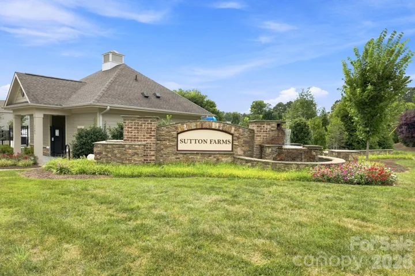
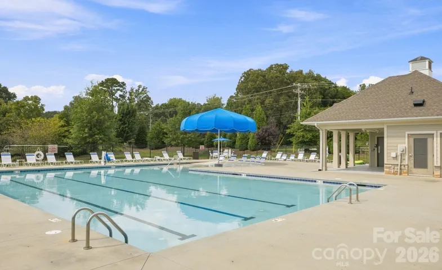
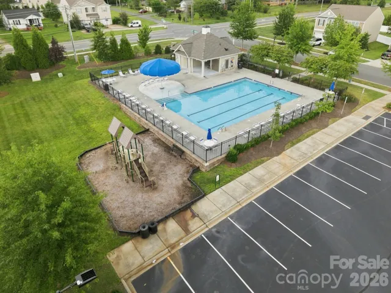
Preferred lender is offering a complimentary 1% lender credit. This can be used towards closing costs or a rate buy down! **Elevated living with exceptional convenience in Sutton Farms!** Welcome to 2424 Tallet Trace, a beautifully maintained 4-bedroom, 2.5-bath home designed for comfortable everyday living and effortless entertaining. The inviting main level offers an open, light-filled layout with a spacious living area, gas fireplace, dining space, and well-appointed kitchen featuring a gas range and abundant cabinetry. Upstairs, the generous primary suite provides a relaxing retreat, accompanied by three additional bedrooms, a full bath, and conveniently located laundry. Step outside to your private, fenced backyard with an oversized patio, an ideal setting for morning coffee, weekend gatherings, or unwinding at the end of the day. A 2-car garage and community pool add everyday convenience. This community is amenity-rich, with pool, playground, and common space maintenance. Enjoy a lifestyle that puts recreation, dining, shopping, and city amenities within easy reach. Convenient access to NC-16 and I-485 makes getting around Charlotte simple, while Riverbend Village, Mountain Island Lake, Uptown Charlotte, and the U.S. National Whitewater Center are all nearby. Come experience the comfort, convenience, and lifestyle 2424 Tallet Trace has to offer!
Address
Open on Google Maps-
Address: 2424 Tallet Trace, Charlotte, North Carolina 28216
-
City: Charlotte
-
State/county: NC
-
Zip/Postal Code: 28216
-
Area: Sutton Farms
Details
Updated on October 10, 2026 at 12:07 am-
Property ID 4418651
-
Price $395,000
-
Bedrooms 4
-
Bathrooms 3
-
Garages 2
-
Year Built 2018
-
Property Type Single Family Residence, Residential
-
Property Status Active, For Sale
Additional details
-
Listing Terms Cash, Conventional, FHA, VA Loan
-
Association Fee 750
-
Roof Architectural Shingle
-
Sewer Public Sewer
-
Cooling Central Air
-
Heating Forced Air, Natural Gas
-
Flooring Carpet, Laminate, Linoleum
-
County Mecklenburg
-
Property Type Residential
-
Parking Driveway, Attached Garage, Garage Door Opener, Garage Faces Front
-
Elementary School Mountain Island Lake Academy
-
Middle School Mountain Island Lake Academy
-
High School West Mecklenburg
-
Community Features Outdoor Pool
Mortgage Calculator
-
Down Payment
-
Loan Amount
-
Monthly Mortgage Payment
-
Property Tax
-
Home Insurance
Video
360° Virtual Tour
Contact Information
View ListingsSimilar Listings

206 Cedar Street, Belmont, North Carolina 28012
206 Cedar Street, Belmont, North Carolina 28012, Belmont, NC- Beds: 2
- Baths: 2
- Single Family Residence, Residential

3014 Dodsworth Drive, Cramerton, North Carolina 28032
3014 Dodsworth Drive, Cramerton, North Carolina 28032, Cramerton, NC- Beds: 4
- Baths: 5
- Single Family Residence, Residential

1259 Dorchester Road, Gastonia, North Carolina 28056
1259 Dorchester Road, Gastonia, North Carolina 28056, Gastonia, NC- Beds: 5
- Baths: 4
- Single Family Residence, Residential

2643 Swamp Chestnut Oak Drive, Gastonia, North Carolina 28056
2643 Swamp Chestnut Oak Drive, Gastonia, North Carolina 28056, Gastonia, NC- Beds: 5
- Baths: 4
- Single Family Residence, Residential

- The Simpson Group Realty

