
- Single Family Residence, Residential
- 3
- 3
- 2022
Description
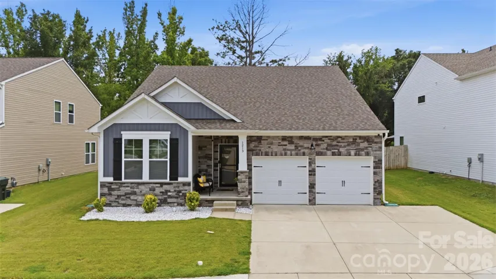
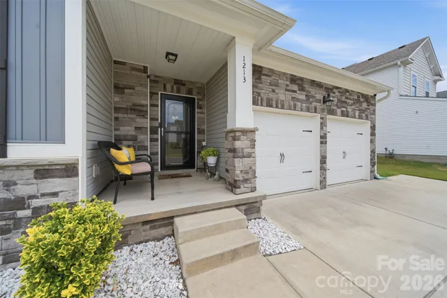
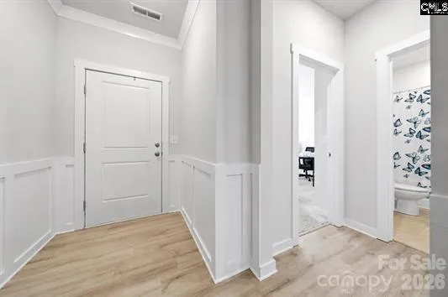
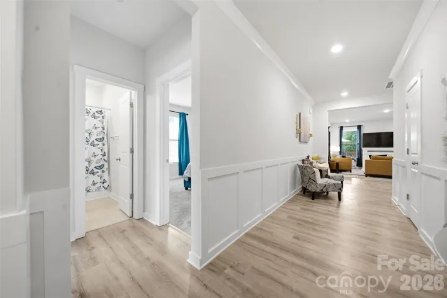
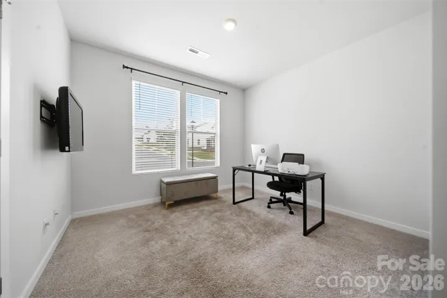
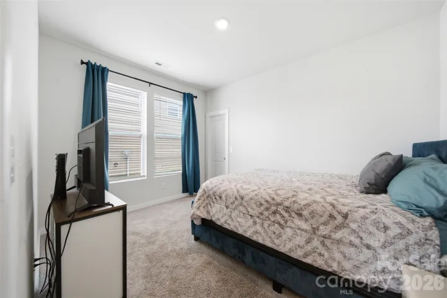
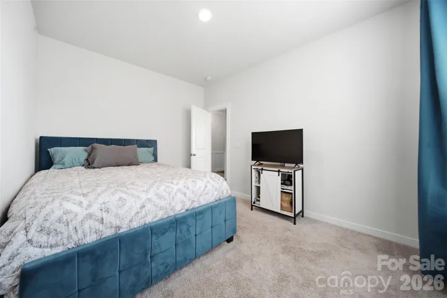
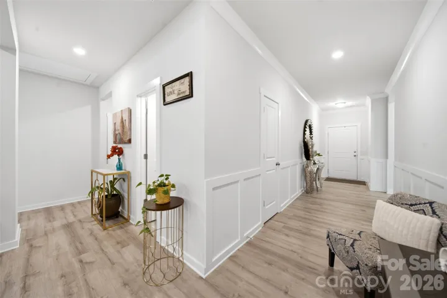
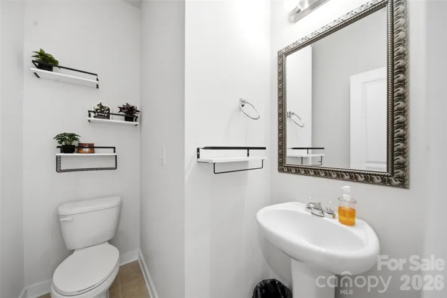
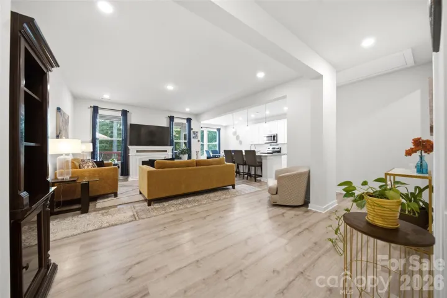
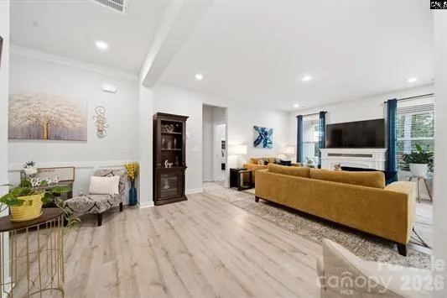
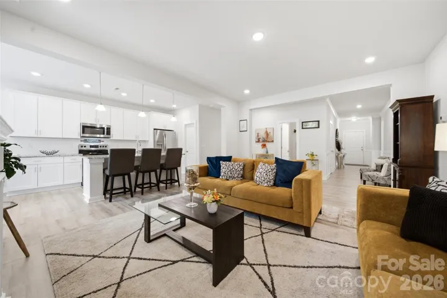
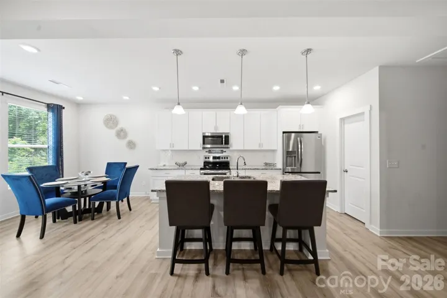
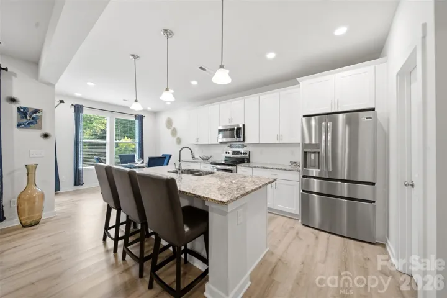
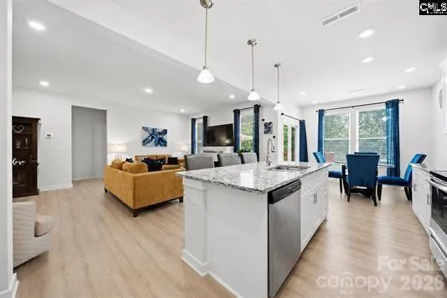
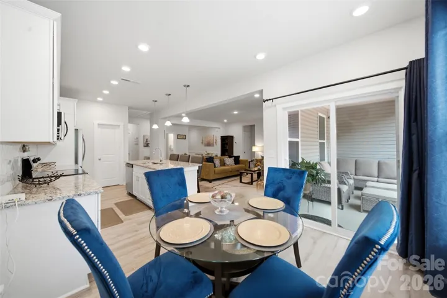
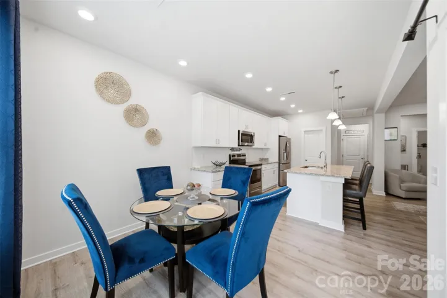
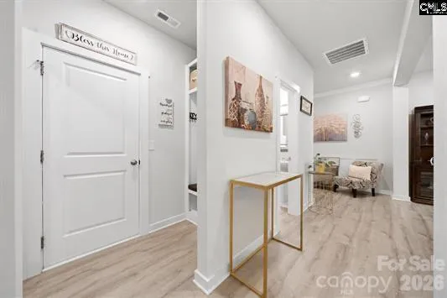
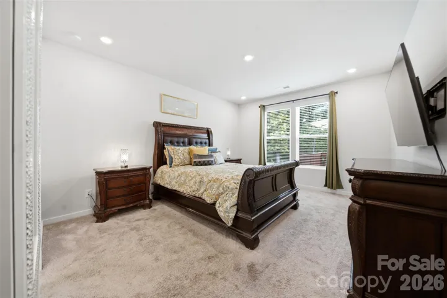
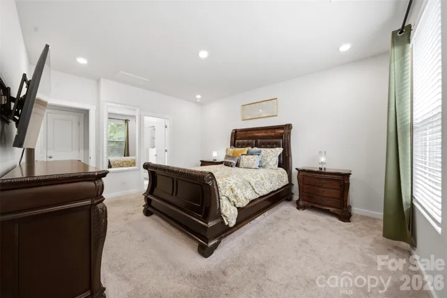
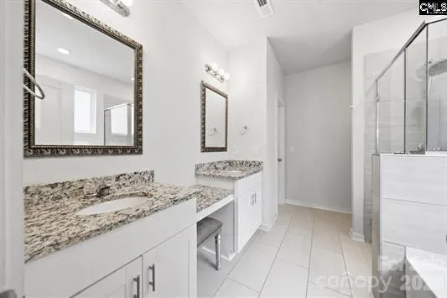
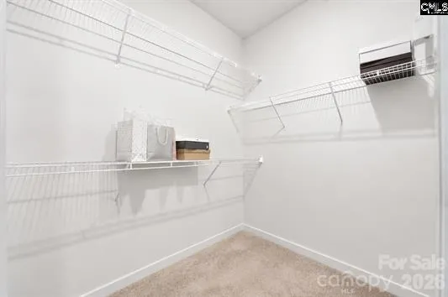
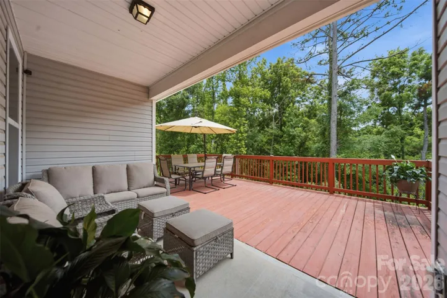
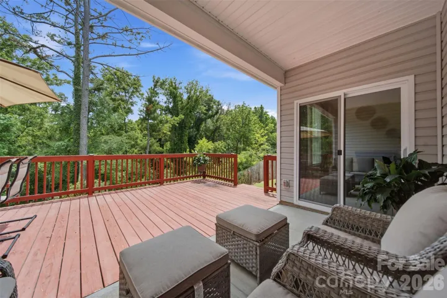
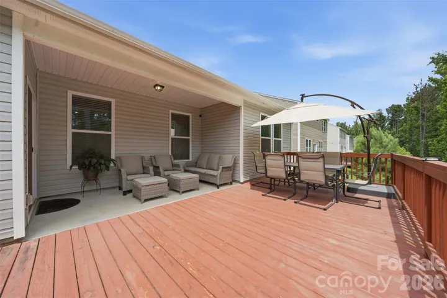
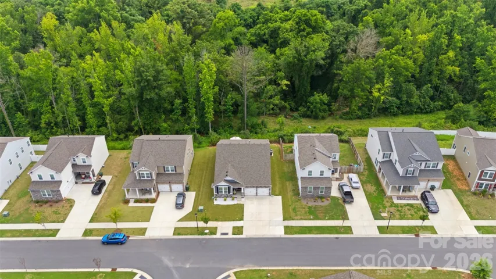
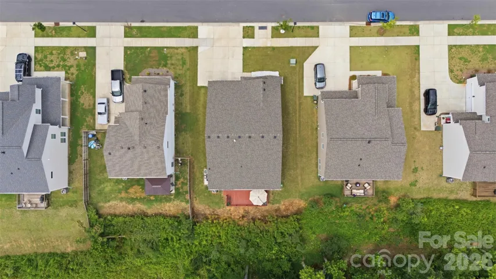
Welcome to 1213 Cavalier Lane, a beautifully designed one-level home located in Layton Forrest Subdivision this home offers the perfect blend of style, comfort, and convenience. Featuring 3 bedrooms, 2.5 bathrooms, and a 2-car garage, this home is thoughtfully designed for easy everyday low maintenance living.The open-concept floor plan creates a bright and inviting atmosphere, with the spacious living, dining, and kitchen areas flowing seamlessly together. At the center of it all is the impressive oversized kitchen island, offering ample space for meal preparation, casual dining, and entertaining.Just inside from the garage, you’ll find a functional mudroom, providing the perfect drop zone for coats, shoes, and everyday essentials. The private primary suite offers a peaceful retreat, while two additional bedrooms provide flexibility for family, guests, or a home office. Step outside to enjoy your private patio with an attached deck, an ideal space for morning coffee, outdoor dining, or relaxing at the end of the day. Schedule your private showing today!
Address
Open on Google Maps-
Address: 1213 Cavalier Lane Unit 44, Rock Hill, South Carolina 29730
-
City: Rock Hill
-
State/county: SC
-
Zip/Postal Code: 29730
-
Area: Layton Forest
Details
Updated on August 27, 2026 at 9:02 am-
Property ID 4418709
-
Price $399,999
-
Bedrooms 3
-
Bathrooms 3
-
Garages 2
-
Year Built 2022
-
Property Type Single Family Residence, Residential
-
Property Status Active, For Sale
Additional details
-
Listing Terms Cash, Conventional, FHA, USDA Loan, VA Loan
-
Association Fee 655
-
Roof Architectural Shingle
-
Sewer Public Sewer
-
Cooling Central Air, Zoned
-
Heating Central, Zoned
-
Flooring Vinyl
-
County York
-
Property Type Residential
-
Parking Driveway, Attached Garage, Garage Faces Front
-
Elementary School York Road
-
Middle School Saluda Trail
-
High School Northwestern
-
Architectural Style Traditional
Mortgage Calculator
-
Down Payment
-
Loan Amount
-
Monthly Mortgage Payment
-
Property Tax
-
Home Insurance
Contact Information
View ListingsSimilar Listings

206 Cedar Street, Belmont, North Carolina 28012
206 Cedar Street, Belmont, North Carolina 28012, Belmont, NC- Beds: 2
- Baths: 2
- Single Family Residence, Residential

3014 Dodsworth Drive, Cramerton, North Carolina 28032
3014 Dodsworth Drive, Cramerton, North Carolina 28032, Cramerton, NC- Beds: 4
- Baths: 5
- Single Family Residence, Residential

1259 Dorchester Road, Gastonia, North Carolina 28056
1259 Dorchester Road, Gastonia, North Carolina 28056, Gastonia, NC- Beds: 5
- Baths: 4
- Single Family Residence, Residential

2643 Swamp Chestnut Oak Drive, Gastonia, North Carolina 28056
2643 Swamp Chestnut Oak Drive, Gastonia, North Carolina 28056, Gastonia, NC- Beds: 5
- Baths: 4
- Single Family Residence, Residential

- The Simpson Group Realty

