
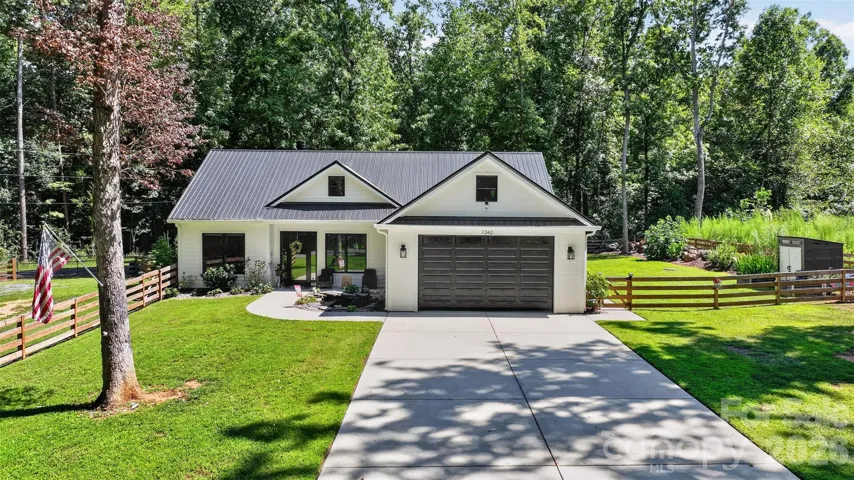
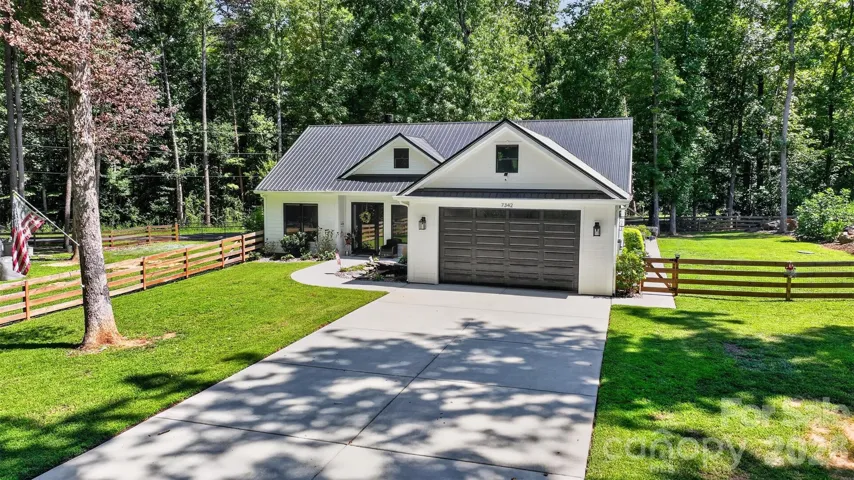
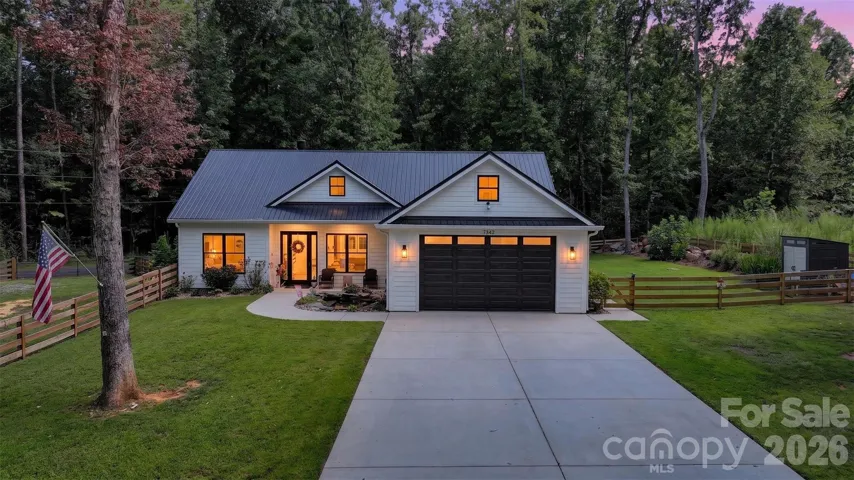
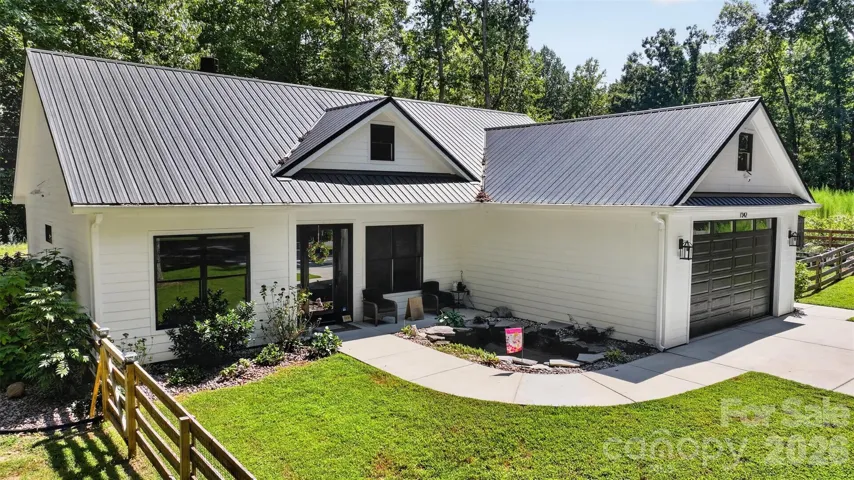
- Single Family Residence, Residential
- 3
- 2
- 2019
Description
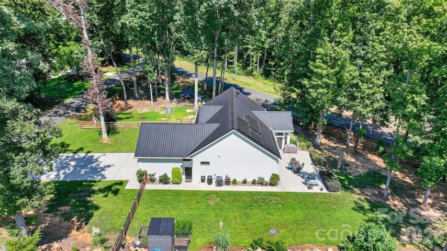
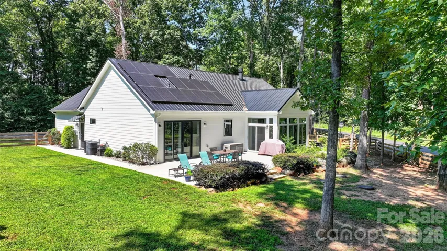
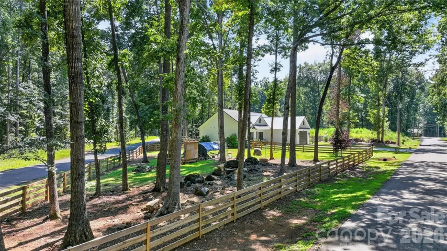
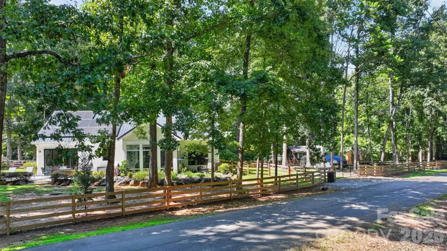
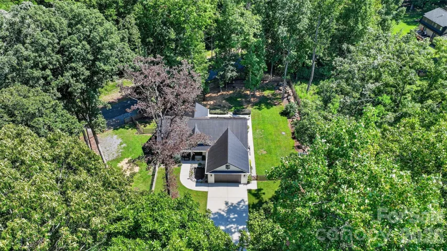
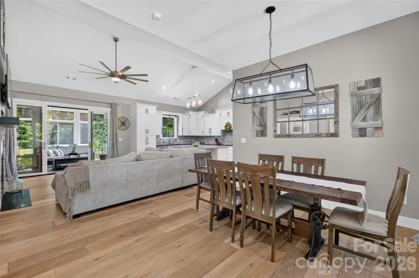
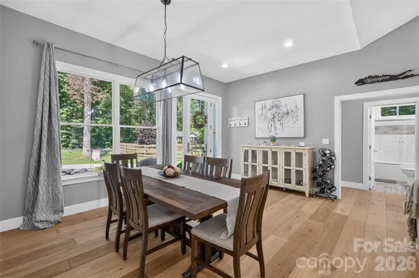
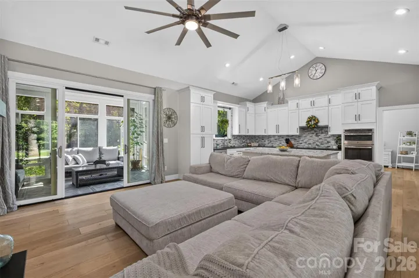
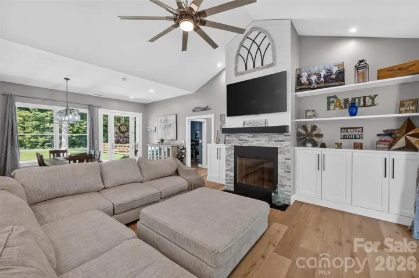
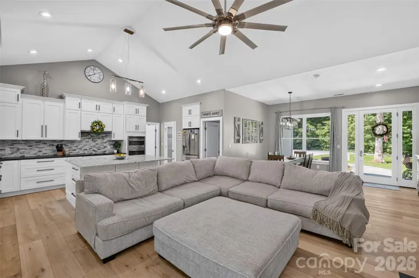
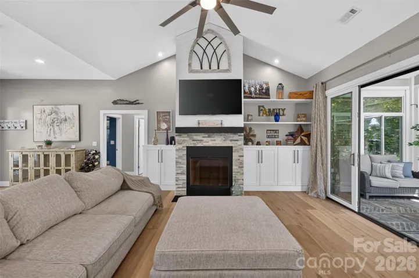
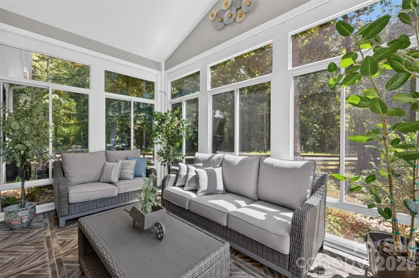
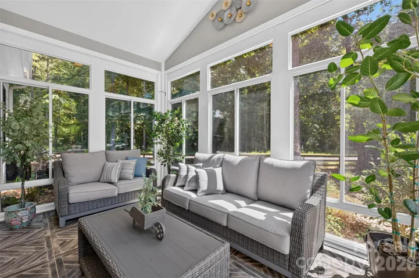
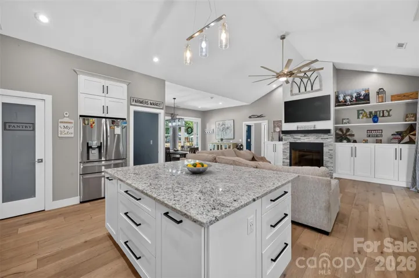
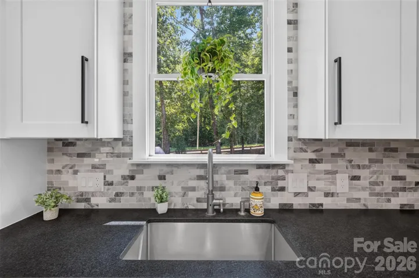
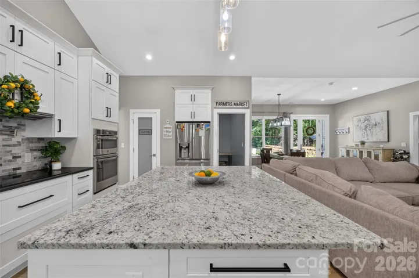
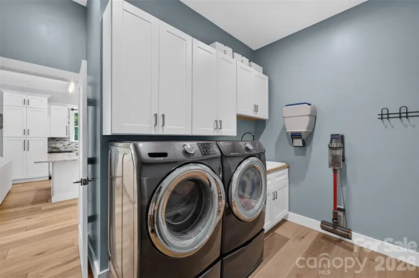
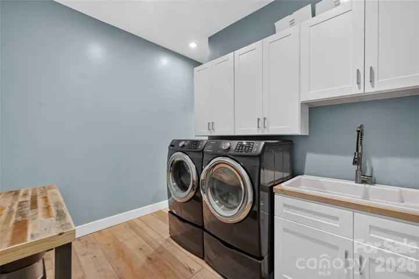
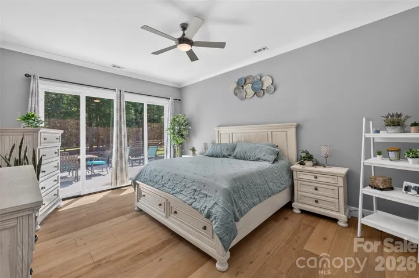
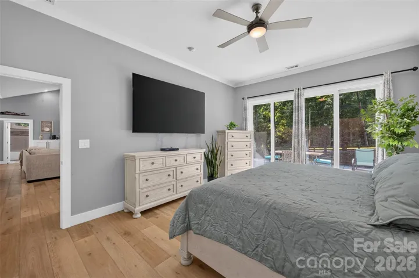
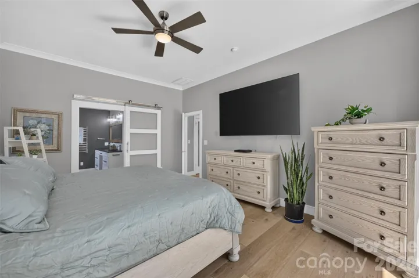
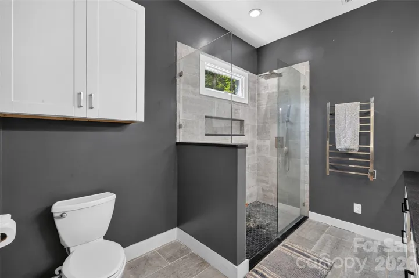
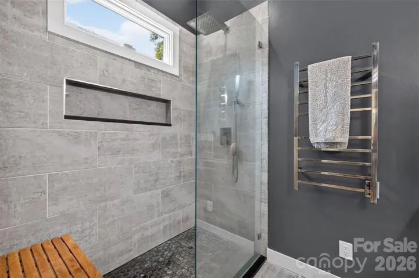
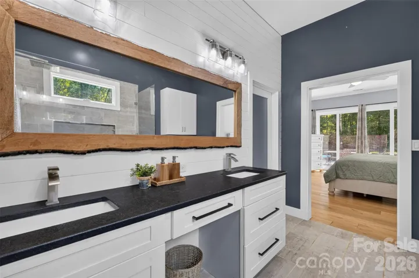
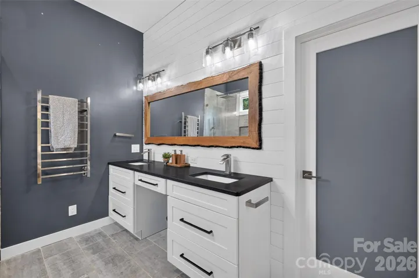
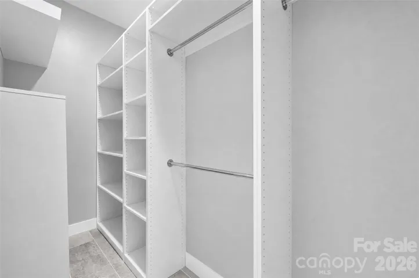
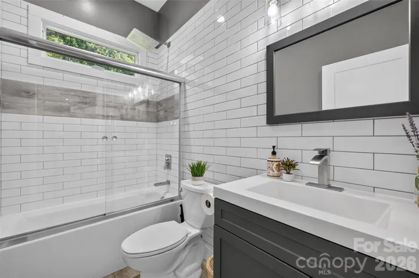
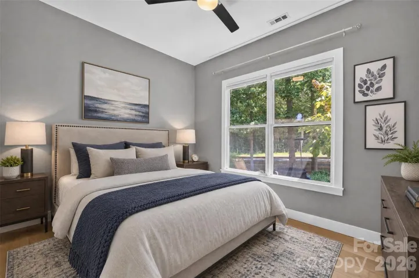
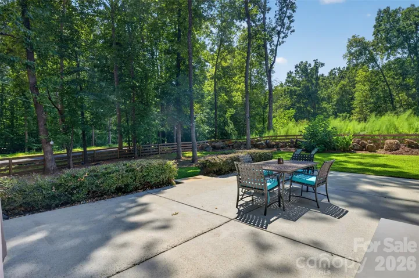
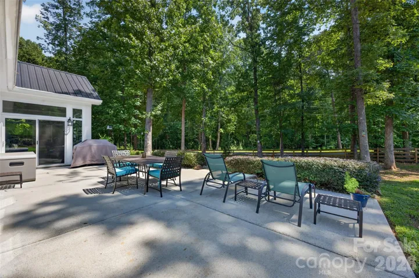
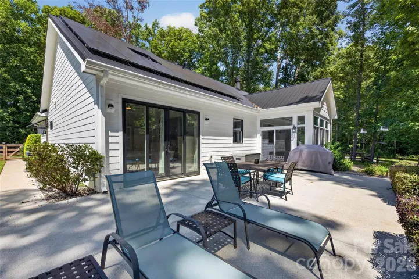
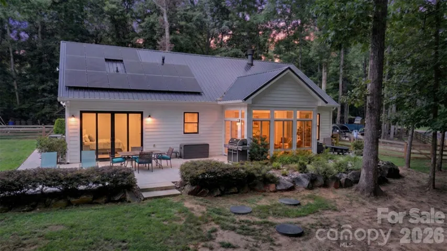
Tucked away from the hustle, yet just minutes from everything. This hidden gem in Norman Woods offers the perfect balance of privacy, comfort and convenience. Situated on a private half-acre corner lot, this beautifully maintained ranch blends everyday functionality with timeless style through its open-concept design. The open-concept living area flows seamlessly into the gourmet kitchen, where an oversized granite island creates the perfect gathering place for family and friends. Vaulted ceilings and abundant natural light enhances the home’s warm, inviting atmosphere. The temperature controlled sunroom provides a peaceful retreat filled with natural light; perfect for morning tea, afternoon reading, or simply unwinding. The spacious primary suite features private access to the outdoor patio and a spa-inspired bath complete with heated floors, dual vanities, walk-in shower and walk-in closet with custom shelving. Thoughtful upgrades include fully paid solar panels, offering energy efficiency without the expense of a lease. Whether relaxing on the front porch overlooking the tranquil Koi pond or gathering around the backyard fire pit, this home offers inviting spaces to enjoy every season. Conveniently located just minutes from I-77 and I-485, making access to Uptown, Lake Norman, and the airport. Birkdale Village, shopping, dining and more is within 10 minutes. Several magnet school options are also located nearby.
Address
Open on Google Maps-
Address: 7342 Milan Drive, Huntersville, North Carolina 28078
-
City: Huntersville
-
State/county: NC
-
Zip/Postal Code: 28078
-
Area: Norman Woods
Details
Updated on September 11, 2026 at 6:32 pm-
Property ID 4418830
-
Price $569,999
-
Bedrooms 3
-
Bathrooms 2
-
Garages 2
-
Year Built 2019
-
Property Type Single Family Residence, Residential
-
Property Status Pending, For Sale
Additional details
-
Listing Terms Cash, Conventional, FHA, VA Loan
-
Roof Metal
-
Utilities Cable Available, Electricity Connected, Solar
-
Sewer Septic Installed
-
Cooling Ceiling Fan(s), Central Air
-
Heating Electric, Forced Air
-
Flooring Wood
-
County Mecklenburg
-
Property Type Residential
-
Parking Garage Faces Front
-
Elementary School Barnette
-
Middle School Francis Bradley
-
High School Hopewell
-
Architectural Style Ranch
Features
Mortgage Calculator
-
Down Payment
-
Loan Amount
-
Monthly Mortgage Payment
-
Property Tax
-
Home Insurance
Contact Information
View ListingsSimilar Listings

206 Cedar Street, Belmont, North Carolina 28012
206 Cedar Street, Belmont, North Carolina 28012, Belmont, NC- Beds: 2
- Baths: 2
- Single Family Residence, Residential

3014 Dodsworth Drive, Cramerton, North Carolina 28032
3014 Dodsworth Drive, Cramerton, North Carolina 28032, Cramerton, NC- Beds: 4
- Baths: 5
- Single Family Residence, Residential

1259 Dorchester Road, Gastonia, North Carolina 28056
1259 Dorchester Road, Gastonia, North Carolina 28056, Gastonia, NC- Beds: 5
- Baths: 4
- Single Family Residence, Residential

2643 Swamp Chestnut Oak Drive, Gastonia, North Carolina 28056
2643 Swamp Chestnut Oak Drive, Gastonia, North Carolina 28056, Gastonia, NC- Beds: 5
- Baths: 4
- Single Family Residence, Residential

- The Simpson Group Realty

