
- Single Family Residence, Residential
- 4
- 3
- 1993
Description
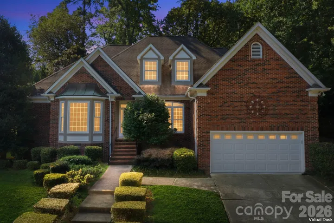
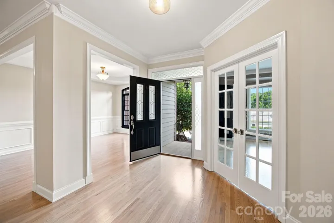
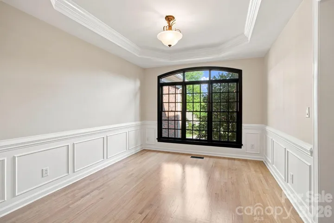
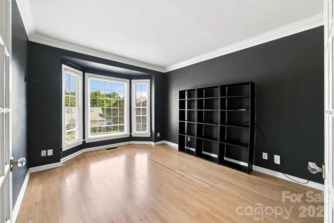
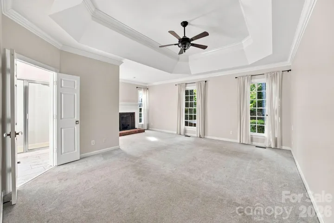
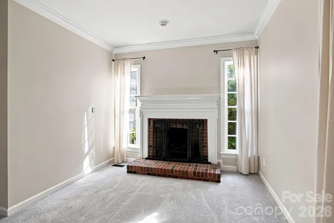
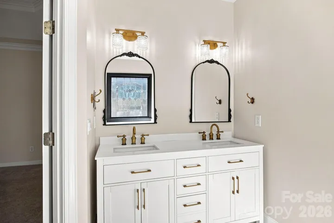
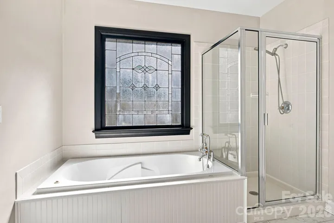
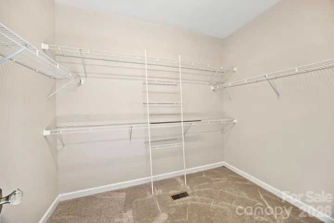
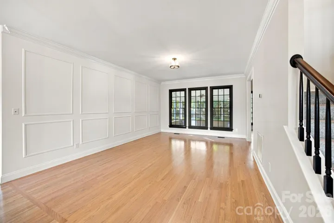
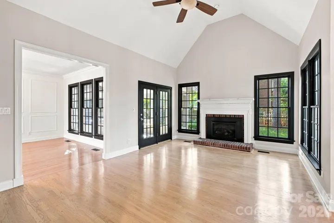
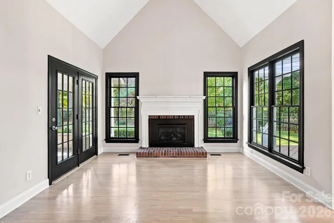
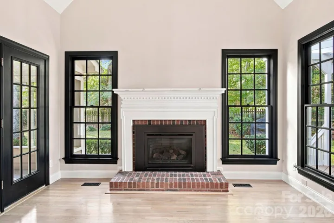
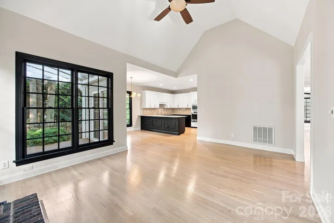
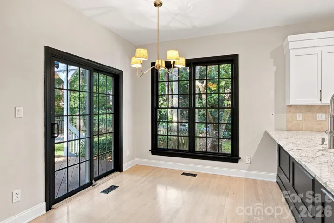
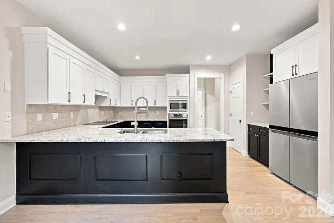
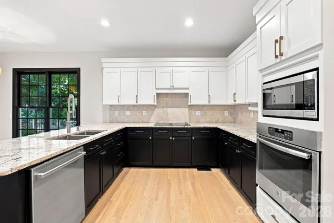
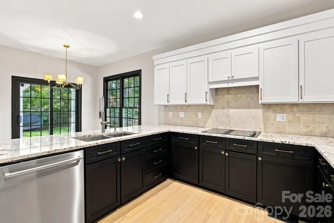
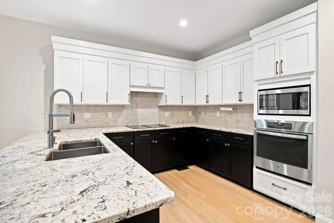
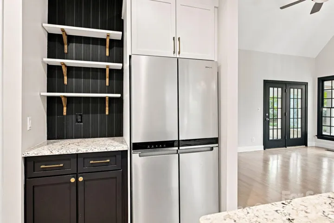
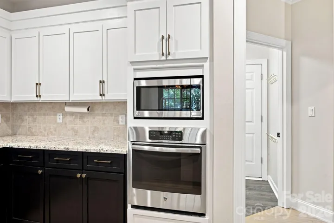
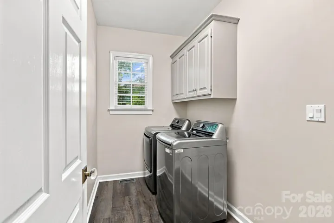
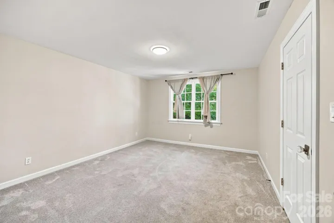
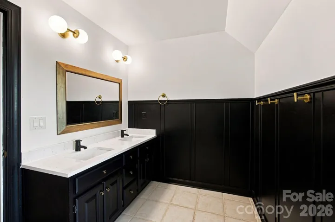
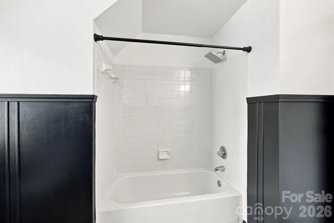
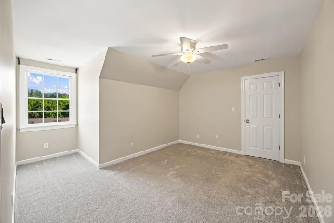
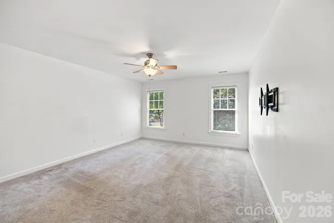
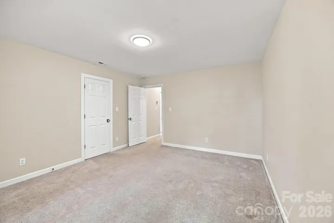
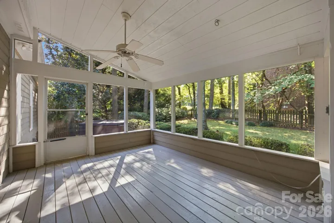
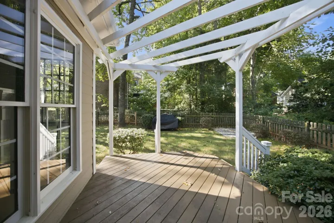
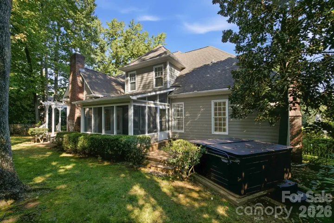
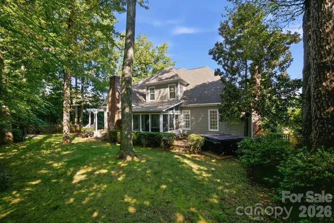
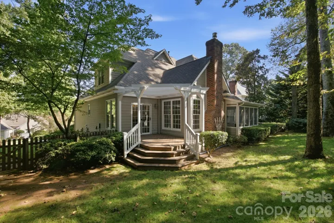
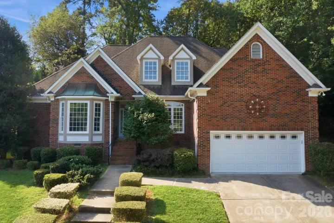
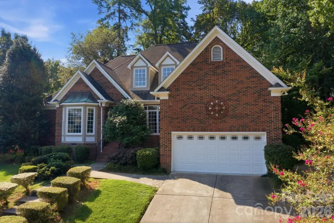
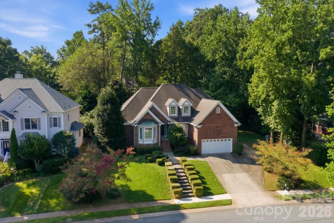
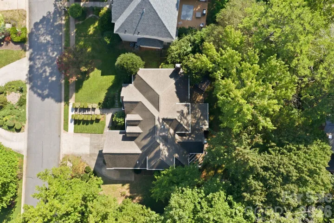
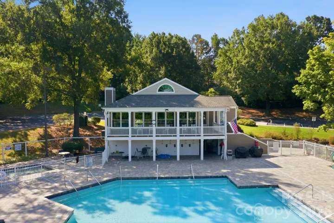
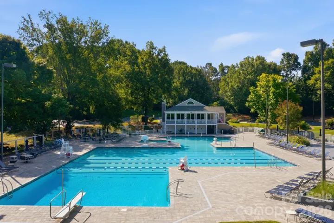
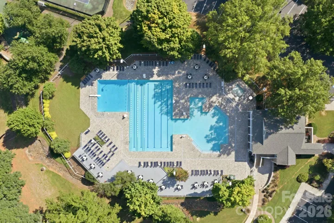
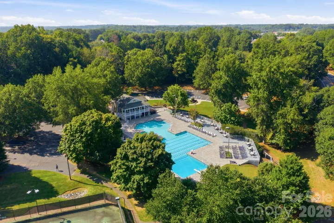
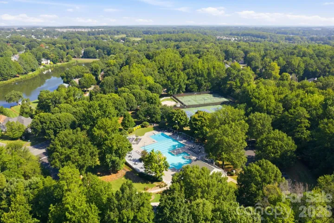
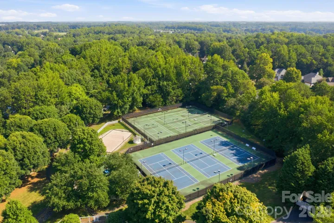
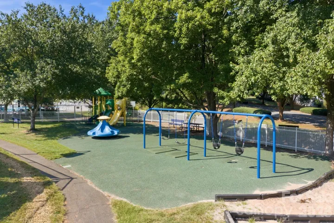
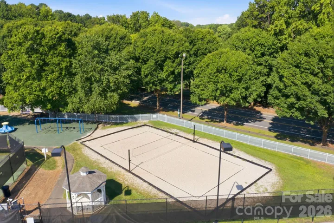
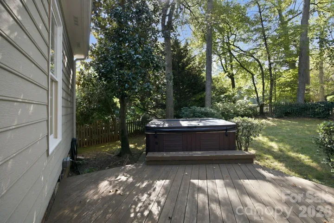
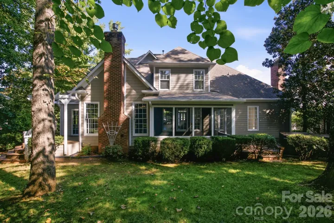
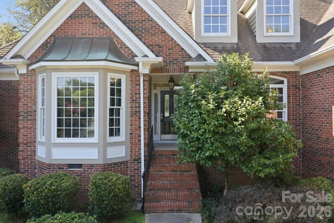
Welcome to this beautifully appointed 2, 945 sq ft home in established Davis Lake, offering a thoughtful blend of space, character and comfortable everyday living. With 4 bedrooms, 2.5 baths, a main-level primary suite and two fireplaces, this home is designed to feel both inviting and refined. The primary retreat features its own fireplace, generous closet space and an ensuite bath with dual vanities, a jetted tub and separate shower. At the heart of the home, the updated kitchen features striking two-tone cabinetry, expansive countertops, stainless steel appliances, a built-in wall oven and microwave, and generous prep space. The adjoining breakfast area flows into a vaulted fireside living space framed by dramatic black-trimmed windows and doors, creating a beautiful connection to the wooded backyard. A main-level laundry room adds everyday convenience, while the covered and screened rear porch, terrace and private backyard provide inviting spaces to relax, entertain and enjoy the outdoors. An attached two-car garage adds even more functionality. Residents of Davis Lake also enjoy access to an impressive collection of neighborhood amenities, including an outdoor pool, clubhouse, playground, pond, recreation areas, sport courts, sidewalks and walking trails. Come experience the space, warmth and lifestyle that make this Davis Lake home so special. Schedule your private showing today.
Address
Open on Google Maps-
Address: 5111 Downing Creek Drive, Charlotte, North Carolina 28269
-
City: Charlotte
-
State/county: NC
-
Zip/Postal Code: 28269
-
Area: Davis Lake
Details
Updated on October 6, 2026 at 3:11 pm-
Property ID 4418841
-
Price $569,900
-
Bedrooms 4
-
Bathrooms 3
-
Garages 2
-
Year Built 1993
-
Property Type Single Family Residence, Residential
-
Property Status Active, For Sale
Additional details
-
Listing Terms Cash, Conventional, FHA, VA Loan
-
Sewer Public Sewer
-
Cooling Central Air
-
Heating Forced Air, Natural Gas
-
Flooring Carpet, Tile, Wood
-
County Mecklenburg
-
Property Type Residential
-
Parking Driveway, Attached Garage, Garage Faces Front
-
Elementary School Croft Community
-
Middle School J.M. Alexander
-
High School North Mecklenburg
Mortgage Calculator
-
Down Payment
-
Loan Amount
-
Monthly Mortgage Payment
-
Property Tax
-
Home Insurance
Video
360° Virtual Tour
Contact Information
View ListingsSimilar Listings

206 Cedar Street, Belmont, North Carolina 28012
206 Cedar Street, Belmont, North Carolina 28012, Belmont, NC- Beds: 2
- Baths: 2
- Single Family Residence, Residential

3014 Dodsworth Drive, Cramerton, North Carolina 28032
3014 Dodsworth Drive, Cramerton, North Carolina 28032, Cramerton, NC- Beds: 4
- Baths: 5
- Single Family Residence, Residential

1259 Dorchester Road, Gastonia, North Carolina 28056
1259 Dorchester Road, Gastonia, North Carolina 28056, Gastonia, NC- Beds: 5
- Baths: 4
- Single Family Residence, Residential

2643 Swamp Chestnut Oak Drive, Gastonia, North Carolina 28056
2643 Swamp Chestnut Oak Drive, Gastonia, North Carolina 28056, Gastonia, NC- Beds: 5
- Baths: 4
- Single Family Residence, Residential

- The Simpson Group Realty

