
- Single Family Residence, Residential
- 5
- 5
- 2014
Description
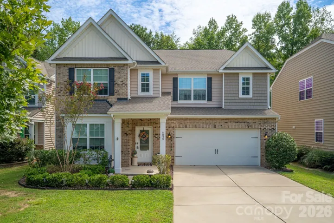
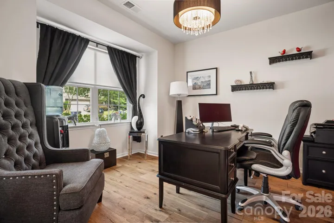
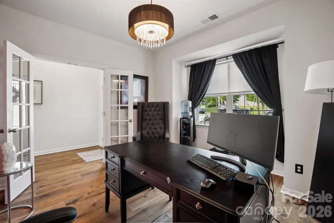
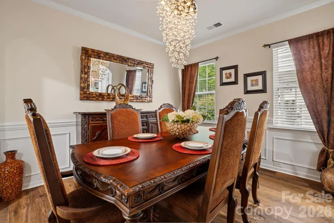
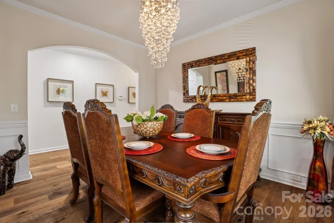
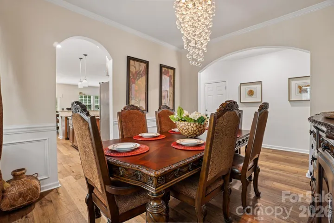
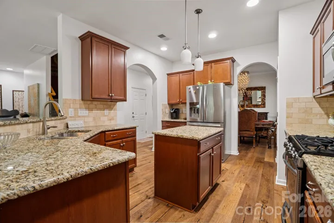
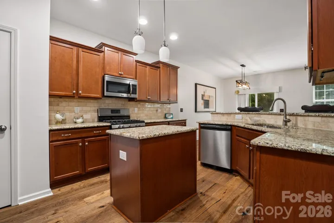
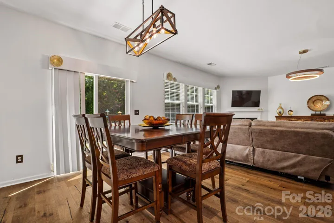
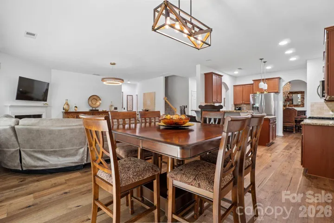
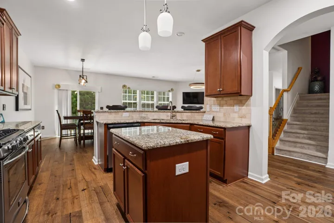
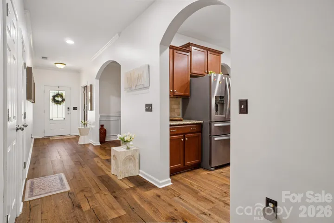
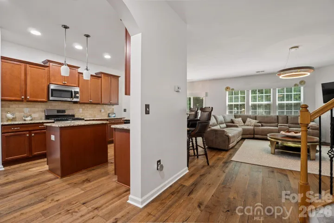
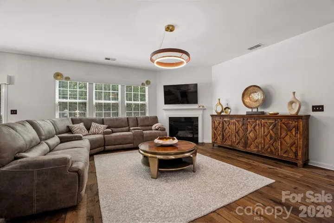
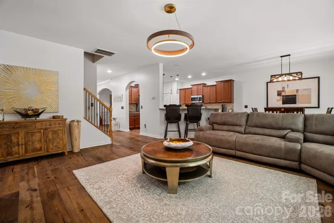
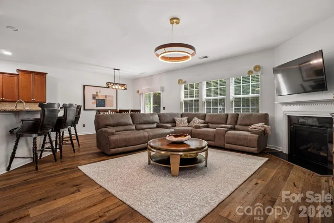
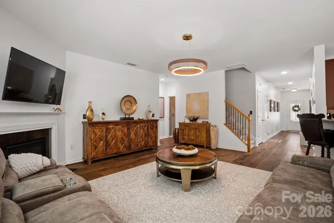
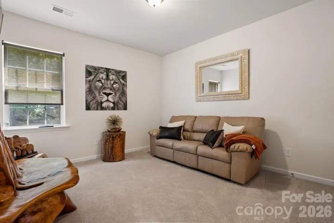
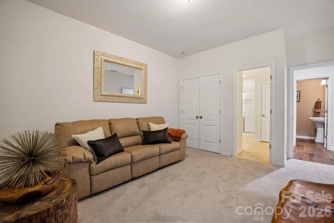
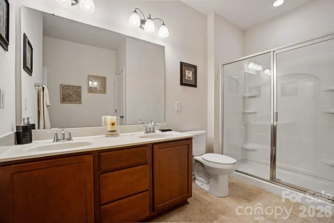
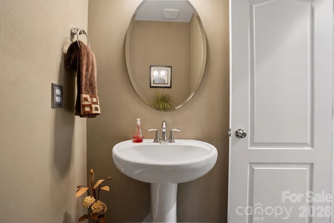
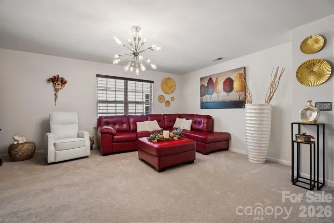
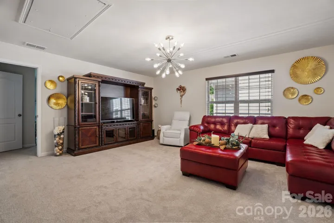
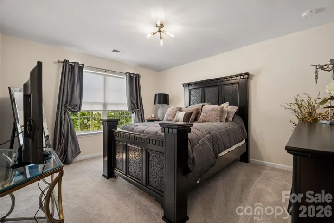
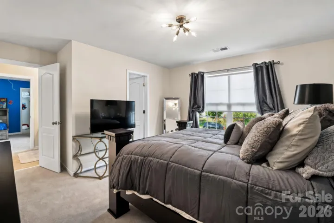
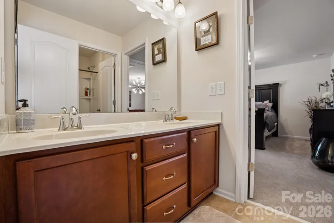
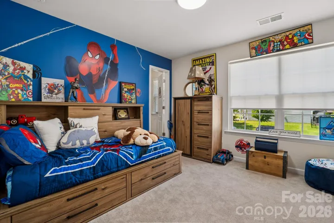
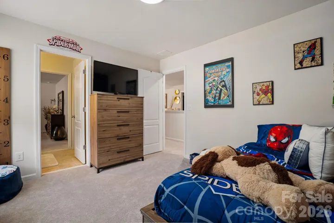
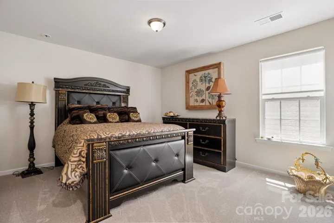
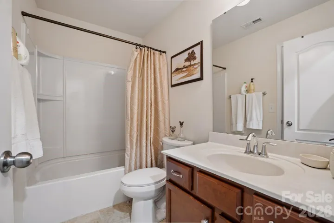
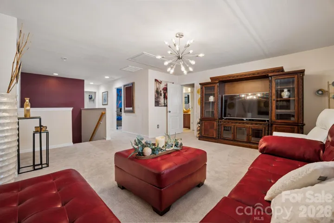
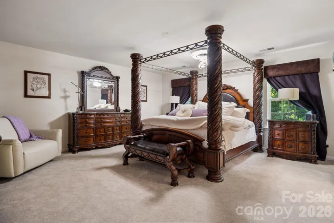
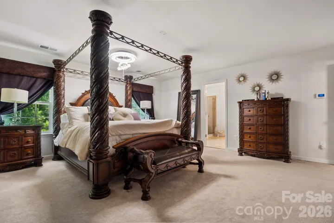
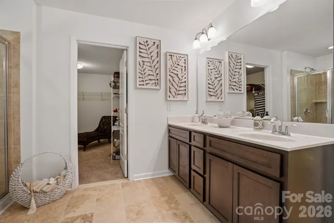
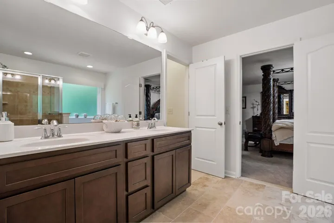
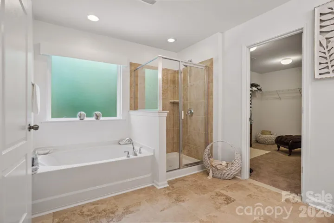
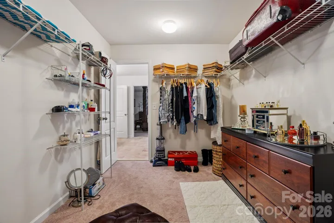
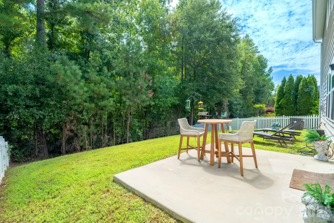
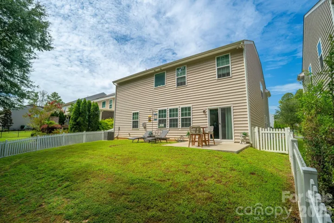
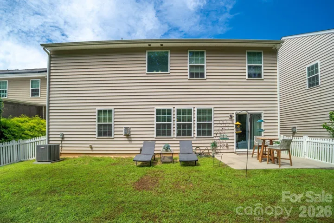
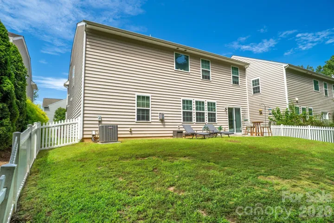
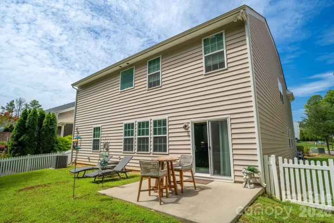
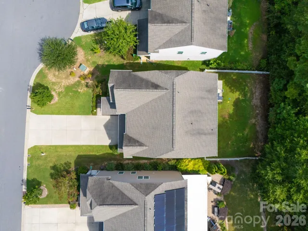
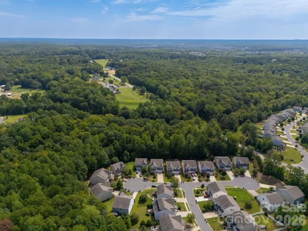
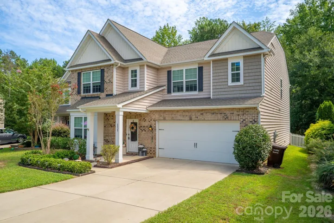
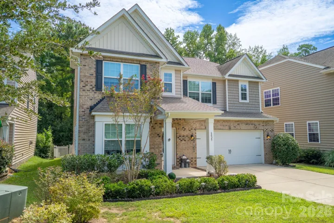
Stunning open-floor-plan home loaded with fine touches throughout. Step inside to breathtaking reclaimed barn-wood engineered flooring, a welcoming living room with gas fireplace, a private office with French doors, a full kitchen featuring an island and pantry, and an inviting main-level guest suite with its own full bath. Storage is truly abundant in this home, with walk-in closets in every bedroom. Upstairs offers a spacious loft and four generously sized bedrooms. Two bedrooms share a beautifully designed Jack & Jill bath, while the remaining bedrooms each enjoy their own private baths. The expansive primary suite provides a true retreat with a luxurious soaking tub and separate shower—perfect for unwinding after a long day. Conveniently located just south of Ballantyne and I-485, this home delivers all the perks of Charlotte living with the value of Indian Land pricing. Less than 5 minutes to 521 and TONS of shopping! (TJ maxx, Home Goods, Costco, Target, etc) Community amenities include a clubhouse, fitness center, pool, walking trail, two dog parks, and a scenic pond. Home can be sold furnished, offering an effortless move-in experience. This beautiful home is ready for its next owner… could it be you?
Address
Open on Google Maps-
Address: 6029 Landry Lane, Indian Land, South Carolina 29707
-
City: Indian Land
-
State/county: SC
-
Zip/Postal Code: 29707
-
Area: Carolina Reserve
Details
Updated on September 30, 2026 at 1:14 pm-
Property ID 4418855
-
Price $585,000
-
Bedrooms 5
-
Bathrooms 5
-
Garages 2
-
Year Built 2014
-
Property Type Single Family Residence, Residential
-
Property Status Active, For Sale
Additional details
-
Listing Terms Cash, Conventional, FHA, VA Loan
-
Sewer County Sewer
-
Cooling Ceiling Fan(s), Central Air, Zoned
-
Heating Forced Air, Natural Gas, Zoned
-
Flooring Carpet, Wood
-
County Lancaster
-
Property Type Residential
-
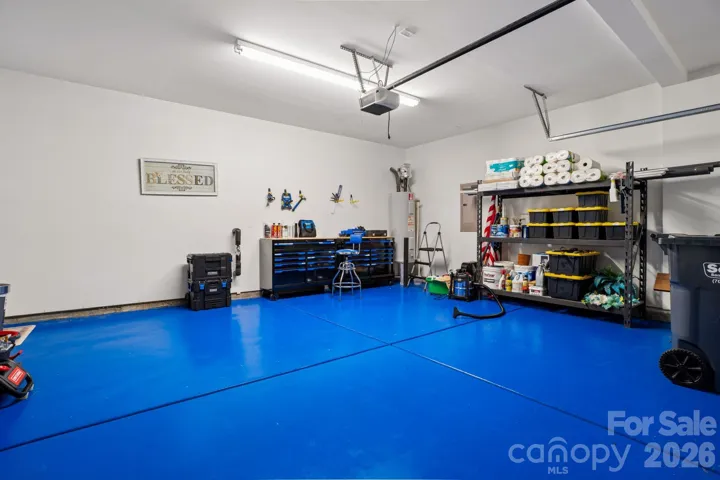
Parking Attached Garage, Garage Door Opener
-
Elementary School Unspecified
-
Middle School Unspecified
-
High School Unspecified
-
Community Features Clubhouse, Dog Park, Fitness Center, Outdoor Pool, Pond, Walking Trails
-
Architectural Style Transitional
Features
Mortgage Calculator
-
Down Payment
-
Loan Amount
-
Monthly Mortgage Payment
-
Property Tax
-
Home Insurance
Contact Information
View ListingsSimilar Listings

206 Cedar Street, Belmont, North Carolina 28012
206 Cedar Street, Belmont, North Carolina 28012, Belmont, NC- Beds: 2
- Baths: 2
- Single Family Residence, Residential

3014 Dodsworth Drive, Cramerton, North Carolina 28032
3014 Dodsworth Drive, Cramerton, North Carolina 28032, Cramerton, NC- Beds: 4
- Baths: 5
- Single Family Residence, Residential

1259 Dorchester Road, Gastonia, North Carolina 28056
1259 Dorchester Road, Gastonia, North Carolina 28056, Gastonia, NC- Beds: 5
- Baths: 4
- Single Family Residence, Residential

2643 Swamp Chestnut Oak Drive, Gastonia, North Carolina 28056
2643 Swamp Chestnut Oak Drive, Gastonia, North Carolina 28056, Gastonia, NC- Beds: 5
- Baths: 4
- Single Family Residence, Residential

- The Simpson Group Realty

