
- Single Family Residence, Residential
- 5
- 3
- 1977
Description
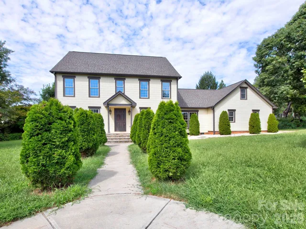
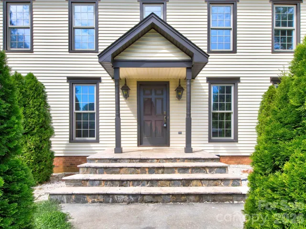
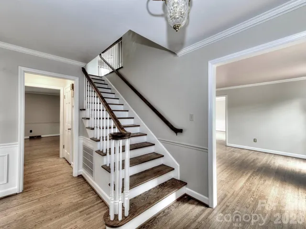
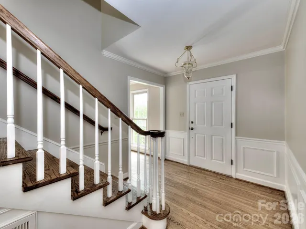
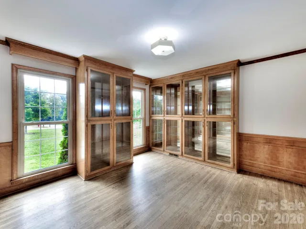
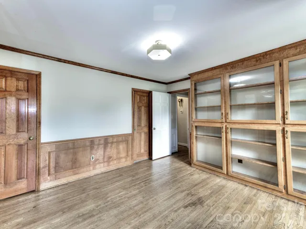
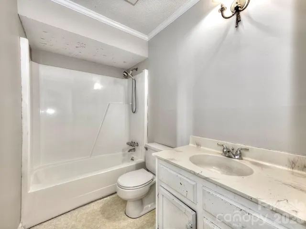
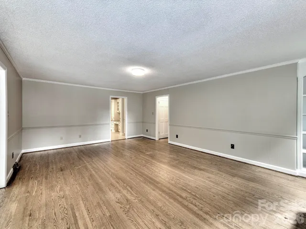
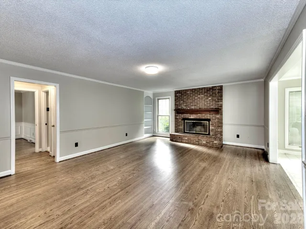
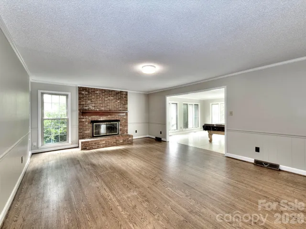
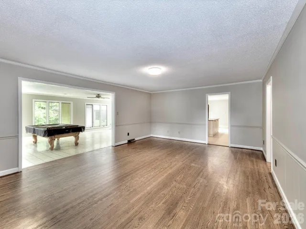
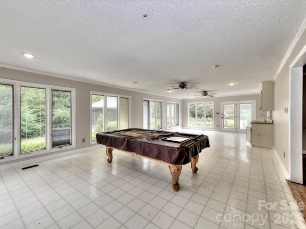
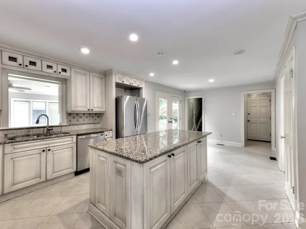
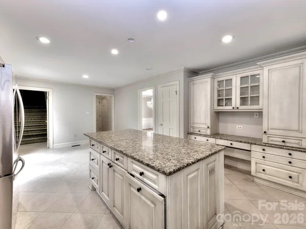
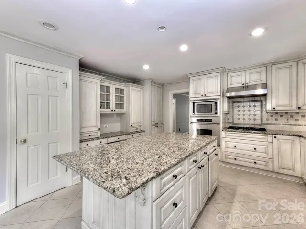
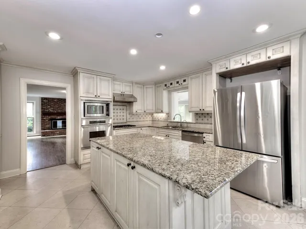
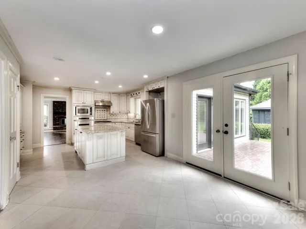
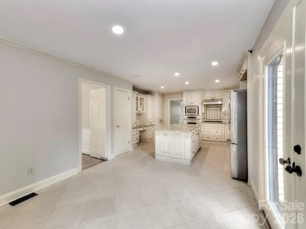
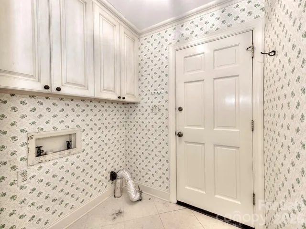
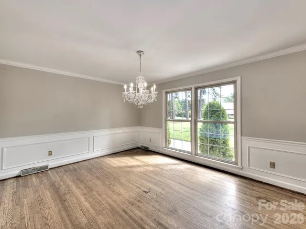
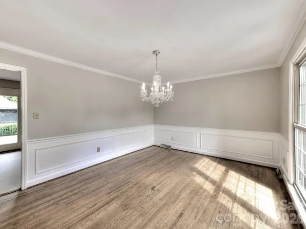
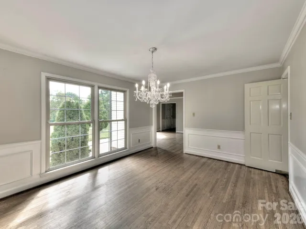
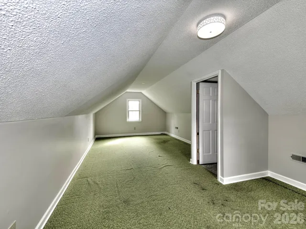
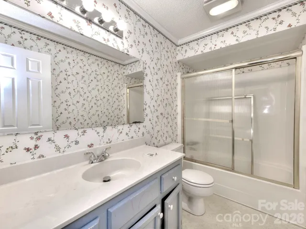
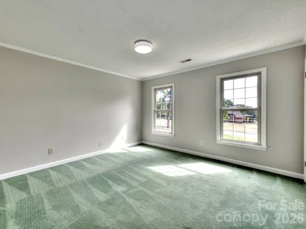
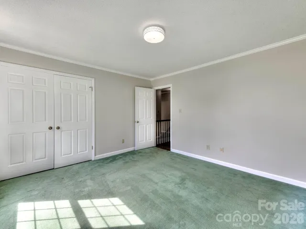
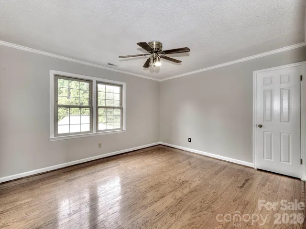
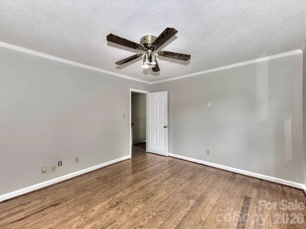
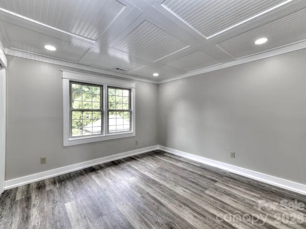
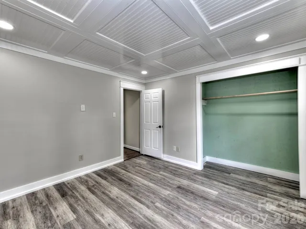
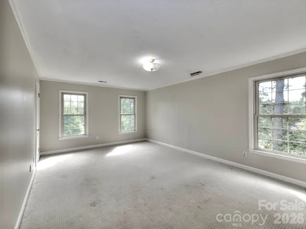
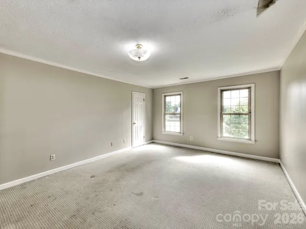
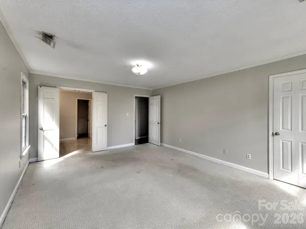
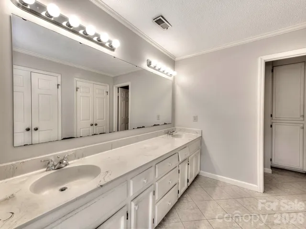
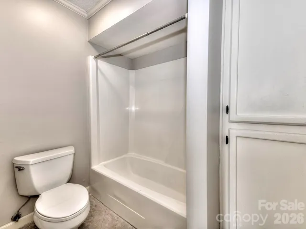
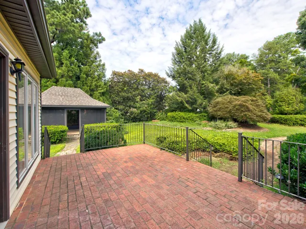
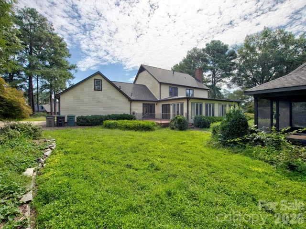
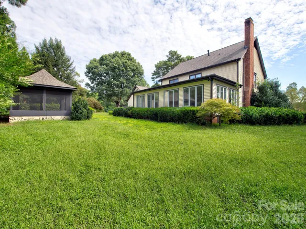
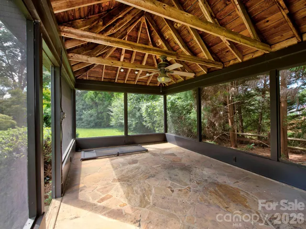
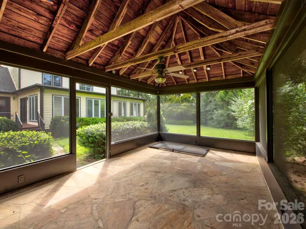
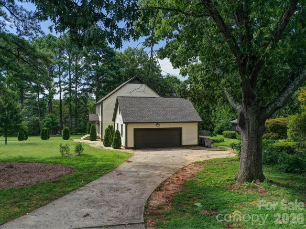
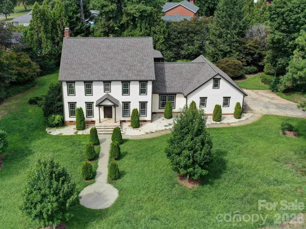
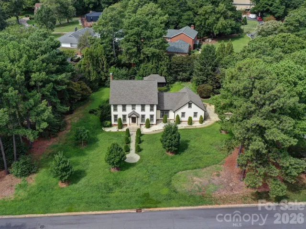
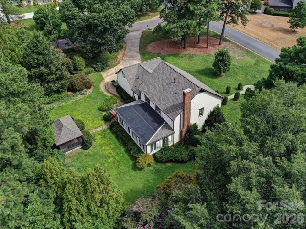
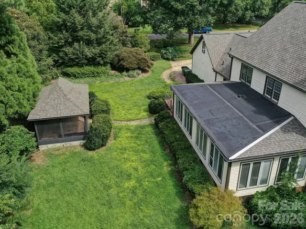
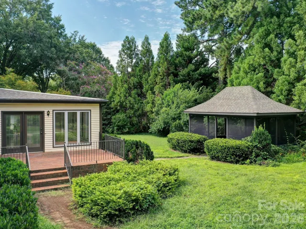
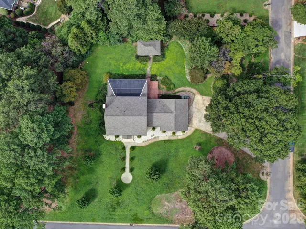
$35, 000 PRICE DROP! Over 4, 000 square feet, 5 bedroom home situated on a beautiful .87-acre lot in the sought-after gated community of Heatherloch! Priced over $70, 000 below the home’s recent May 2026 appraisal, this is an incredible opportunity to transform this spacious home and make it your own. Sellers recognize that updating is needed, which is reflected in the attractive list price. Most of the home was just re-painted and there are a lot of hardwoods adding to the warmth of the home. The main level offers a welcoming layout with a bedroom/office, formal living room, dining room, kitchen with breakfast area, and a spacious great room featuring a fireplace. Just beyond the great room is an impressive 600-square-foot recreation room with endless possibilities. Upstairs you’ll find the primary suite, three additional bedrooms, two full bathrooms, and a large bonus room located above the garage. Tankless water heater added in 2024 and roof in 2025! Outside, enjoy the privacy and space of the expansive .87-acre lot, complete with a large screened-in gazebo and beautiful brick terrace—perfect for relaxing or entertaining. Heatherloch is a wonderful gated community known for its large homesites, beautiful landscaping, and peaceful setting. Conveniently located near shopping, parks, recreation, and everyday amenities. Bring your vision and unlock the incredible potential this home has to offer! Come see it today!
Address
Open on Google Maps-
Address: 1401 Heatherloch Drive, Gastonia, North Carolina 28054
-
City: Gastonia
-
State/county: NC
-
Zip/Postal Code: 28054
-
Area: Heatherloch
Details
Updated on October 3, 2026 at 1:45 pm-
Property ID 4418870
-
Price $514,900
-
Bedrooms 5
-
Bathrooms 3
-
Garages 2
-
Year Built 1977
-
Property Type Single Family Residence, Residential
-
Property Status Pending, For Sale
Additional details
-
Listing Terms Cash, Conventional, FHA, VA Loan
-
Association Fee 1200
-
Roof Architectural Shingle
-
Sewer Public Sewer
-
Cooling Ceiling Fan(s)
-
Heating Central
-
Flooring Carpet, Tile, Vinyl, Wood
-
County Gaston
-
Property Type Residential
-
Parking Attached Garage
-
Elementary School Robinson
-
Middle School Grier
-
High School Ashbrook
Mortgage Calculator
-
Down Payment
-
Loan Amount
-
Monthly Mortgage Payment
-
Property Tax
-
Home Insurance
Contact Information
View ListingsSimilar Listings

206 Cedar Street, Belmont, North Carolina 28012
206 Cedar Street, Belmont, North Carolina 28012, Belmont, NC- Beds: 2
- Baths: 2
- Single Family Residence, Residential

3014 Dodsworth Drive, Cramerton, North Carolina 28032
3014 Dodsworth Drive, Cramerton, North Carolina 28032, Cramerton, NC- Beds: 4
- Baths: 5
- Single Family Residence, Residential

1259 Dorchester Road, Gastonia, North Carolina 28056
1259 Dorchester Road, Gastonia, North Carolina 28056, Gastonia, NC- Beds: 5
- Baths: 4
- Single Family Residence, Residential

2643 Swamp Chestnut Oak Drive, Gastonia, North Carolina 28056
2643 Swamp Chestnut Oak Drive, Gastonia, North Carolina 28056, Gastonia, NC- Beds: 5
- Baths: 4
- Single Family Residence, Residential

- The Simpson Group Realty

