
- Single Family Residence, Residential
- 4
- 3
- 2022
Description
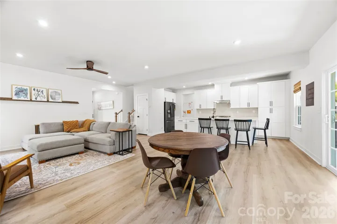
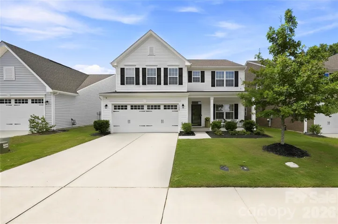
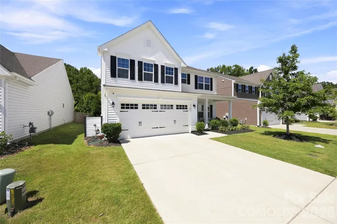
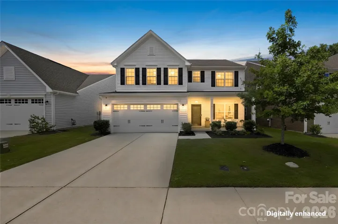
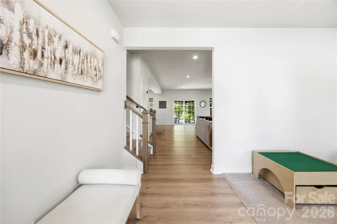
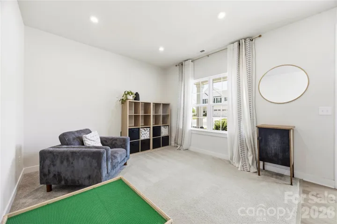
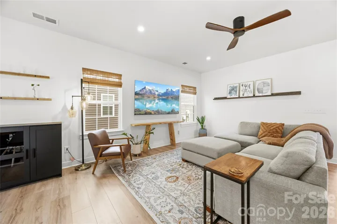
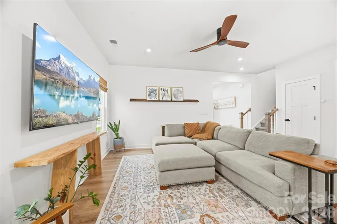
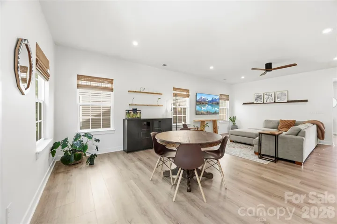
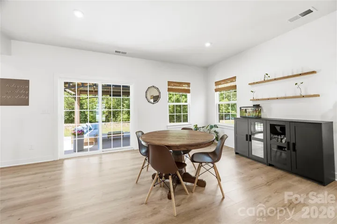
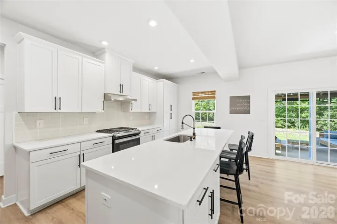
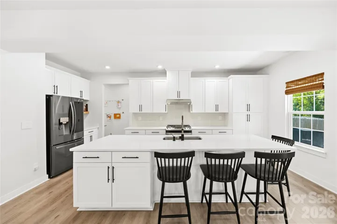
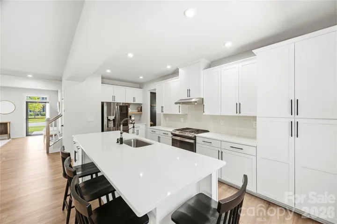
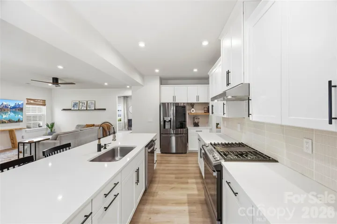
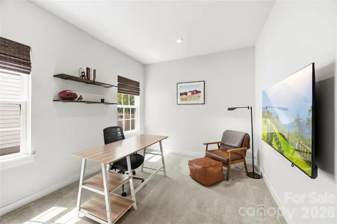
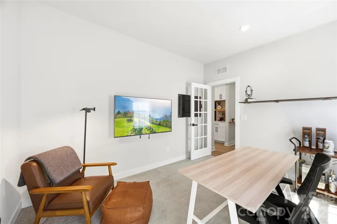
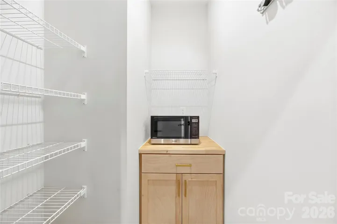
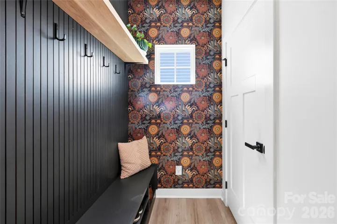
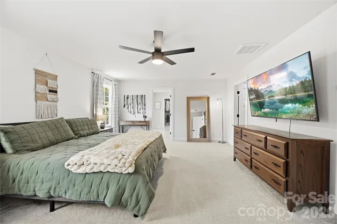
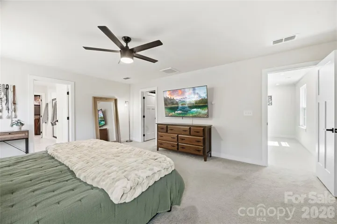
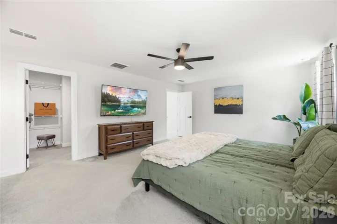
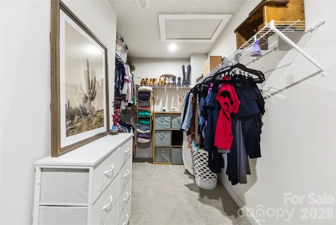
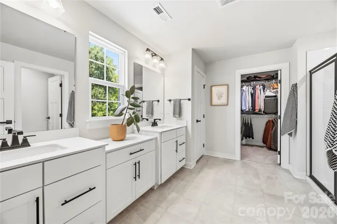
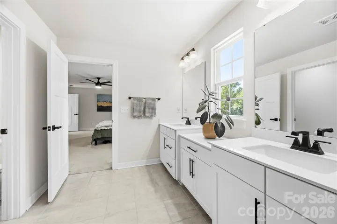
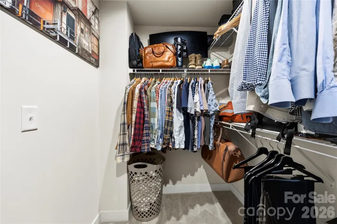
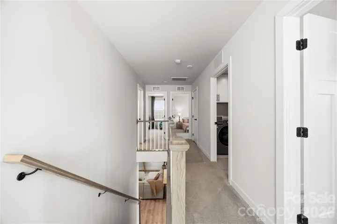
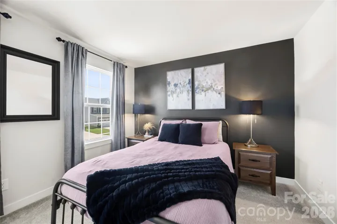
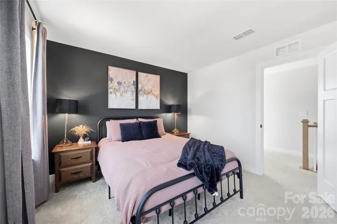
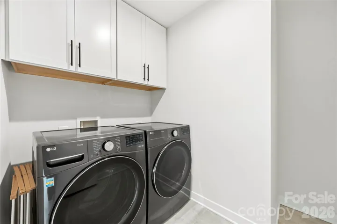
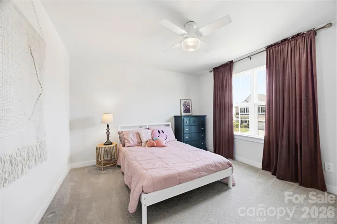
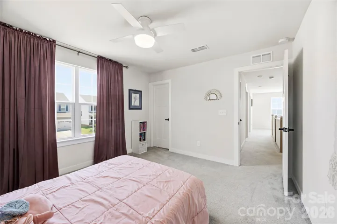
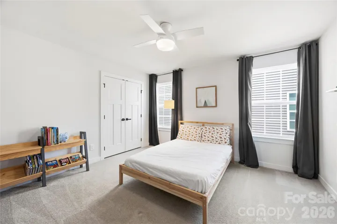
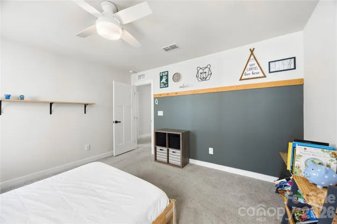
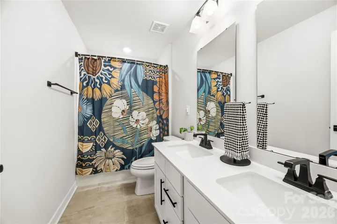
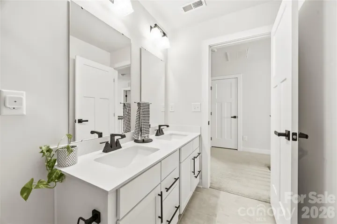
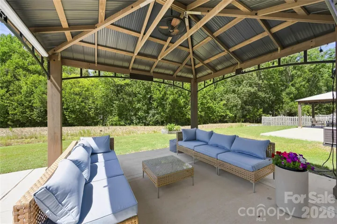
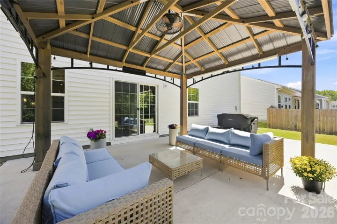
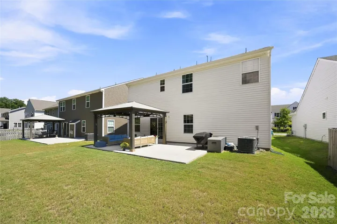
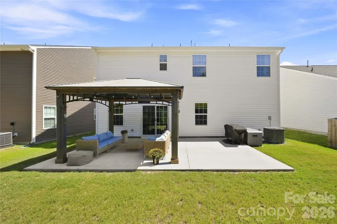
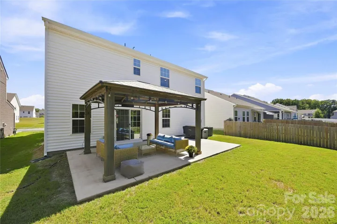
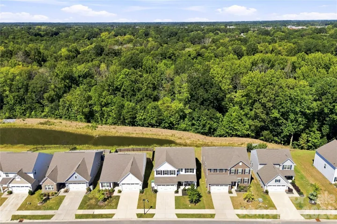
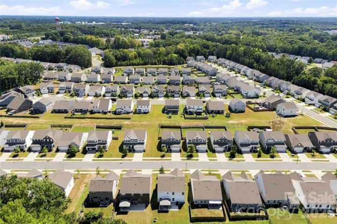
Turn the key and step into a bright, modern home where clean lines and effortless style set the tone from the moment you enter. Greeted with laminate wood floors, this beautifully designed 4-bedroom 2.5 bath home offers 2, 708 square feet of thoughtful living space fitting all of your needs. The main level showcases a crisp white kitchen featuring sleek cabinetry, black hardware accents, quartz counters, and a spacious pantry with tons of organized shelving space—perfect for keeping everything organized and within reach. A charming den or home office provides the ideal flex space for work or relaxation. Custom drop zone entry form the garage. Upstairs, the expansive primary suite is a true retreat, complete with two walk-in closets and a stylish ensuite featuring a modern walk-in shower. Three additional bedrooms and a conveniently located upstairs laundry room make everyday living easy and efficient. Step outside and enjoy the best of indoor-outdoor living. The level backyard backs to a peaceful tree line, offering privacy and a serene view. Entertain or unwind under the covered gazebo, or sip your morning coffee on the inviting covered front porch—perfect for enjoying those classic Southern evenings. Home has been lovingly cared for by its owners. The location is hard to beat! Enjoy the tranquility of Monroe living without sacrificing convenience. Everyday shopping, dining, groceries, and services are close by, while Charlotte’s Uptown, Charlotte Douglas International Airport, major employment centers, entertainment, and more are an easy drive away.
Address
Open on Google Maps-
Address: 1131 Ryan Meadow Drive, Monroe, North Carolina 28110
-
City: Monroe
-
State/county: NC
-
Zip/Postal Code: 28110
-
Area: Harkey Creek
Details
Updated on October 4, 2026 at 2:26 pm-
Property ID 4418951
-
Price $475,000
-
Bedrooms 4
-
Bathrooms 3
-
Garages 2
-
Year Built 2022
-
Property Type Single Family Residence, Residential
-
Property Status Active, For Sale
Additional details
-
Listing Terms Cash, Conventional, FHA, VA Loan
-
Association Fee 86.25
-
Roof Architectural Shingle
-
Utilities Cable Available, Natural Gas
-
Sewer County Sewer
-
Cooling Central Air
-
Heating Forced Air
-
Flooring Carpet, Laminate, Tile
-
County Union
-
Property Type Residential
-
Parking Driveway, Attached Garage
-
Elementary School Shiloh Valley
-
Middle School Sun Valley
-
High School Sun Valley
-
Architectural Style Traditional
Mortgage Calculator
-
Down Payment
-
Loan Amount
-
Monthly Mortgage Payment
-
Property Tax
-
Home Insurance
Video
360° Virtual Tour
Contact Information
View ListingsSimilar Listings

206 Cedar Street, Belmont, North Carolina 28012
206 Cedar Street, Belmont, North Carolina 28012, Belmont, NC- Beds: 2
- Baths: 2
- Single Family Residence, Residential

3014 Dodsworth Drive, Cramerton, North Carolina 28032
3014 Dodsworth Drive, Cramerton, North Carolina 28032, Cramerton, NC- Beds: 4
- Baths: 5
- Single Family Residence, Residential

1259 Dorchester Road, Gastonia, North Carolina 28056
1259 Dorchester Road, Gastonia, North Carolina 28056, Gastonia, NC- Beds: 5
- Baths: 4
- Single Family Residence, Residential

2643 Swamp Chestnut Oak Drive, Gastonia, North Carolina 28056
2643 Swamp Chestnut Oak Drive, Gastonia, North Carolina 28056, Gastonia, NC- Beds: 5
- Baths: 4
- Single Family Residence, Residential

- The Simpson Group Realty

