

- Townhouse, Residential
- 2
- 2
- 2027
Description
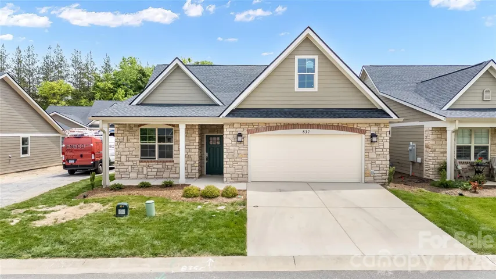
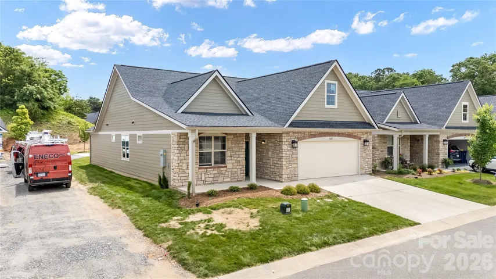
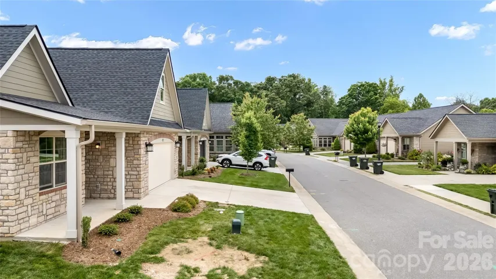
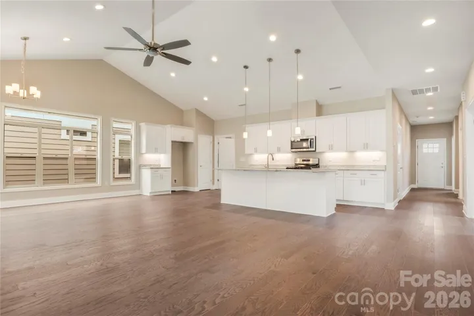
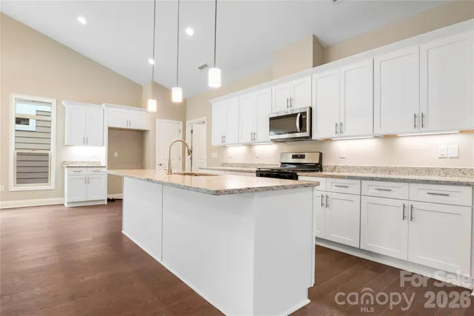
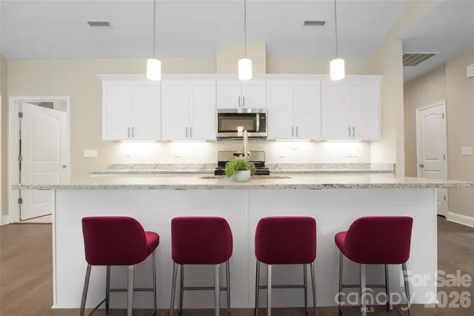
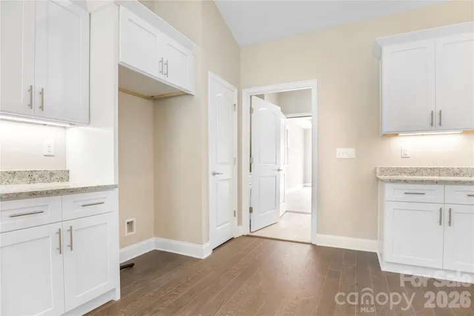
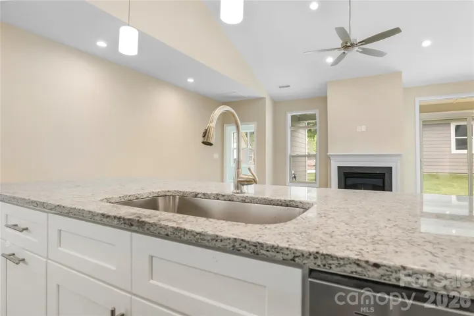
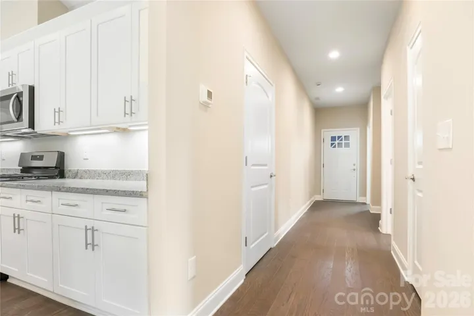
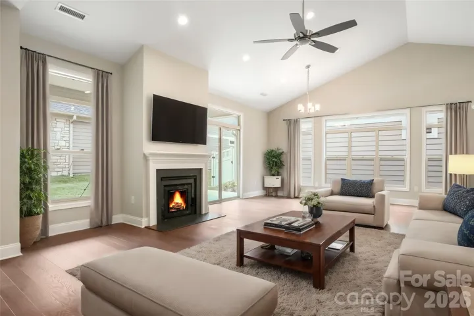
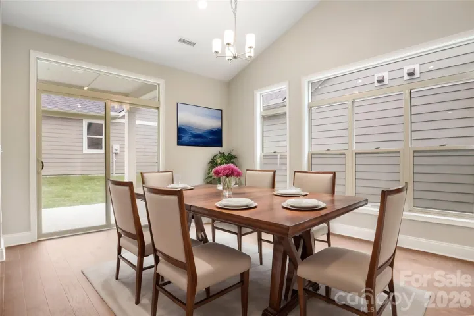
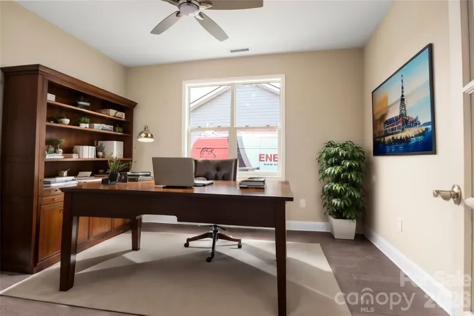
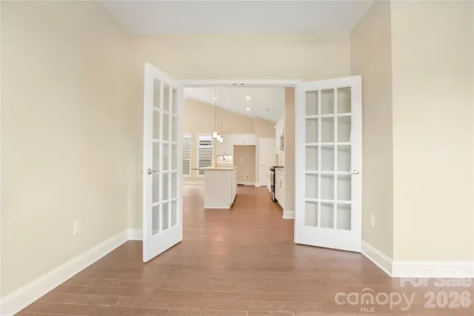
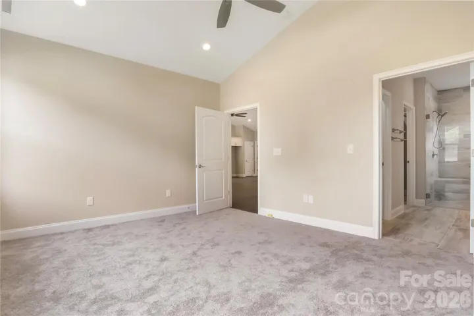
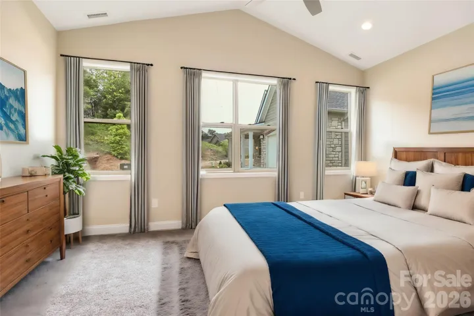
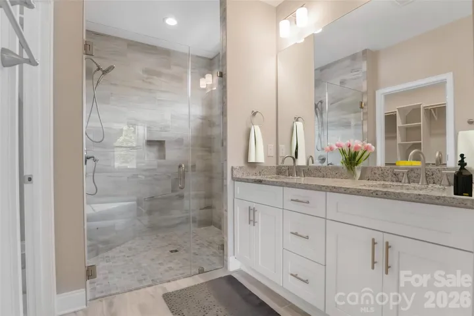
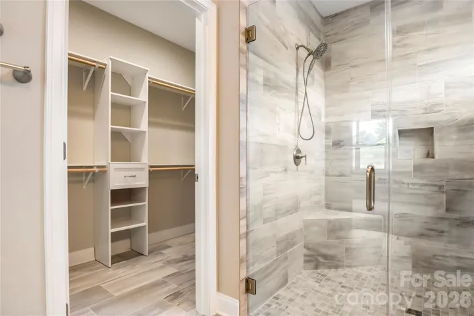
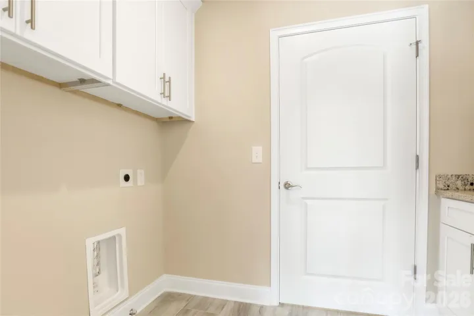
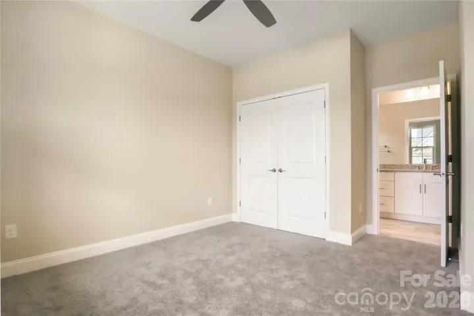
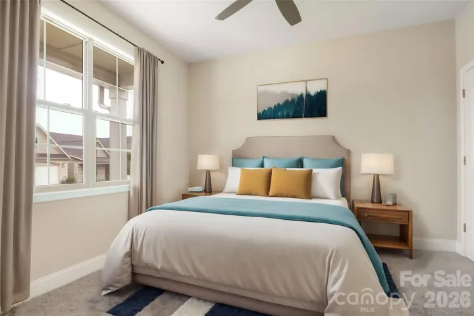
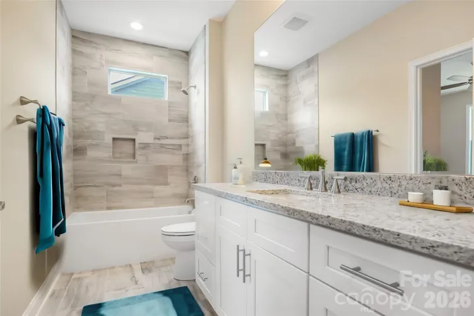
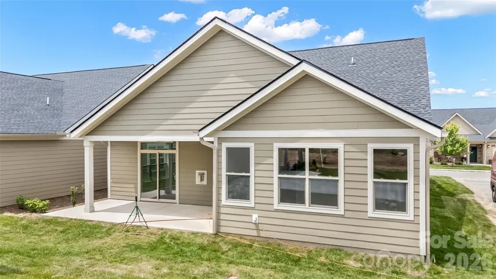
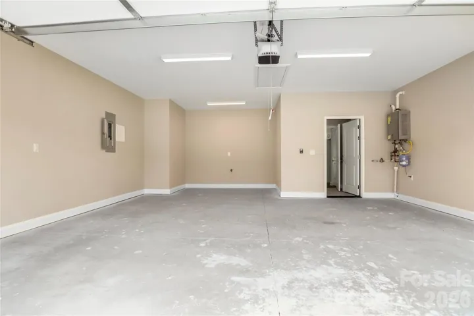
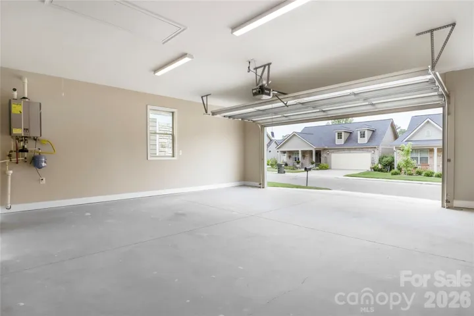
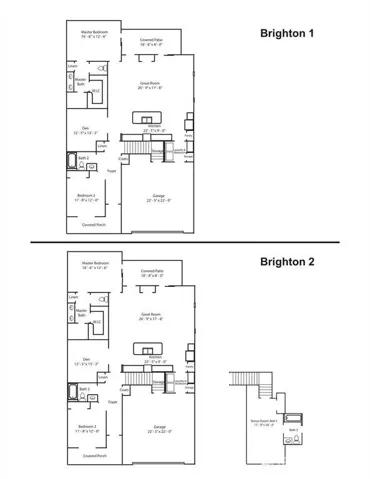
Proposed Construction – Brighton Floor Plan Proposed construction at 827B Wynnshire Drive, Lot 65 introduces the Brighton floor plan, a well-balanced design offering both openness and flexibility within the welcoming Wynnshire Ridge community. With time available to select colors and finishes, buyers can personalize this home while enjoying the benefits of new construction. This 1, 775 square foot residence includes two bedrooms and two full baths along with an attached two-car garage, delivering a functional layout designed for modern living. The primary bedroom features an ensuite bath with a walk-in shower and walk-in closet, providing a private and comfortable retreat. A second bedroom and additional full bath add versatility for guests or alternate uses. The interior layout includes a living room, kitchen, dining area, and a den or office, offering adaptable spaces that easily accommodate daily living, entertaining, or work-from-home needs. A dedicated laundry room enhances efficiency and keeps daily routines organized. Wynnshire Ridge is known for its easy, low-maintenance lifestyle, allowing residents to focus on enjoying the community rather than exterior upkeep. Amenities include a clubhouse, heated outdoor pool, fitness center, outdoor kitchen, and walking trails, creating opportunities for wellness, connection, and relaxation. Ideally positioned near local shopping, dining, medical services, and main travel routes, this proposed home offers a blend of convenience, thoughtful design, and the ability to customize finishes to reflect individual taste. 827B Wynnshire Drive is an excellent opportunity to build a new home in a community designed for comfort, connection, and ease.
Address
Open on Google Maps-
Address: 827b Wynnshire Drive Unit 65, Hickory, North Carolina 28601
-
City: Hickory
-
State/county: NC
-
Zip/Postal Code: 28601
-
Area: Wynnshire Ridge
Details
Updated on September 28, 2026 at 2:07 am-
Property ID 4419001
-
Price $514,900
-
Bedrooms 2
-
Bathrooms 2
-
Garages 2
-
Year Built 2027
-
Property Type Townhouse, Residential
-
Property Status Active, For Sale
Additional details
-
Listing Terms Cash, Conventional, FHA, VA Loan
-
Association Fee 230
-
Roof Architectural Shingle
-
Sewer Public Sewer
-
Cooling Ceiling Fan(s), Central Air
-
Heating Forced Air, Natural Gas
-
Flooring Carpet, Tile, Vinyl
-
County Catawba
-
Property Type Residential
-
Parking Driveway, Attached Garage, Garage Door Opener, Garage Faces Front
-
Elementary School Clyde Campbell
-
Middle School Arndt
-
High School St. Stephens
-
Community Features Clubhouse, Fitness Center, Picnic Area, Pond, Sidewalks, Street Lights, Walking Trails
-
Waterfront None
Mortgage Calculator
-
Down Payment
-
Loan Amount
-
Monthly Mortgage Payment
-
Property Tax
-
Home Insurance
Contact Information
View ListingsSimilar Listings

1117 Township Parkway, Belmont, North Carolina 28012
1117 Township Parkway, Belmont, North Carolina 28012, Belmont, NC- Beds: 3
- Baths: 3
- Townhouse, Residential
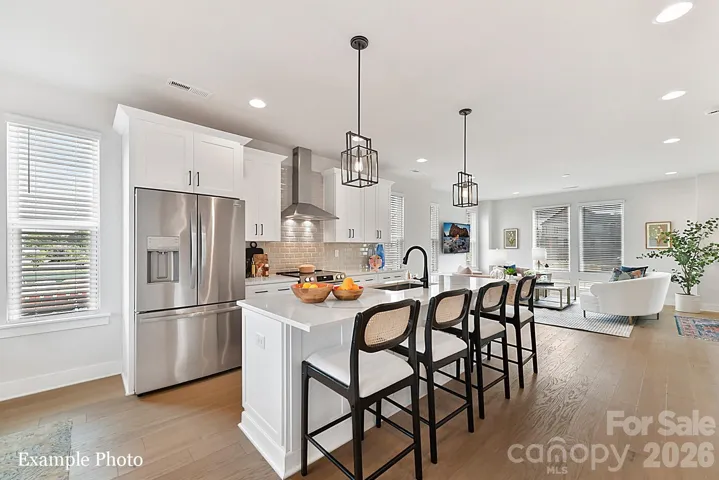
2133 Ford View Lane Unit 55, Charlotte, North Carolina 28206
2133 Ford View Lane Unit 55, Charlotte, North Carolina 28206, Charlotte, NC- Beds: 4
- Baths: 5
- Townhouse, Residential
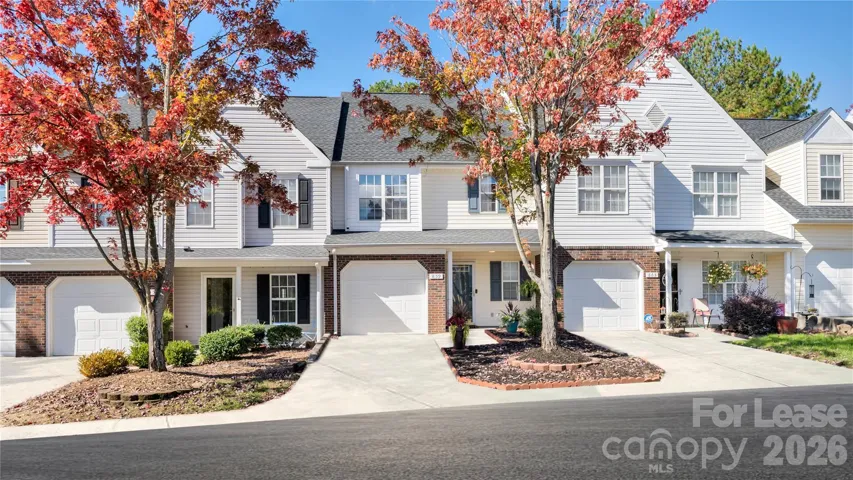
859 Pelican Bay Drive, Pineville, North Carolina 28134
859 Pelican Bay Drive, Pineville, North Carolina 28134, Pineville, NC- Beds: 2
- Baths: 3
- Townhouse, Residential Lease
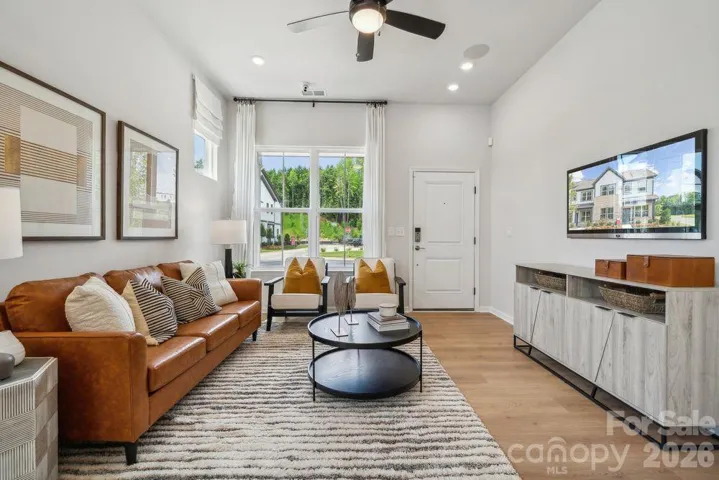
21238 Lake Run Drive, Charlotte, North Carolina 28278
21238 Lake Run Drive, Charlotte, North Carolina 28278, Charlotte, NC- Beds: 4
- Baths: 4
- Townhouse, Residential

- The Simpson Group Realty

