
- Single Family Residence, Residential
- 3
- 4
- 2019
Description
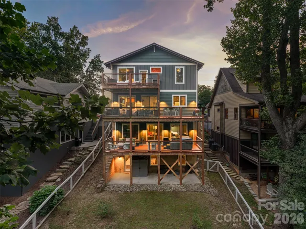
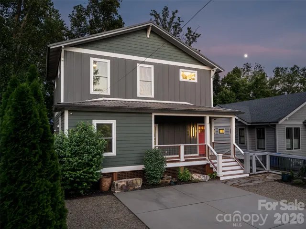
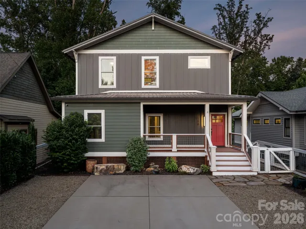
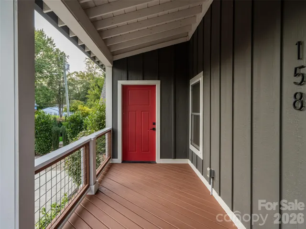
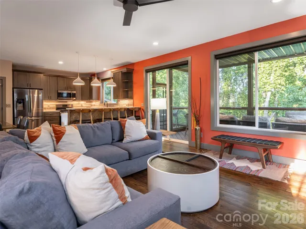
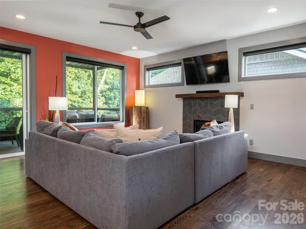
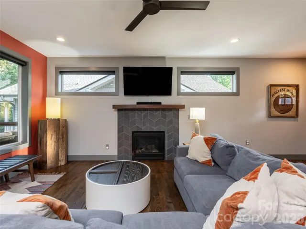
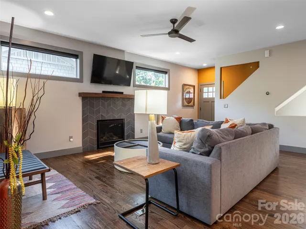
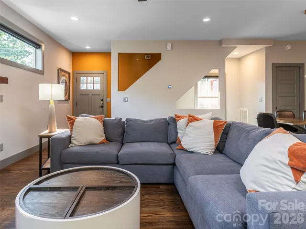
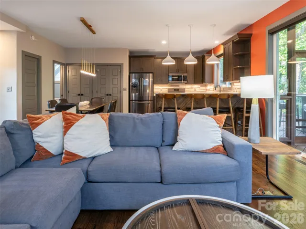
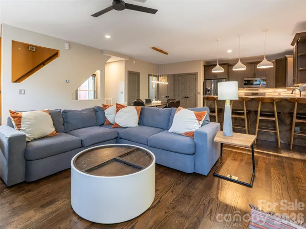
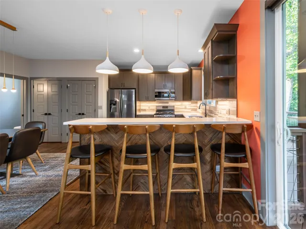
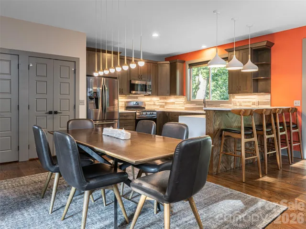
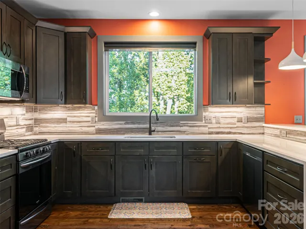
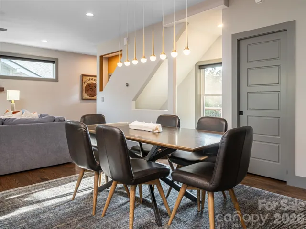
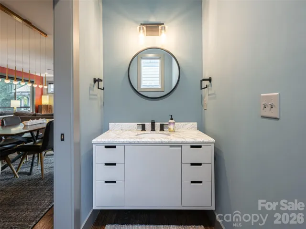
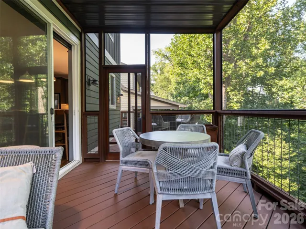
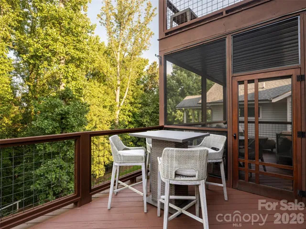
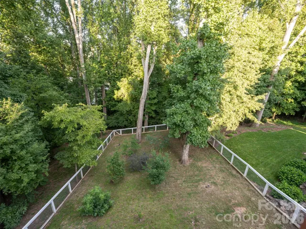
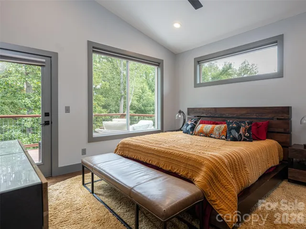
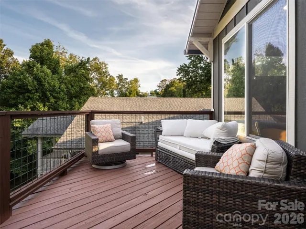
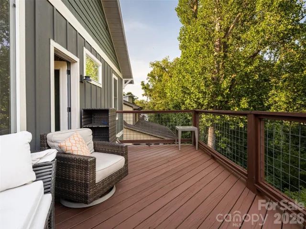
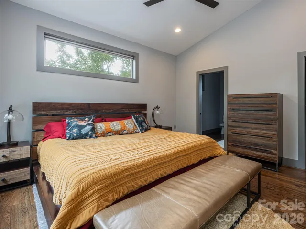
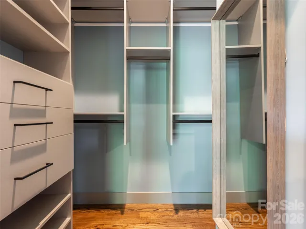
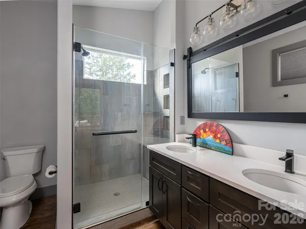
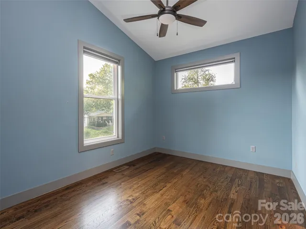
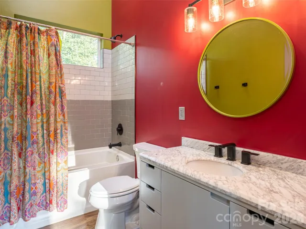
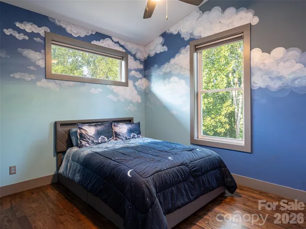
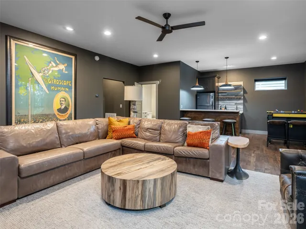
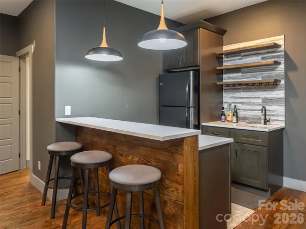
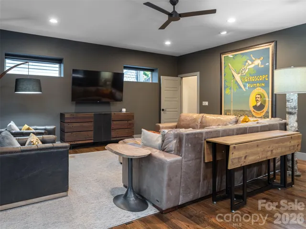
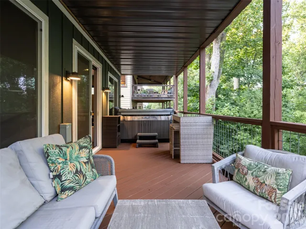
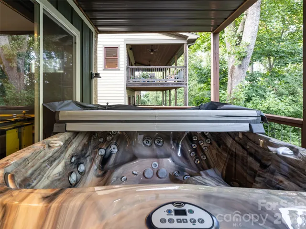
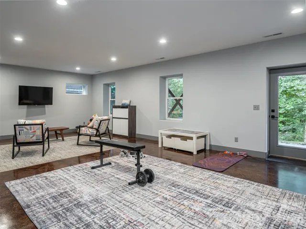
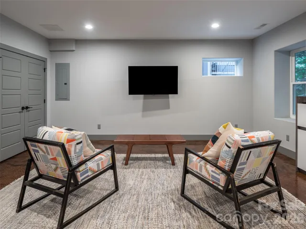
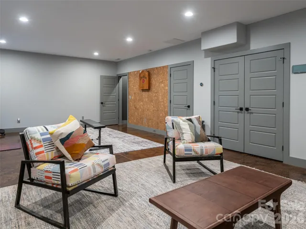
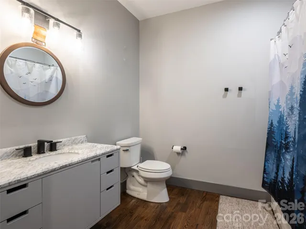
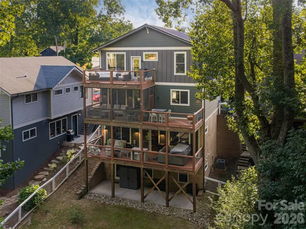
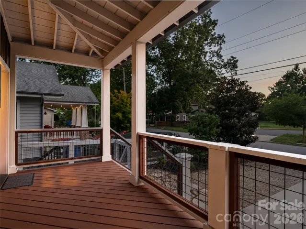
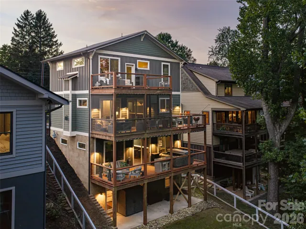
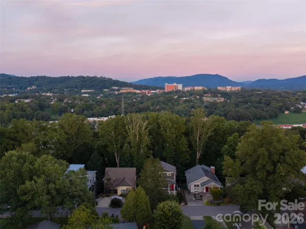
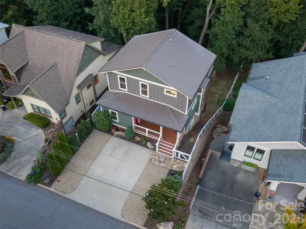
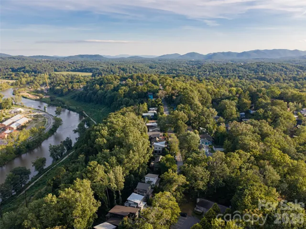
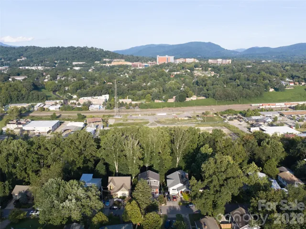
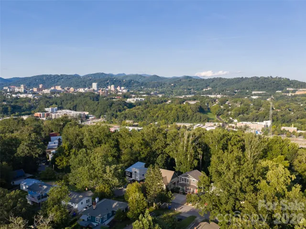
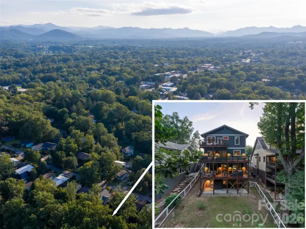
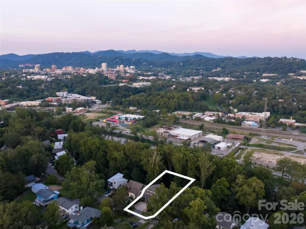
Rarely does a West Asheville home offer this combination of location, views, parking, and outdoor living. Located on one of the area’s most desirable streets, 158 Riverview Drive is walkable to New Belgium Brewing, the River Arts District, and Haywood Road, with DT Asheville just minutes away. This 3-BR, 3.5-B home offers multiple levels of living and entertaining space. The main level features a well-appointed kitchen, living area, and expansive deck with covered and uncovered spaces—perfect for grilling, dining, and relaxing. The primary suite enjoys stunning winter views toward DT Asheville and the RAD. Downstairs, an entertainer’s retreat awaits with a media room, bar/kitchen, and another large deck with hot tub. The lowest level offers a versatile recreation room ideal for a gym, studio, game room, hobby space, or gatherings, plus a large fenced-in yard and easy access to the RAD Greenway Trail and French Broad River. Exceptional parking includes two additional spaces—a rarity in West Asheville. Additional features include zoned climate control, remote-controlled Hunter Douglas shades, a 15′ x 7′ exterior storage closet, and tool shed. TVs, washer, and dryer convey.
Address
Open on Google Maps-
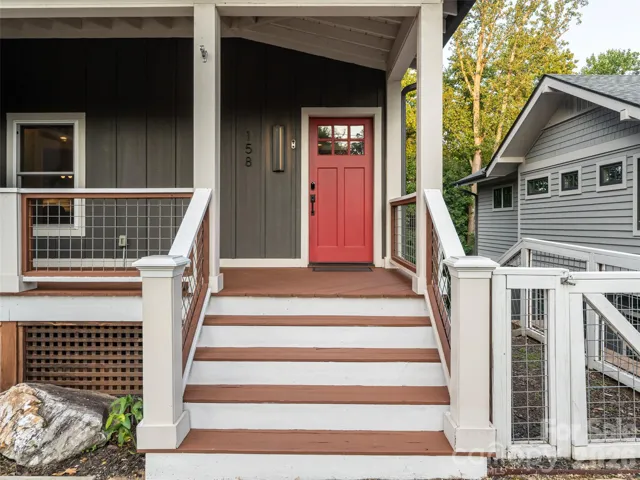
Address: 158 Riverview Drive, Asheville, North Carolina 28806
-
City: Asheville
-
State/county: NC
-
Zip/Postal Code: 28806
-
Area: Riverview
Details
Updated on October 7, 2026 at 3:07 pm-
Property ID 4419025
-
Price $1,100,000
-
Bedrooms 3
-
Bathrooms 4
-
Year Built 2019
-
Property Type Single Family Residence, Residential
-
Property Status Active, For Sale
Additional details
-
Listing Terms Cash, Conventional
-
Roof Metal
-
Utilities Cable Connected, Electricity Connected, Natural Gas, Wired Internet Available
-
Sewer Public Sewer, Sewage Pump
-
Cooling Central Air, Gas, Heat Pump, Zoned
-
Heating Forced Air, Heat Pump, Natural Gas, Zoned
-
Flooring Wood
-
County Buncombe
-
Property Type Residential
-
Parking Driveway
-
Elementary School Unspecified
-
Middle School Unspecified
-
High School Unspecified
-
Architectural Style Modern
Features
Mortgage Calculator
-
Down Payment
-
Loan Amount
-
Monthly Mortgage Payment
-
Property Tax
-
Home Insurance
Video
360° Virtual Tour
Contact Information
View ListingsSimilar Listings

206 Cedar Street, Belmont, North Carolina 28012
206 Cedar Street, Belmont, North Carolina 28012, Belmont, NC- Beds: 2
- Baths: 2
- Single Family Residence, Residential

3014 Dodsworth Drive, Cramerton, North Carolina 28032
3014 Dodsworth Drive, Cramerton, North Carolina 28032, Cramerton, NC- Beds: 4
- Baths: 5
- Single Family Residence, Residential

1259 Dorchester Road, Gastonia, North Carolina 28056
1259 Dorchester Road, Gastonia, North Carolina 28056, Gastonia, NC- Beds: 5
- Baths: 4
- Single Family Residence, Residential

2643 Swamp Chestnut Oak Drive, Gastonia, North Carolina 28056
2643 Swamp Chestnut Oak Drive, Gastonia, North Carolina 28056, Gastonia, NC- Beds: 5
- Baths: 4
- Single Family Residence, Residential

- The Simpson Group Realty

