
- Single Family Residence, Residential
- 4
- 4
- 2015
Description
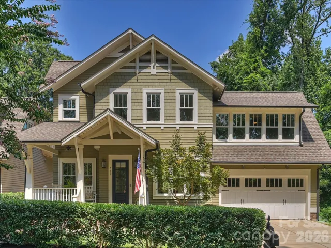
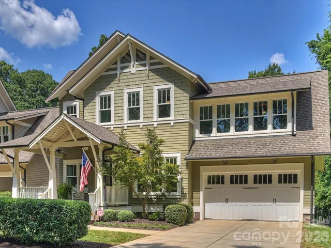
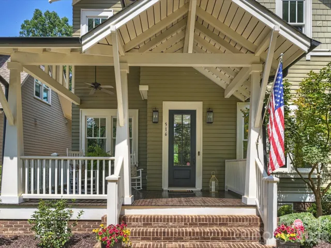
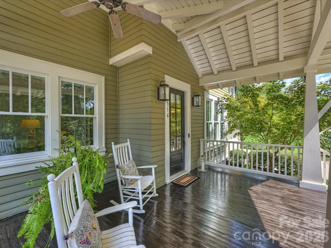
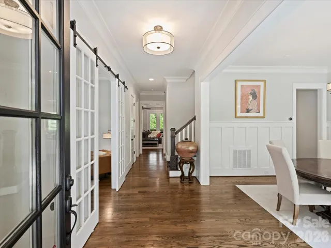
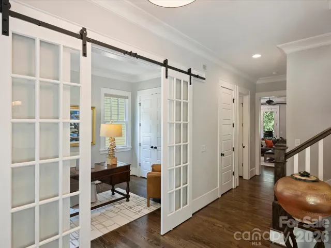
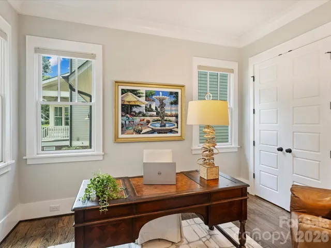
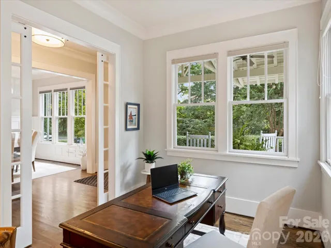
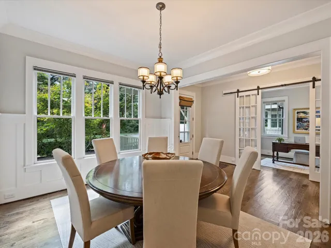
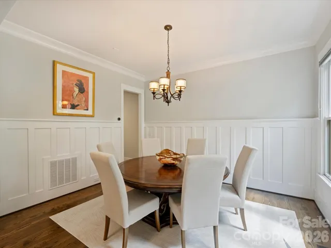
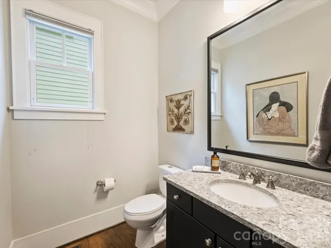
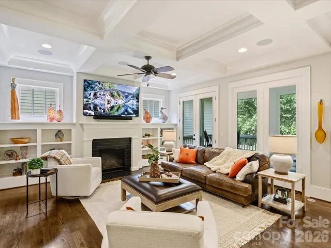
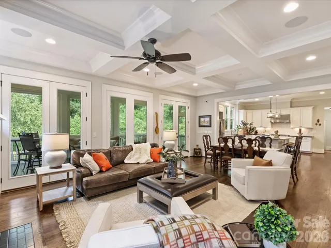
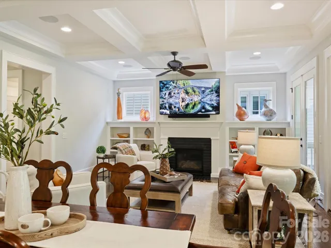
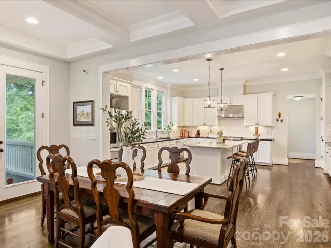
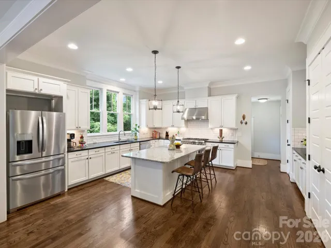
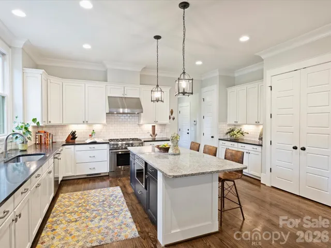
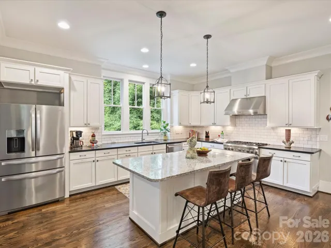
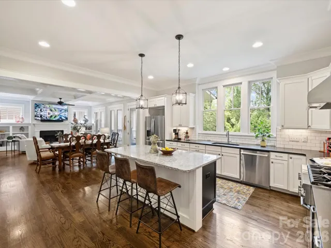
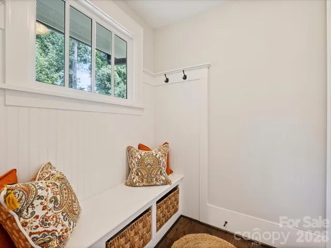
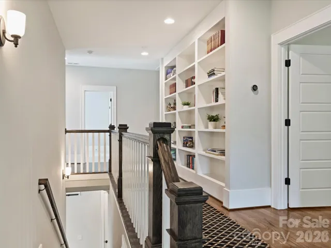
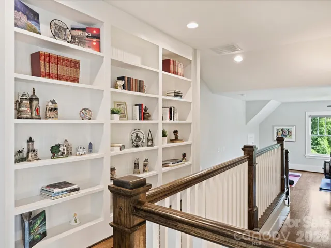
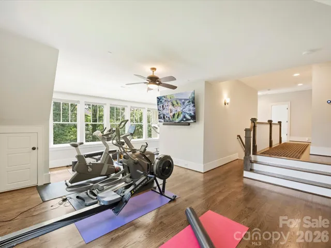
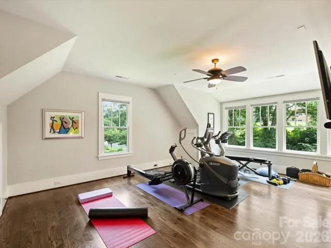
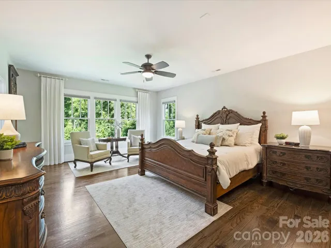
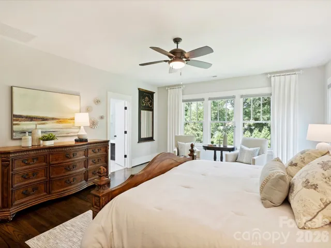
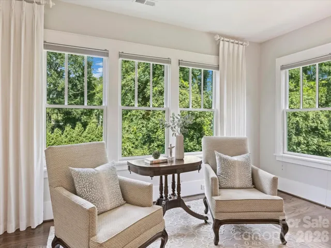
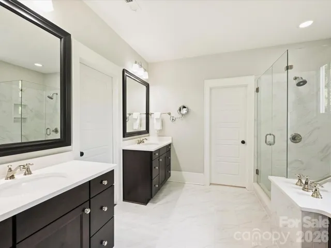
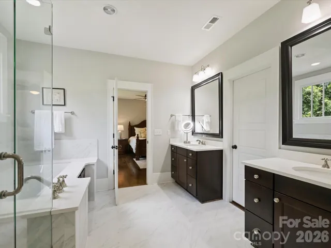
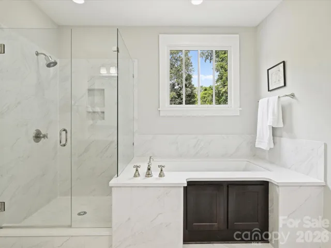
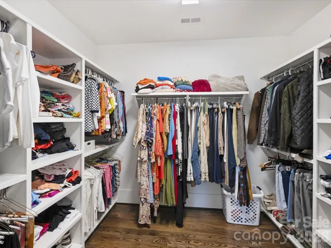
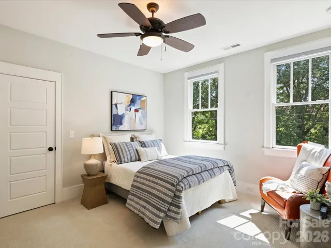
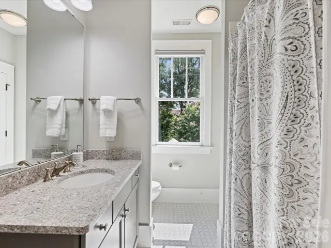
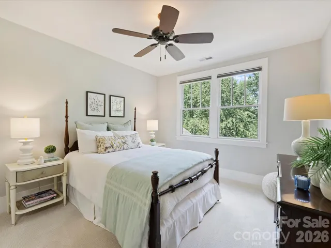
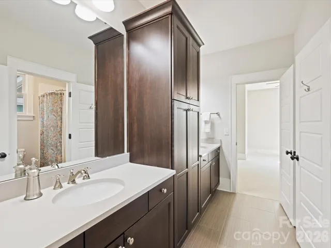
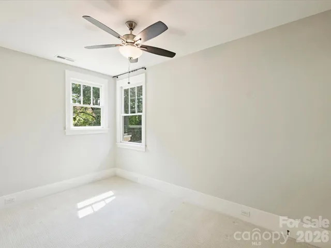
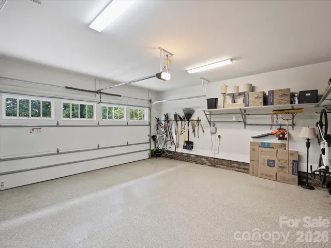
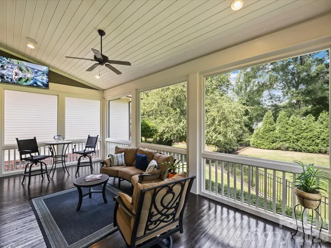
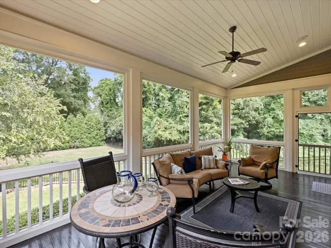
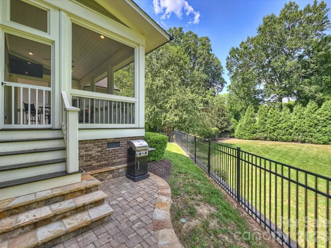
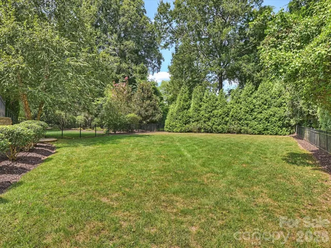
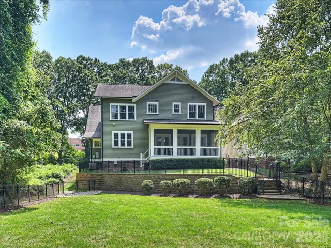
Welcome to this absolutely charming one-owner home built in Myers Park and expertly crafted by Saussy Burbank. This 4-bedroom, 3.1 bath home lives comfortably and is an entertainer’s delight! The pretty curb appeal begins with the inviting rocking chair front porch. Upon entering, a formal dining room and downstairs office flank a beautiful foyer. The family room, breakfast room, and the kitchen are open concept with French doors to the 350 sq. ft. screened porch which is the highlight of this home, overlooking the very large and flat, fenced and private back yard. The chef’s kitchen features Thermador high-end appliances, a large eat-in island, abundant cabinetry, and a generous pantry. Upstairs, the primary suite overlooks the backyard with a luxurious en-suite bathroom and a spacious walk-in closet. All secondary bedrooms include an adjoining bathroom. The upstairs loft serves as a fitness area, media room, playroom, or larger office. The laundry room has a sink and cabinetry, and a drop-zone is right beside the interior garage door. Details such as 10 ft. ceilings on the main level, built-in bookcases, a family room coffered ceiling, crown and wainscoting, a gas fireplace, and a 2-car garage with epoxy flooring add to the design. This home has energy efficiency, indoor air quality, and advanced comfort and durability with the Environments for Living certification. Ideally located within walking distance to several schools, Freedom Park, the Sugar Creek Greenway, and the shops and restaurants of Park Road Shopping Center. Uptown is only about 5 miles, airport about 9 miles.
Address
Open on Google Maps-
Address: 516 Hillside Avenue, Charlotte, North Carolina 28209
-
City: Charlotte
-
State/county: NC
-
Zip/Postal Code: 28209
-
Area: Myers Park
Details
Updated on September 7, 2026 at 12:22 am-
Property ID 4419084
-
Price $1,850,000
-
Bedrooms 4
-
Bathrooms 4
-
Garages 2
-
Year Built 2015
-
Property Type Single Family Residence, Residential
-
Property Status Pending, For Sale
Additional details
-
Listing Terms Cash, Conventional
-
Roof Architectural Shingle
-
Utilities Cable Available, Electricity Connected, Natural Gas
-
Sewer Public Sewer
-
Cooling Ceiling Fan(s), Central Air, Other - See Remarks
-
Heating Forced Air, Fresh Air Ventilation, Natural Gas, Other - See Remarks
-
Flooring Carpet, Tile, Wood
-
County Mecklenburg
-
Property Type Residential
-
Parking Driveway, Attached Garage, On Street
-
Elementary School Dilworth
-
Middle School Sedgefield
-
High School Myers Park
-
Architectural Style Arts and Crafts
Features
Mortgage Calculator
-
Down Payment
-
Loan Amount
-
Monthly Mortgage Payment
-
Property Tax
-
Home Insurance
Contact Information
View ListingsSimilar Listings

206 Cedar Street, Belmont, North Carolina 28012
206 Cedar Street, Belmont, North Carolina 28012, Belmont, NC- Beds: 2
- Baths: 2
- Single Family Residence, Residential

3014 Dodsworth Drive, Cramerton, North Carolina 28032
3014 Dodsworth Drive, Cramerton, North Carolina 28032, Cramerton, NC- Beds: 4
- Baths: 5
- Single Family Residence, Residential

1259 Dorchester Road, Gastonia, North Carolina 28056
1259 Dorchester Road, Gastonia, North Carolina 28056, Gastonia, NC- Beds: 5
- Baths: 4
- Single Family Residence, Residential

2643 Swamp Chestnut Oak Drive, Gastonia, North Carolina 28056
2643 Swamp Chestnut Oak Drive, Gastonia, North Carolina 28056, Gastonia, NC- Beds: 5
- Baths: 4
- Single Family Residence, Residential

- The Simpson Group Realty

