
- Single Family Residence, Residential
- 3
- 2
- 1975
Description
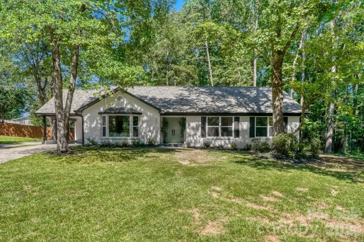
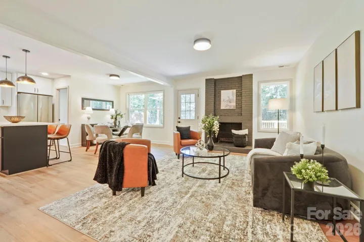
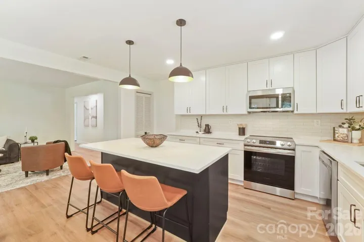
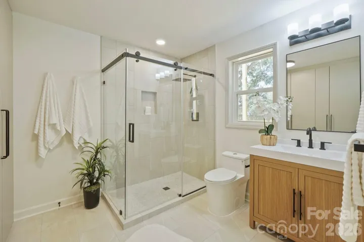
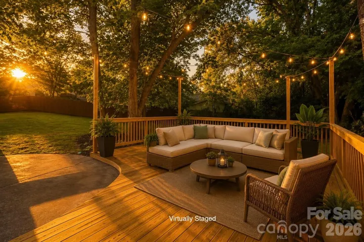
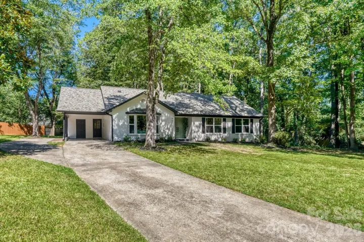
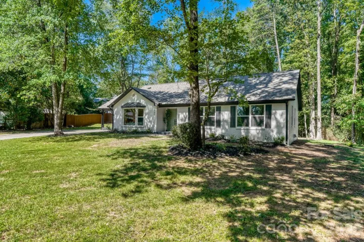
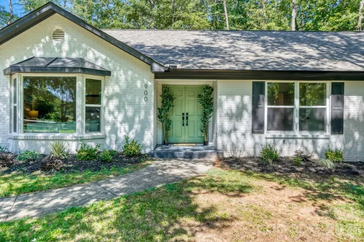
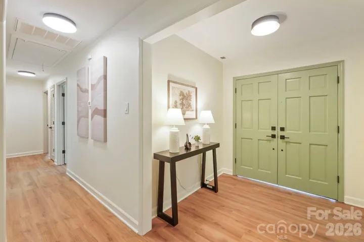
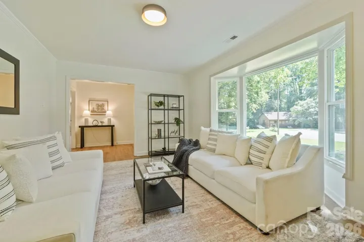
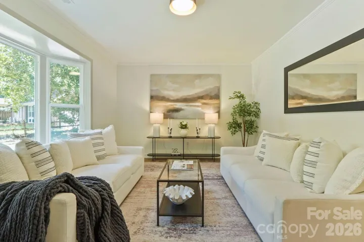
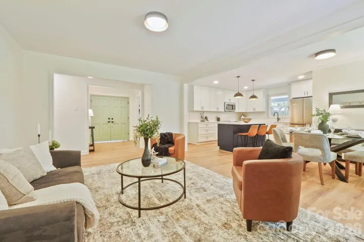
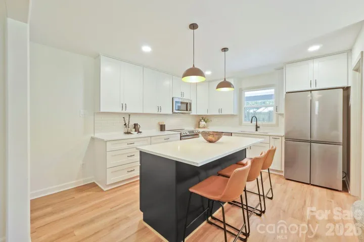
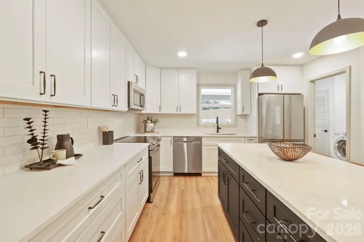
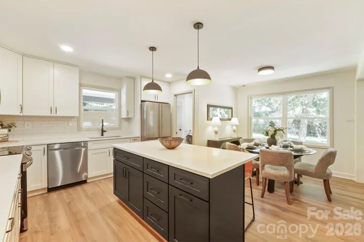
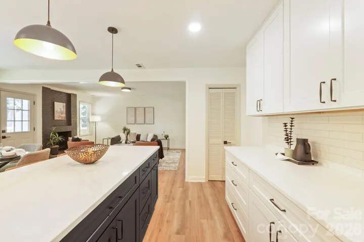
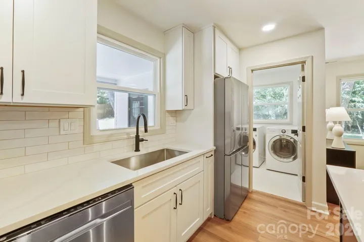
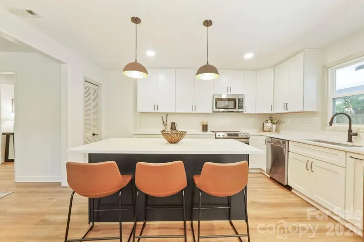
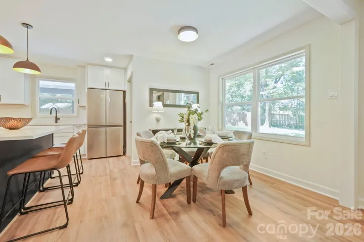
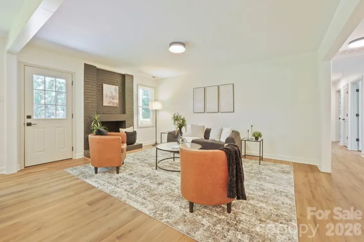
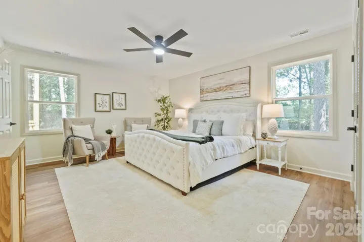
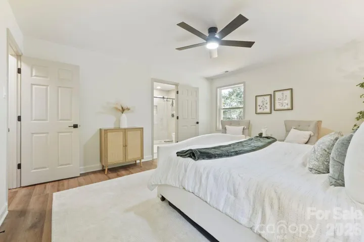
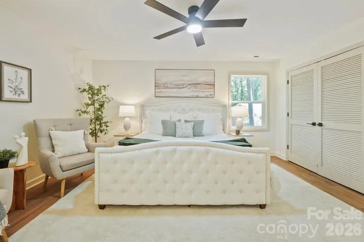
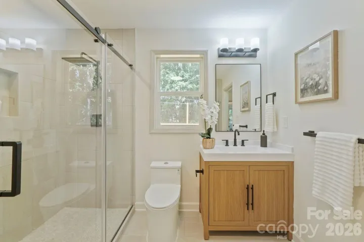
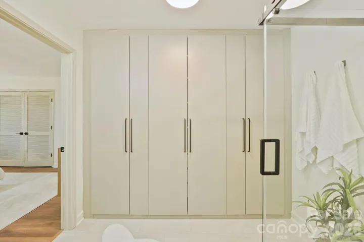
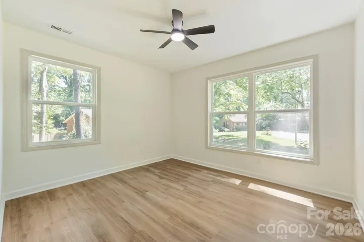
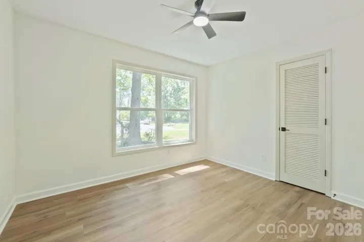
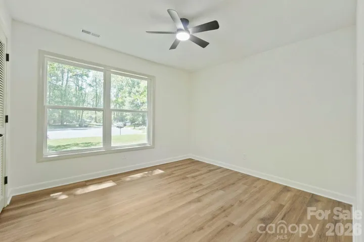
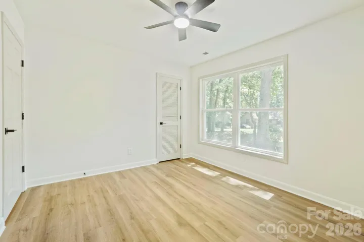
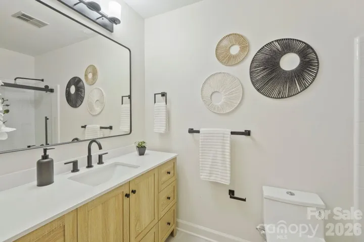
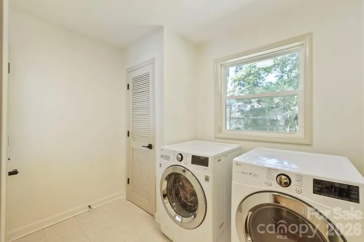
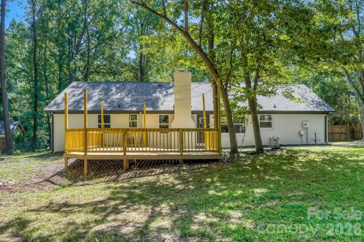
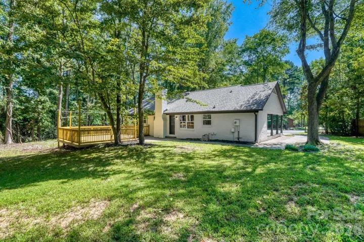
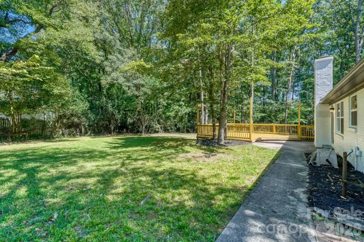
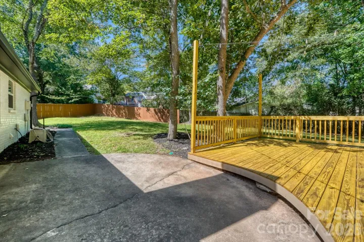
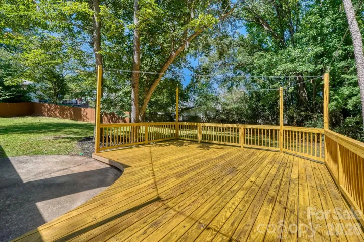
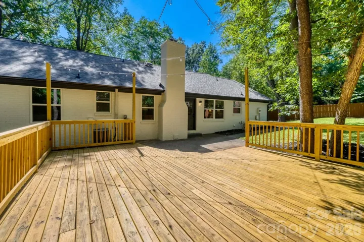
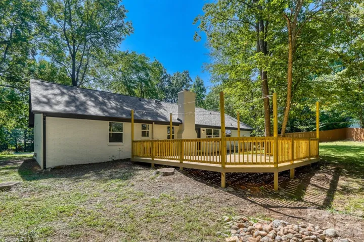
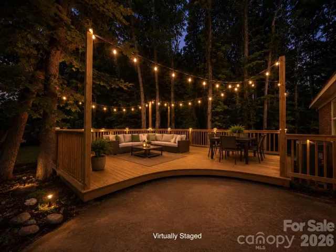
Welcome to 900 Burtonwood Circle! Tucked away on a .48 acre lot at the end of a quiet cul-de-sac, this beautifully remodeled one-level brick ranch offers 3 bedrooms, 2 full baths and a peaceful setting surrounded by mature trees. Thoughtfully renovated throughout, the home features a redesigned kitchen with quartz countertops, stainless steel appliances and modern finishes, along with two beautifully remodeled bathrooms, new flooring, fresh paint, updated fixtures, a new water heater (2026), new gutters and more. The flexible floor plan offers two separate living spaces, including a cozy family room with a wood-burning fireplace, plus a dedicated laundry room with washer and dryer included. Step outside to a rebuilt deck overlooking the private, tree-lined backyard with privacy fencing along much of the neighboring perimeter, an inviting setting for relaxing or entertaining. An attached carport and additional driveway parking provide plenty of space for guests. No HOA! Enjoy the privacy of an established neighborhood while remaining conveniently located near shopping, dining and everyday amenities.
Address
Open on Google Maps-
Address: 900 Burtonwood Circle, Charlotte, North Carolina 28212
-
City: Charlotte
-
State/county: NC
-
Zip/Postal Code: 28212
-
Area: Burtonwood
Details
Updated on October 3, 2026 at 8:06 pm-
Property ID 4419156
-
Price $559,900
-
Bedrooms 3
-
Bathrooms 2
-
Year Built 1975
-
Property Type Single Family Residence, Residential
-
Property Status Active, For Sale
Additional details
-
Listing Terms Cash, Conventional, FHA, VA Loan
-
Sewer Public Sewer
-
Cooling Central Air
-
Heating Forced Air
-
County Mecklenburg
-
Property Type Residential
-
Parking Attached Carport, Driveway, Parking Space(s)
-
Elementary School Rama Road
-
Middle School Mc Clintock
-
High School East Mecklenburg
-
Architectural Style Ranch, Traditional
Mortgage Calculator
-
Down Payment
-
Loan Amount
-
Monthly Mortgage Payment
-
Property Tax
-
Home Insurance
Contact Information
View ListingsSimilar Listings

206 Cedar Street, Belmont, North Carolina 28012
206 Cedar Street, Belmont, North Carolina 28012, Belmont, NC- Beds: 2
- Baths: 2
- Single Family Residence, Residential

3014 Dodsworth Drive, Cramerton, North Carolina 28032
3014 Dodsworth Drive, Cramerton, North Carolina 28032, Cramerton, NC- Beds: 4
- Baths: 5
- Single Family Residence, Residential

1259 Dorchester Road, Gastonia, North Carolina 28056
1259 Dorchester Road, Gastonia, North Carolina 28056, Gastonia, NC- Beds: 5
- Baths: 4
- Single Family Residence, Residential

2643 Swamp Chestnut Oak Drive, Gastonia, North Carolina 28056
2643 Swamp Chestnut Oak Drive, Gastonia, North Carolina 28056, Gastonia, NC- Beds: 5
- Baths: 4
- Single Family Residence, Residential

- The Simpson Group Realty

