
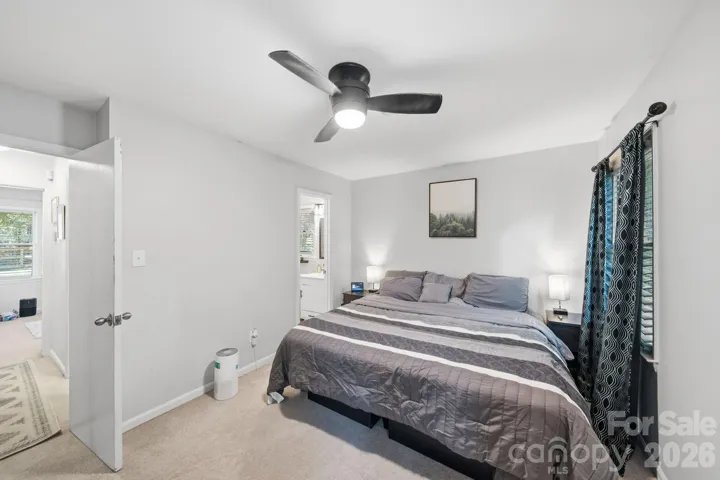
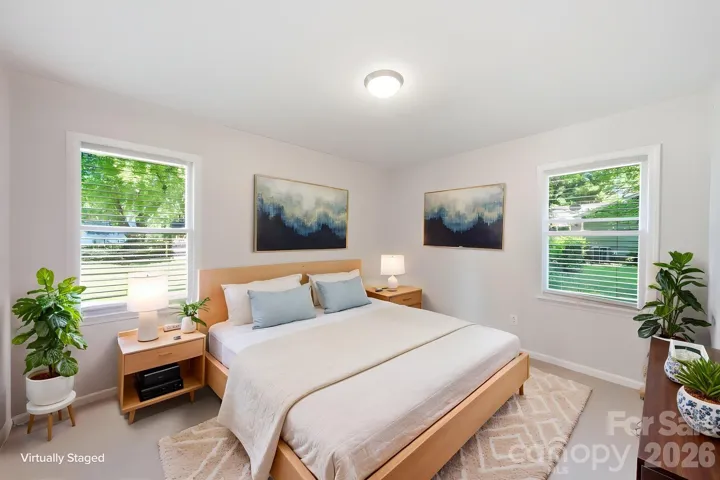
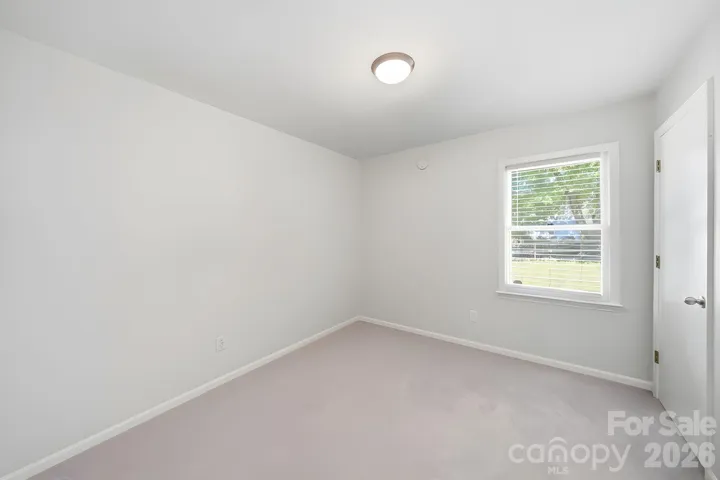
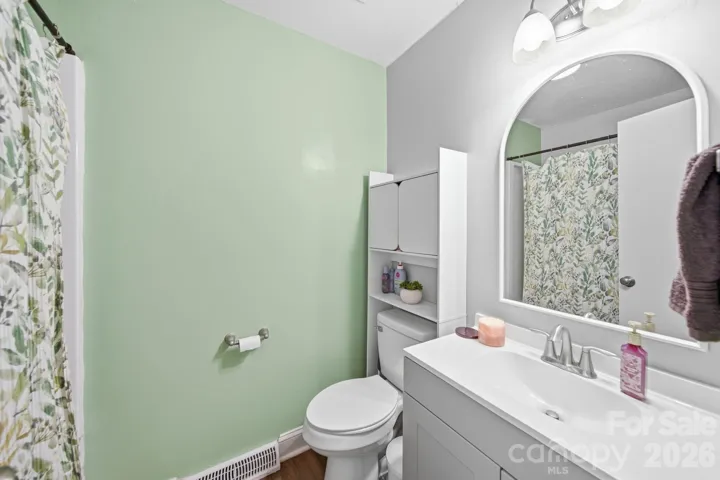
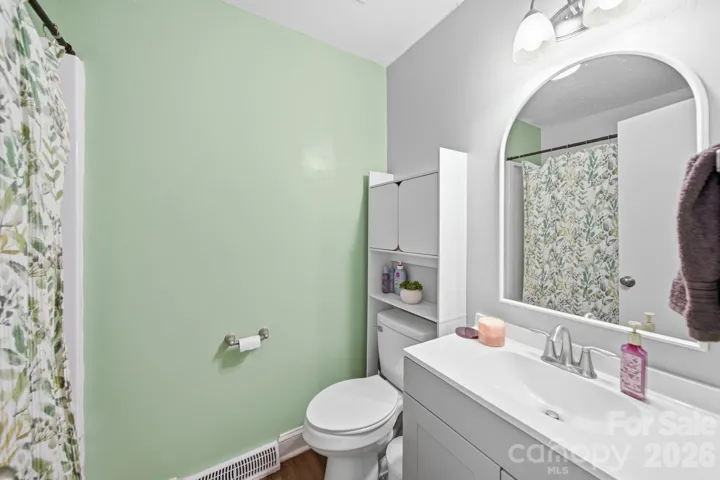
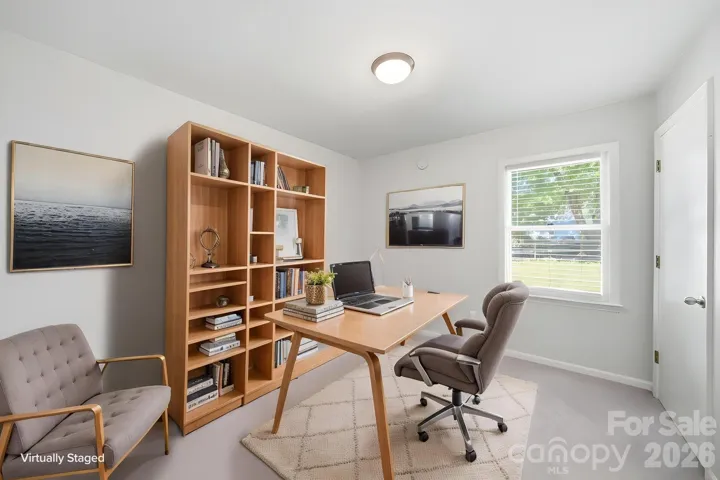
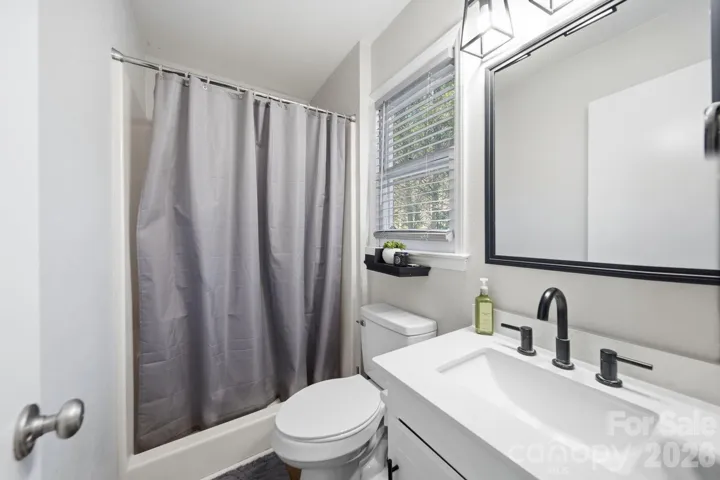
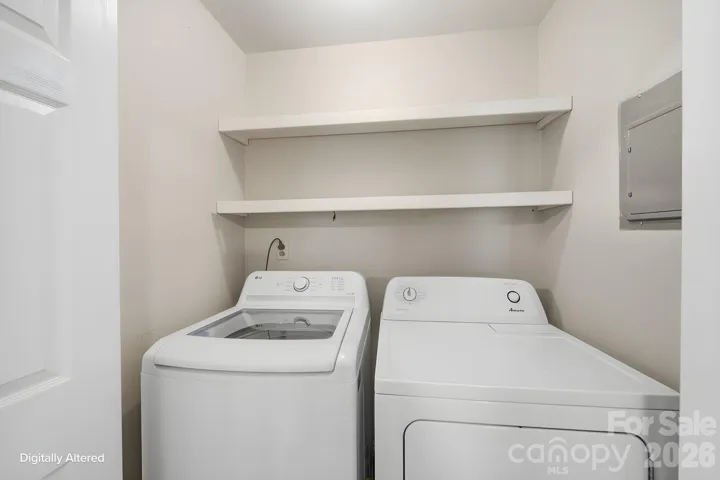
- Single Family Residence, Residential
- 3
- 2
- 1985
Description
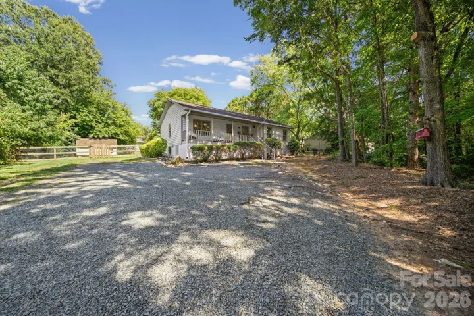
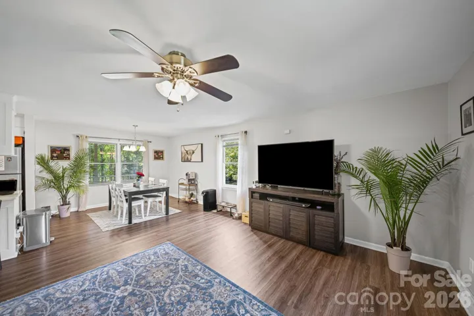
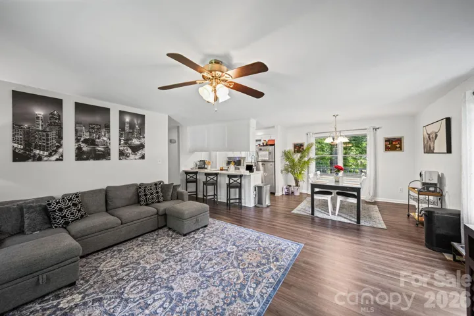
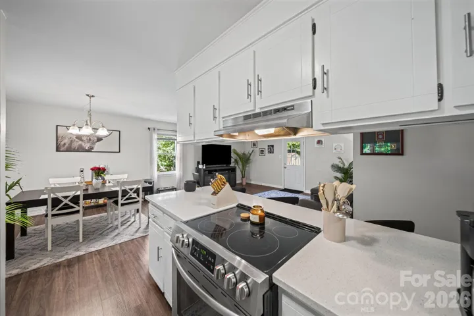
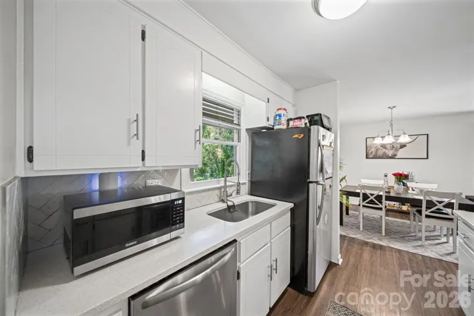
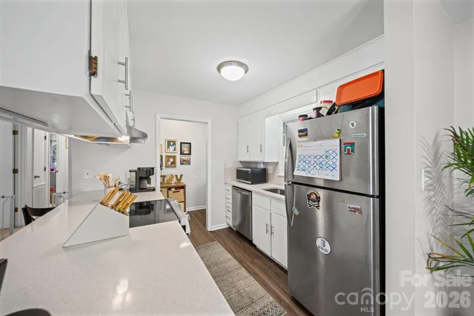
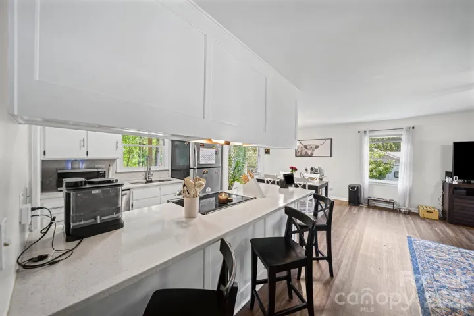
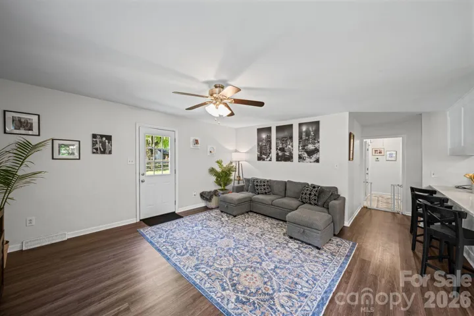
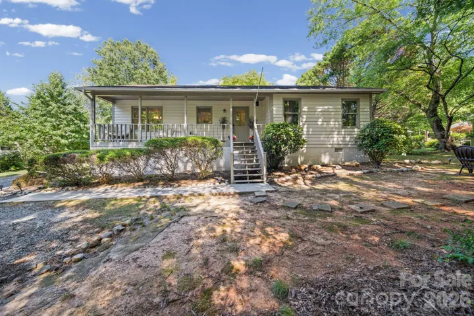
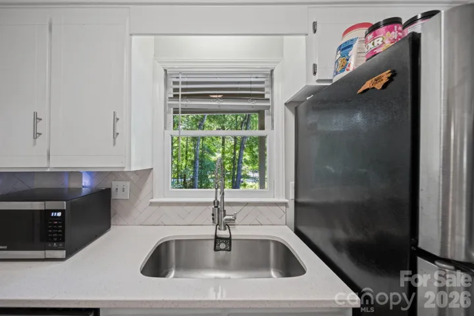
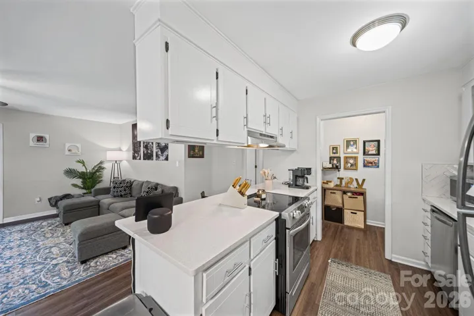
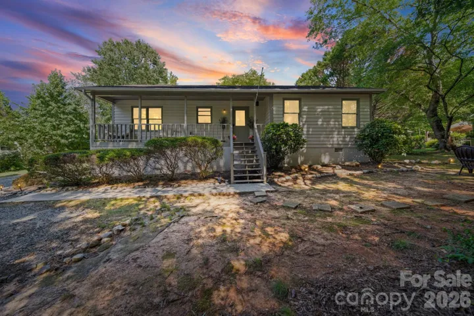
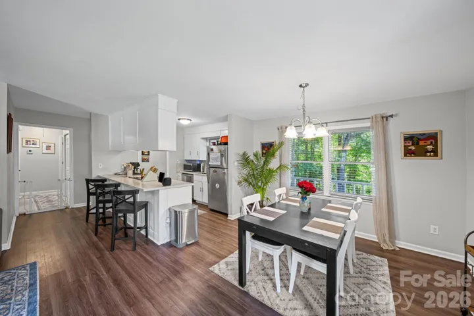
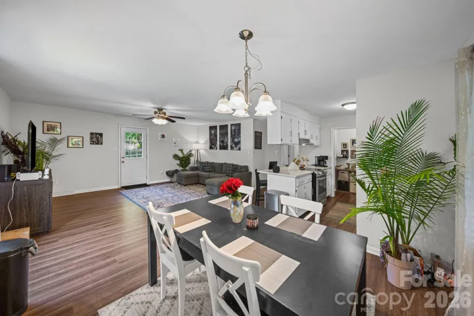
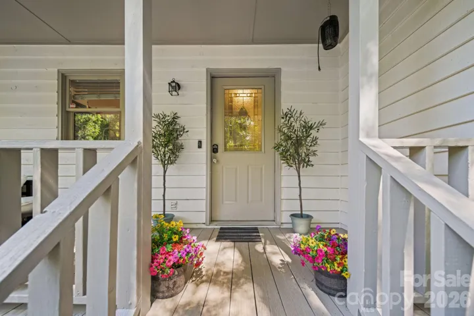
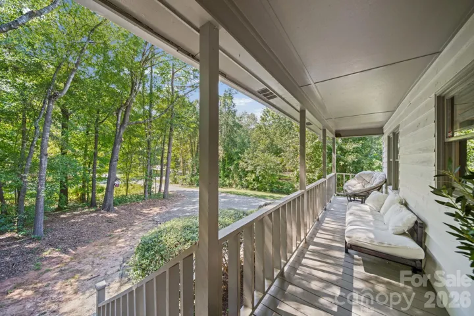
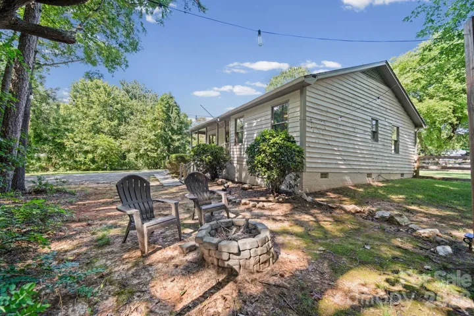
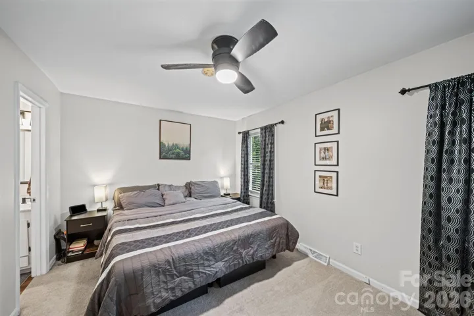
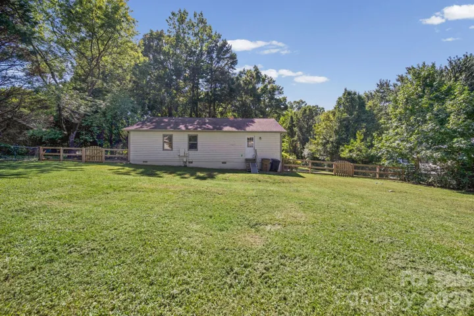
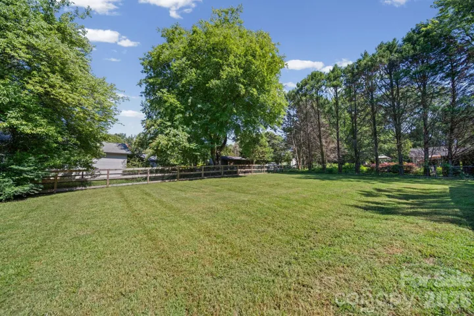
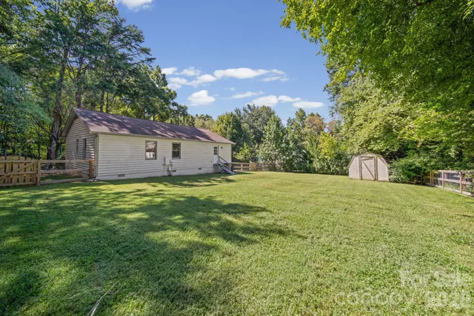
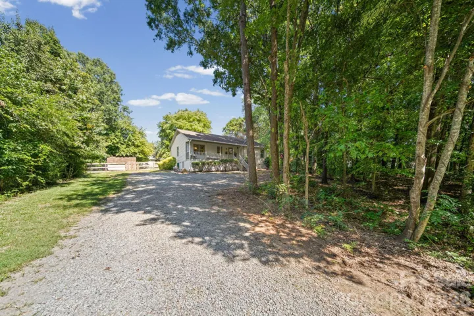
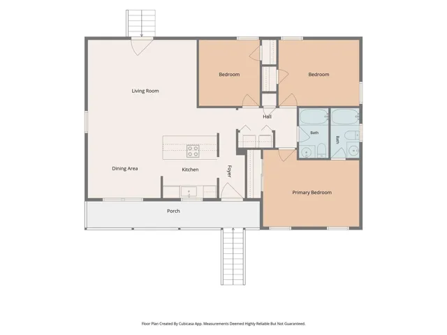
Welcome home to 3600 Wonderland Dr, a beautifully updated one-story ranch tucked into Matthews’ peaceful Enchanted Forest subdivision, with NO HOA! This 3-bedroom, 2-bath home sits on a private, wooded .45-acre lot, offering a private, tree-lined setting with a long gravel driveway and mature landscaping. Step onto the covered front porch — the perfect spot for morning coffee — and inside you’ll find an open-concept living, dining, and kitchen area filled with natural light and durable, low-maintenance flooring throughout. The updated kitchen shines with crisp white cabinetry, quartz countertops, stainless steel appliances, and an eat-in island that flows seamlessly into the dining and living space, making it easy to entertain or just relax at home. Out back, enjoy a fully fenced, flat backyard — ideal for pets, play, or gardening — complete with a storage shed for extra space and a fire pit area out front for cozy evenings under the trees. Updated appliances, and a functional, easy-living layout make this move-in-ready ranch a fantastic fit for first-time buyers, downsizers, investors, or anyone looking for privacy without sacrificing convenience. Located in Matthews with easy access to shopping, dining, and major routes throughout the Charlotte area. Don’t miss this rare combination of space, privacy, and updates — schedule your showing today!
Address
Open on Google Maps-
Address: 3600 Wonderland Drive, Matthews, North Carolina 28104
-
City: Matthews
-
State/county: NC
-
Zip/Postal Code: 28104
-
Area: Enchanted Forest
Details
Updated on September 11, 2026 at 3:43 pm-
Property ID 4419176
-
Price $334,900
-
Bedrooms 3
-
Bathrooms 2
-
Year Built 1985
-
Property Type Single Family Residence, Residential
-
Property Status Active, For Sale
Additional details
-
Listing Terms Cash, Conventional, FHA, VA Loan
-
Roof Architectural Shingle
-
Utilities Cable Available
-
Sewer Public Sewer
-
Cooling Heat Pump
-
Heating Heat Pump
-
Flooring Carpet, Vinyl
-
County Union
-
Property Type Residential
-
Parking Driveway
-
Elementary School Indian Trail
-
Middle School Sun Valley
-
High School Sun Valley
-
Community Features None
-
Architectural Style Ranch
Mortgage Calculator
-
Down Payment
-
Loan Amount
-
Monthly Mortgage Payment
-
Property Tax
-
Home Insurance
Video
360° Virtual Tour
Contact Information
View ListingsSimilar Listings

206 Cedar Street, Belmont, North Carolina 28012
206 Cedar Street, Belmont, North Carolina 28012, Belmont, NC- Beds: 2
- Baths: 2
- Single Family Residence, Residential

3014 Dodsworth Drive, Cramerton, North Carolina 28032
3014 Dodsworth Drive, Cramerton, North Carolina 28032, Cramerton, NC- Beds: 4
- Baths: 5
- Single Family Residence, Residential

1259 Dorchester Road, Gastonia, North Carolina 28056
1259 Dorchester Road, Gastonia, North Carolina 28056, Gastonia, NC- Beds: 5
- Baths: 4
- Single Family Residence, Residential

2643 Swamp Chestnut Oak Drive, Gastonia, North Carolina 28056
2643 Swamp Chestnut Oak Drive, Gastonia, North Carolina 28056, Gastonia, NC- Beds: 5
- Baths: 4
- Single Family Residence, Residential

- The Simpson Group Realty

