
- Single Family Residence, Residential
- 5
- 5
- 2001
Description
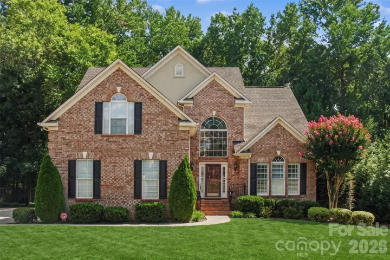
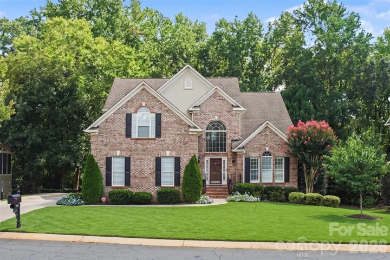
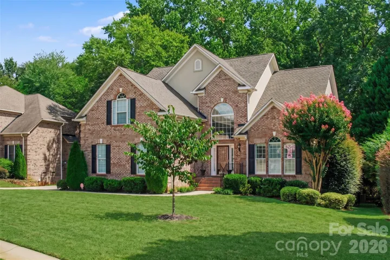
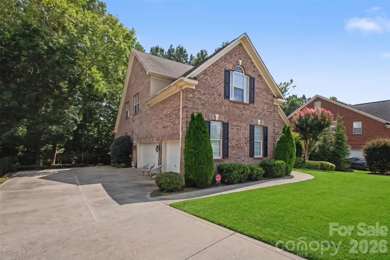
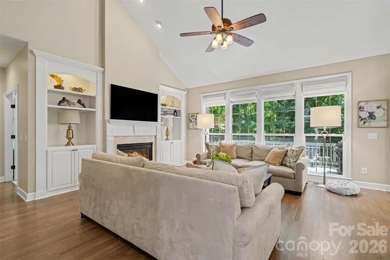
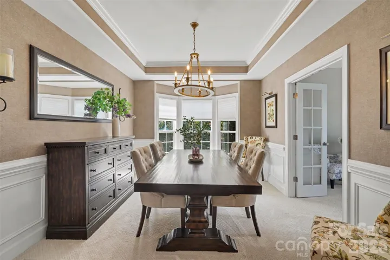
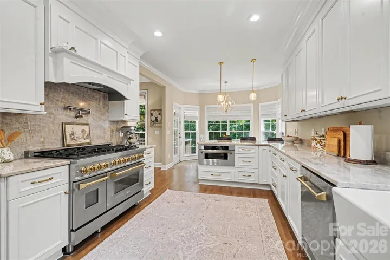
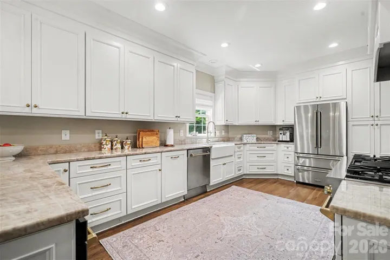
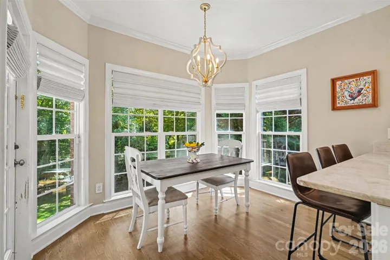
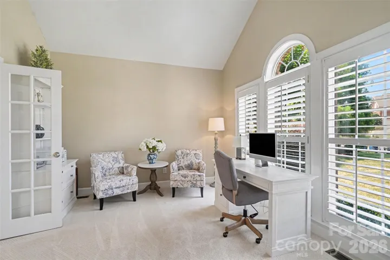
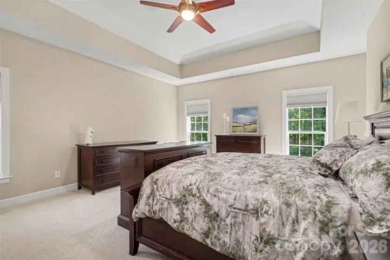
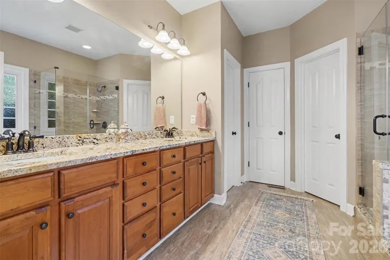
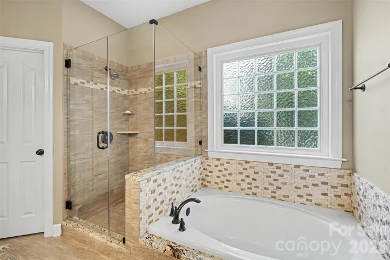
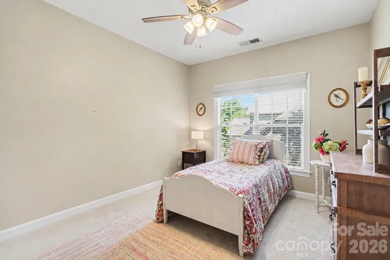
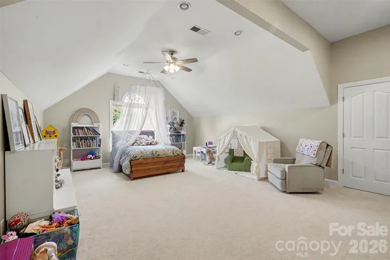
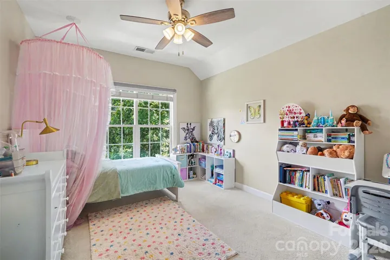
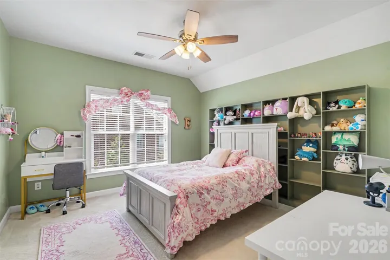
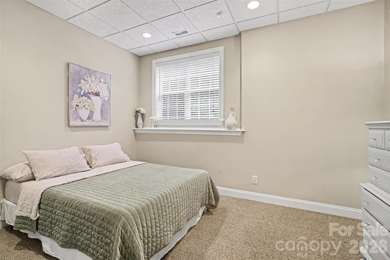
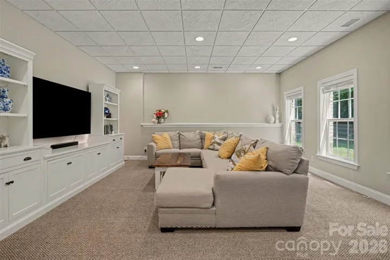
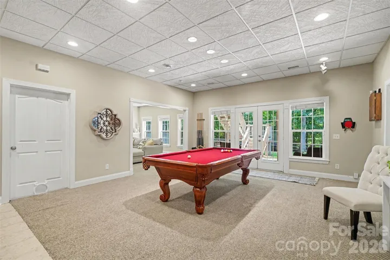
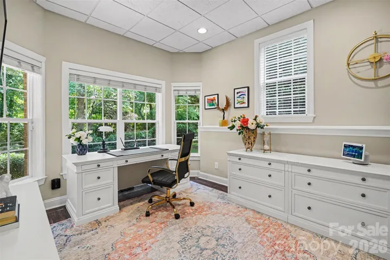
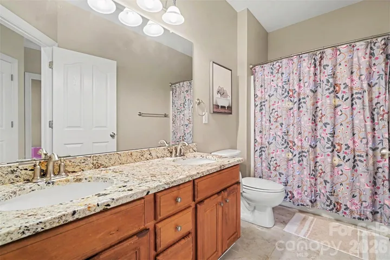
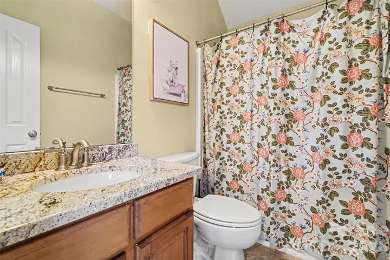
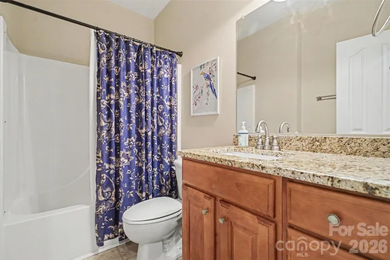
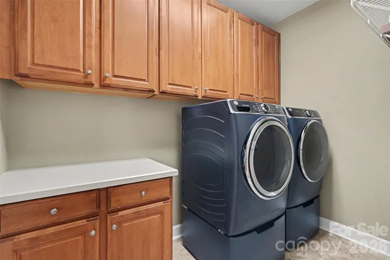
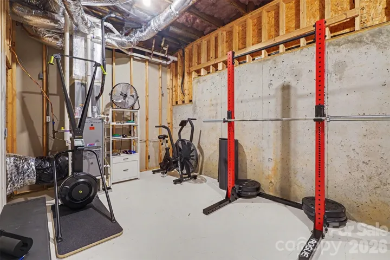
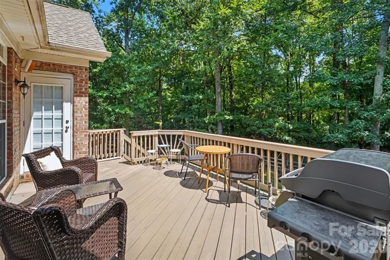
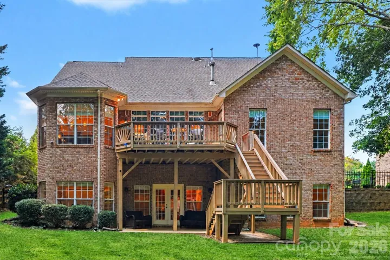
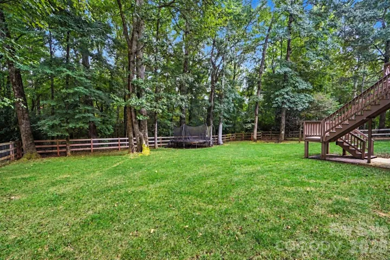
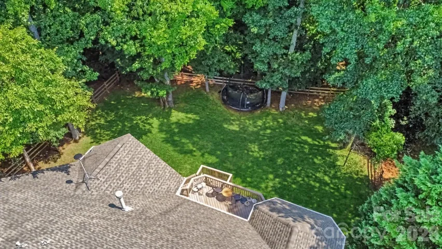
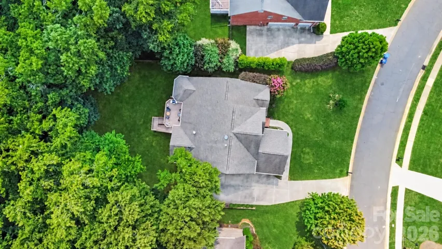
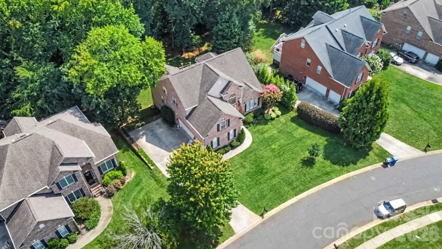
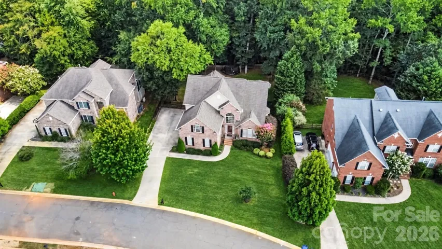
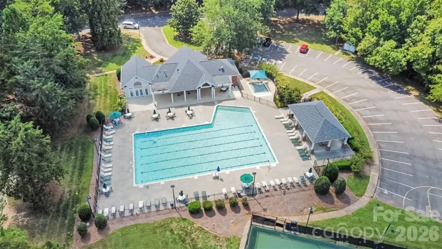
Tucked into a private, wooded lot just inside Union County, this full-brick home offers generous living space, thoughtful updates, and a finished walkout basement. The beautifully renovated kitchen was completed in 2023 and features updated finishes and plenty of workspace, while refinished hardwoods, new carpet, and new dining room wallpaper were also added that year. The main level offers a spacious primary suite, additional office space, and access to the deck overlooking the wooded backyard. Upstairs, you’ll find generously sized secondary bedrooms, while the walkout basement adds tons of flexible living space with a huge bonus room, pool table, bedroom, full bath, office, storage room, and workshop with added cabinetry. The fenced backyard provides privacy and the 3-car side-load garage offers plenty of parking and storage. Located in a sought-after neighborhood with amenities and convenient access to Ballantyne and I-485. Pool table and refrigerator convey. With its flexible floor plan, private setting, and extensive updates, this home offers plenty of room to live, work, relax, and entertain!
Address
Open on Google Maps-
Address: 904 Carisbrooke Lane, Waxhaw, North Carolina 28173
-
City: Waxhaw
-
State/county: NC
-
Zip/Postal Code: 28173
-
Area: Hunter Oaks
Details
Updated on September 17, 2026 at 10:51 pm-
Property ID 4419189
-
Price $1,150,000
-
Bedrooms 5
-
Bathrooms 5
-
Garages 3
-
Year Built 2001
-
Property Type Single Family Residence, Residential
-
Property Status Pending, For Sale
Additional details
-
Listing Terms Cash, Conventional, USDA Loan, VA Loan
-
Utilities Natural Gas
-
Sewer Public Sewer
-
Cooling Central Air
-
Heating Forced Air, Natural Gas
-
Flooring Carpet, Tile, Wood
-
County Union
-
Property Type Residential
-
Parking Attached Garage, Garage Faces Side
-
Elementary School Rea View
-
Middle School Marvin Ridge
-
High School Marvin Ridge
-
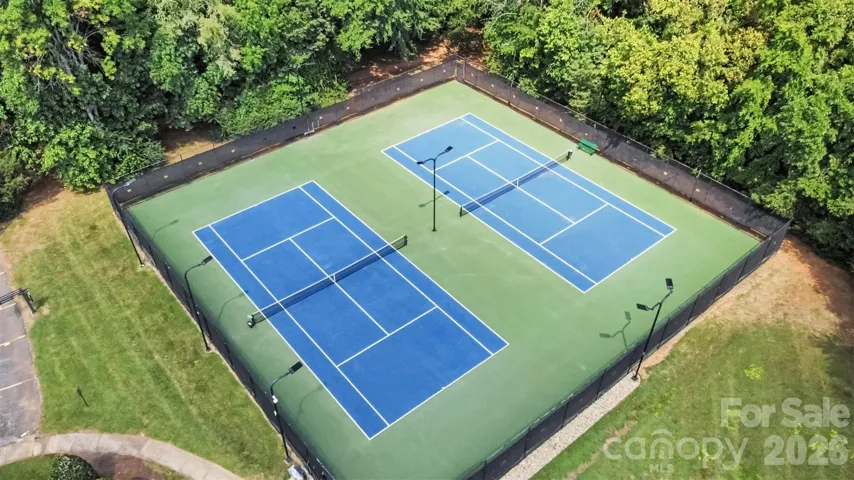
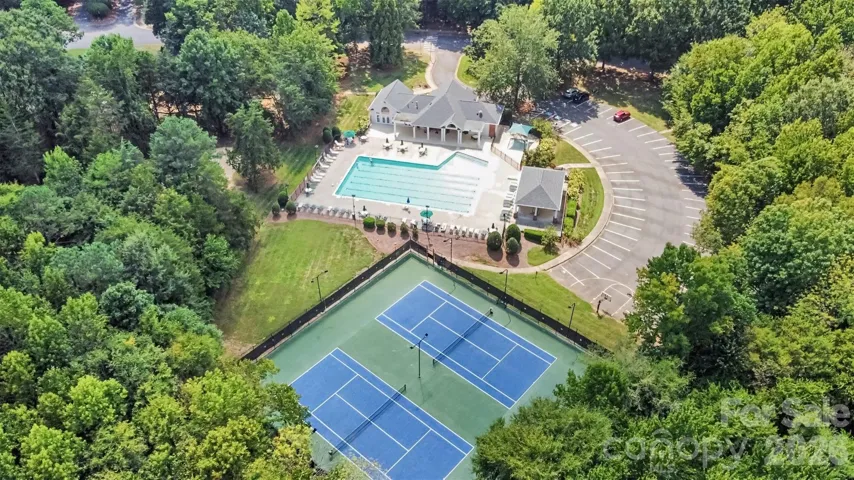
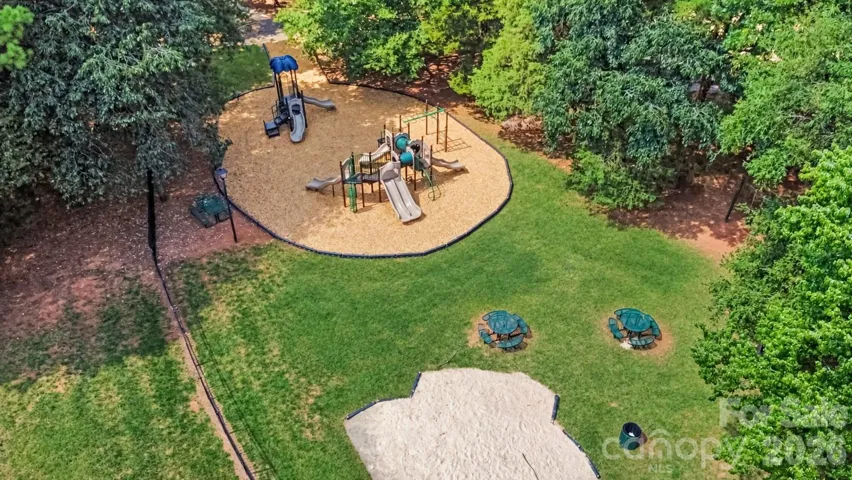
Community Features Outdoor Pool, Playground, Tennis Court(s), Walking Trails
Mortgage Calculator
-
Down Payment
-
Loan Amount
-
Monthly Mortgage Payment
-
Property Tax
-
Home Insurance
Video
360° Virtual Tour
Contact Information
View ListingsSimilar Listings

206 Cedar Street, Belmont, North Carolina 28012
206 Cedar Street, Belmont, North Carolina 28012, Belmont, NC- Beds: 2
- Baths: 2
- Single Family Residence, Residential

3014 Dodsworth Drive, Cramerton, North Carolina 28032
3014 Dodsworth Drive, Cramerton, North Carolina 28032, Cramerton, NC- Beds: 4
- Baths: 5
- Single Family Residence, Residential

1259 Dorchester Road, Gastonia, North Carolina 28056
1259 Dorchester Road, Gastonia, North Carolina 28056, Gastonia, NC- Beds: 5
- Baths: 4
- Single Family Residence, Residential

2643 Swamp Chestnut Oak Drive, Gastonia, North Carolina 28056
2643 Swamp Chestnut Oak Drive, Gastonia, North Carolina 28056, Gastonia, NC- Beds: 5
- Baths: 4
- Single Family Residence, Residential

- The Simpson Group Realty

