
- Single Family Residence, Residential
- 3
- 2
- 2022
Description
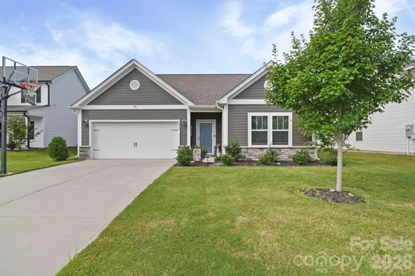
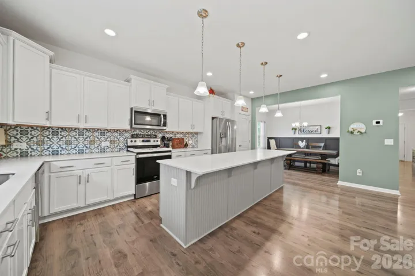
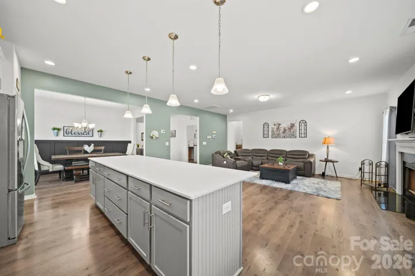
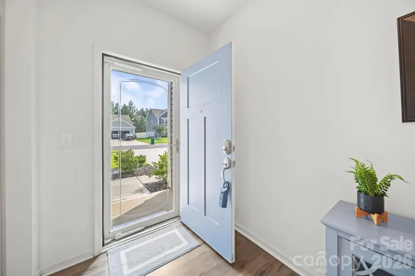
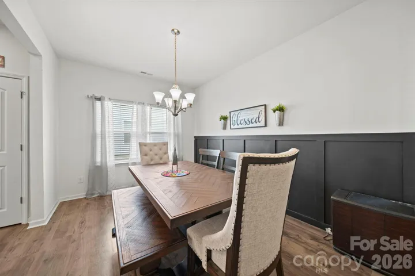
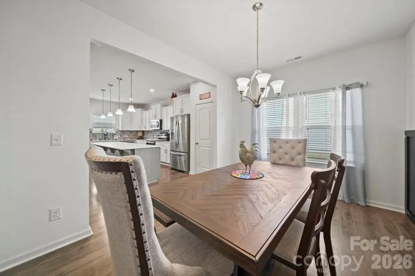
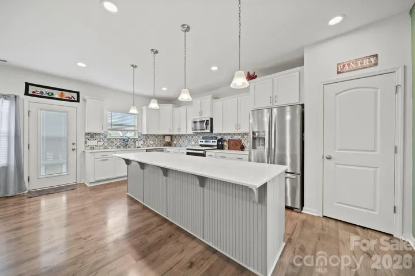
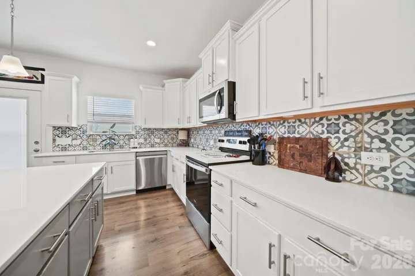
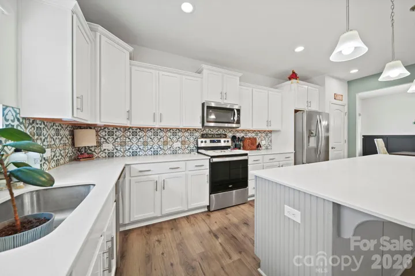
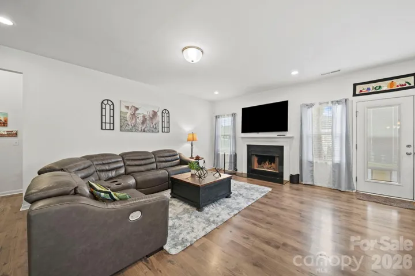
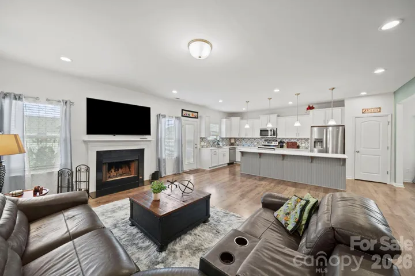
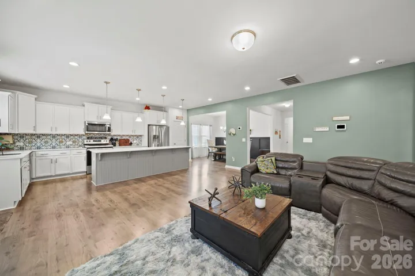
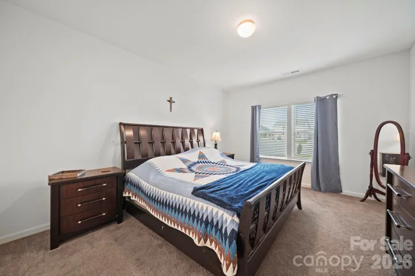
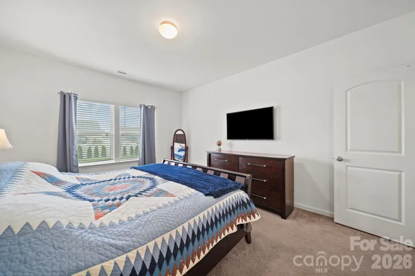
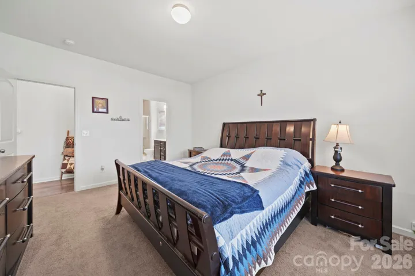
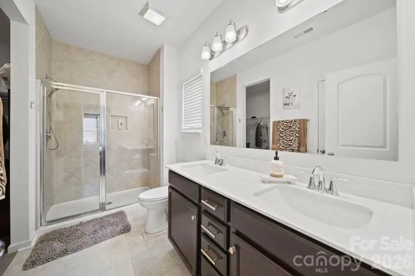
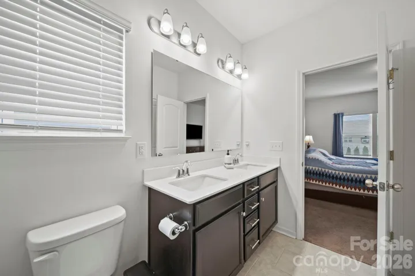
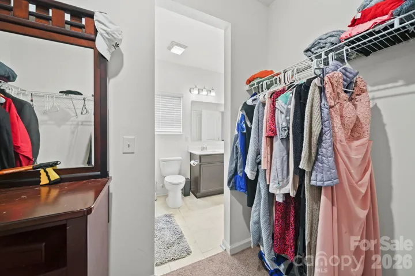
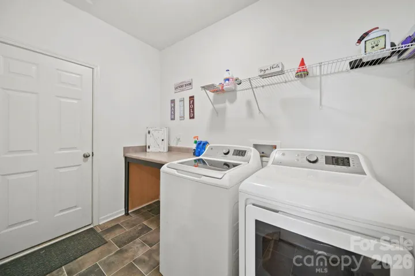
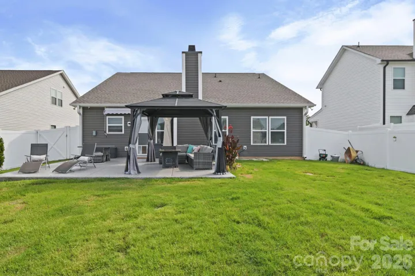
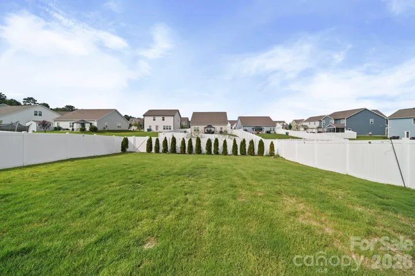
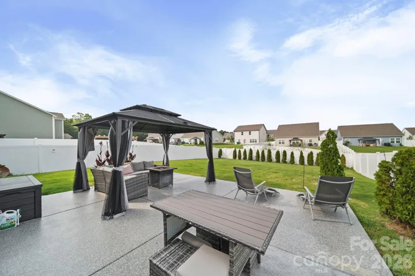
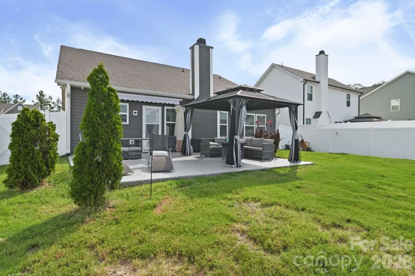
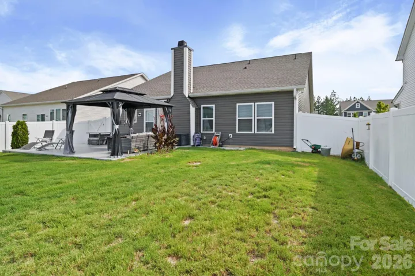
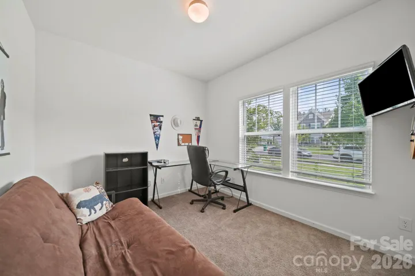
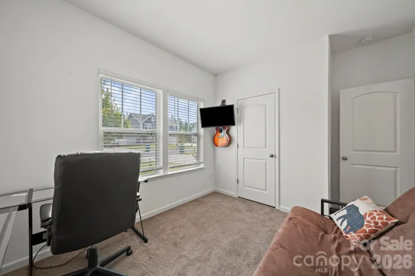
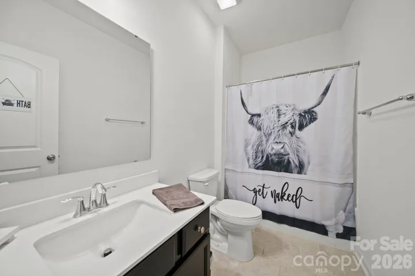
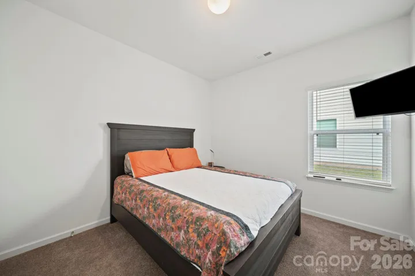
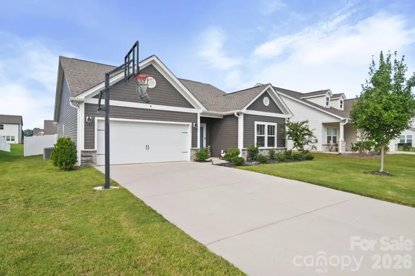
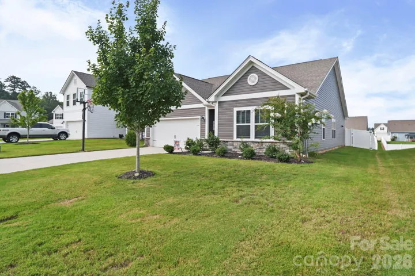
Why choose between style, space, and move-in ready when you can have all three? Built in 2022, this beautifully designed 3BR/2BA home offers one-level living, a desirable split-bedroom floor plan, a HUGE fully fenced backyard, and upgrades you won’t find in every home. Step inside to wide-plank flooring flowing throughout the main living areas, a stylish dining space with charcoal board-and-batten accent wall, and an open kitchen featuring an oversized island, four pendant lights, and patterned tile backsplash. The kitchen opens directly to the great room, where a wood-burning fireplace creates a warm, inviting focal point. The private primary suite features a tiled walk-in shower, double vanities, linen closet, and walk-in closet, while two additional bedrooms and a full bath are located on the opposite side of the home. Outside, you’ll love the nearly 22′ x 20′ epoxy-finished concrete patio, gazebo, and large, flat backyard with plenty of room for pets, play, gardening, entertaining, or relaxing around the fire pit. A standout upgrade is the complete water filtration system servicing the ENTIRE property—including the outdoor spigots! The great room and primary bedroom are also pre-wired for ceiling fans. Enjoy peaceful country living while remaining approximately 10 minutes from Locust, 20 minutes from Albemarle, and 30 minutes from Downtown Concord or Mint Hill. No projects. No renovation list. Just move in, unpack, and enjoy. Welcome home to 2015 McDonald Dr!
Address
Open on Google Maps-
Address: 2015 Mc Donald Drive, Stanfield, North Carolina 28163
-
City: Stanfield
-
State/county: NC
-
Zip/Postal Code: 28163
-
Area: Forest Creek
Details
Updated on October 2, 2026 at 4:54 am-
Property ID 4419202
-
Price $379,900
-
Bedrooms 3
-
Bathrooms 2
-
Garages 2
-
Year Built 2022
-
Property Type Single Family Residence, Residential
-
Property Status Active, For Sale
Additional details
-
Listing Terms Cash, Conventional, FHA, VA Loan
-
Association Fee 385
-
Roof Architectural Shingle
-
Utilities Cable Available, Electricity Connected
-
Sewer Public Sewer
-
Cooling Central Air, Electric
-
Heating Electric, Heat Pump
-
Flooring Carpet, Tile, Vinyl
-
County Stanly
-
Property Type Residential
-
Parking Driveway, Attached Garage, Garage Door Opener, Garage Faces Front, Keypad Entry
-
Elementary School Unspecified
-
Middle School West Stanly
-
High School West Stanly
-
Community Features Sidewalks, Street Lights
-
Architectural Style Ranch
Mortgage Calculator
-
Down Payment
-
Loan Amount
-
Monthly Mortgage Payment
-
Property Tax
-
Home Insurance
Contact Information
View ListingsSimilar Listings

206 Cedar Street, Belmont, North Carolina 28012
206 Cedar Street, Belmont, North Carolina 28012, Belmont, NC- Beds: 2
- Baths: 2
- Single Family Residence, Residential

3014 Dodsworth Drive, Cramerton, North Carolina 28032
3014 Dodsworth Drive, Cramerton, North Carolina 28032, Cramerton, NC- Beds: 4
- Baths: 5
- Single Family Residence, Residential

1259 Dorchester Road, Gastonia, North Carolina 28056
1259 Dorchester Road, Gastonia, North Carolina 28056, Gastonia, NC- Beds: 5
- Baths: 4
- Single Family Residence, Residential

2643 Swamp Chestnut Oak Drive, Gastonia, North Carolina 28056
2643 Swamp Chestnut Oak Drive, Gastonia, North Carolina 28056, Gastonia, NC- Beds: 5
- Baths: 4
- Single Family Residence, Residential

- The Simpson Group Realty

