
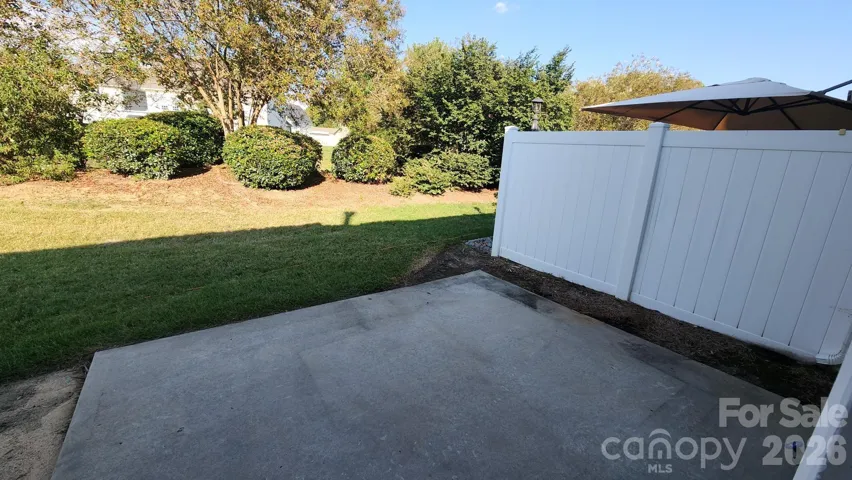
- Townhouse, Residential
- 3
- 3
- 2004
Description
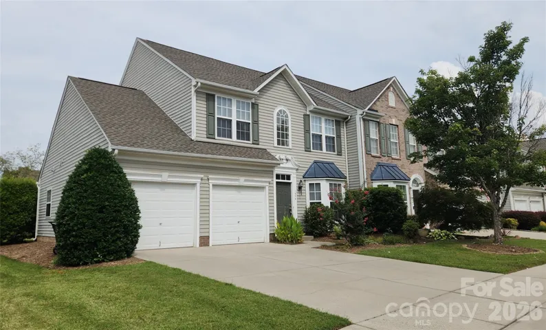
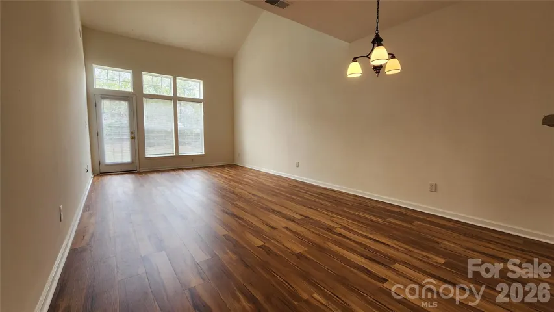
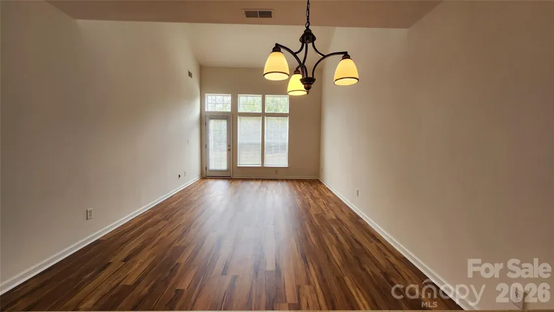
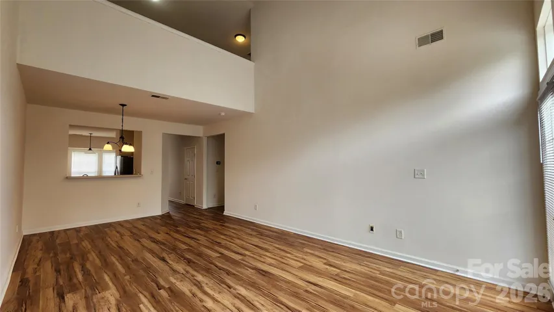
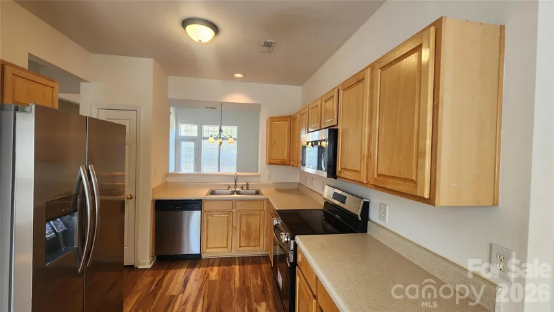
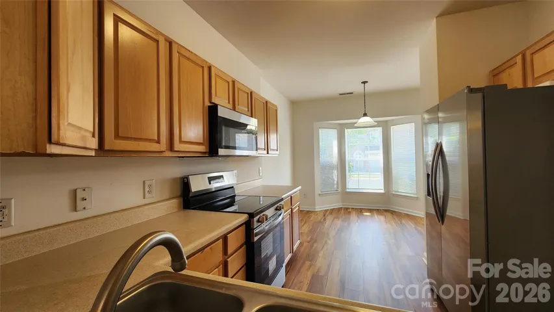
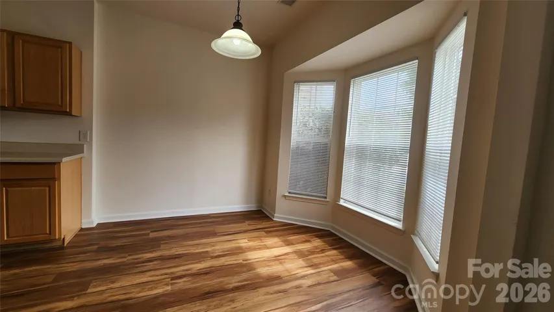
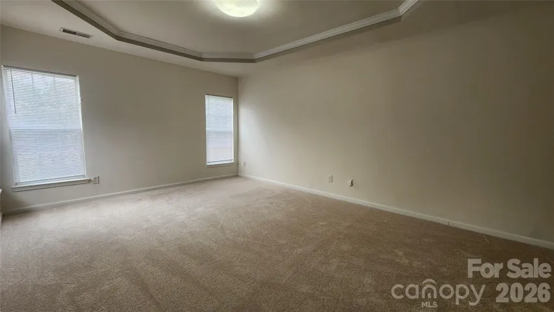
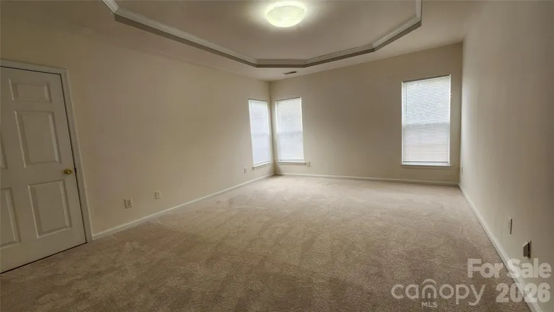
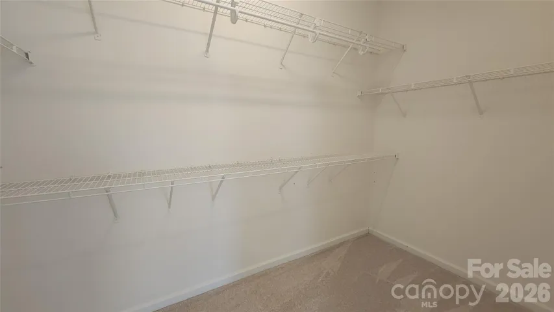
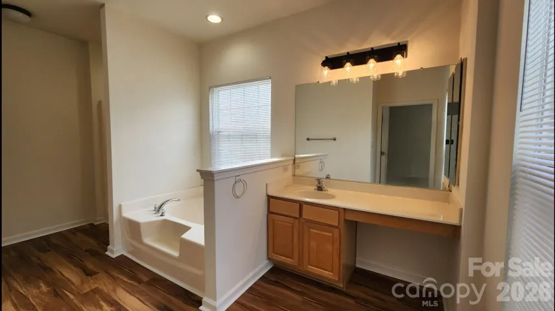
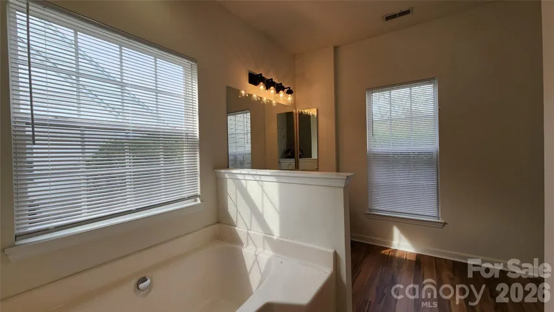
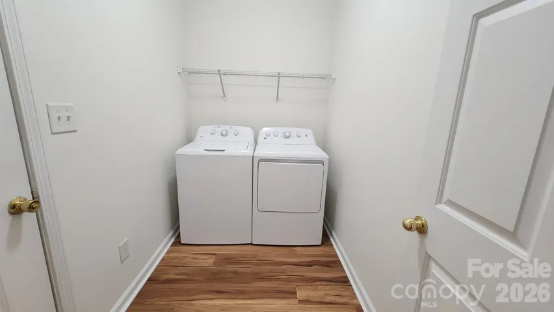
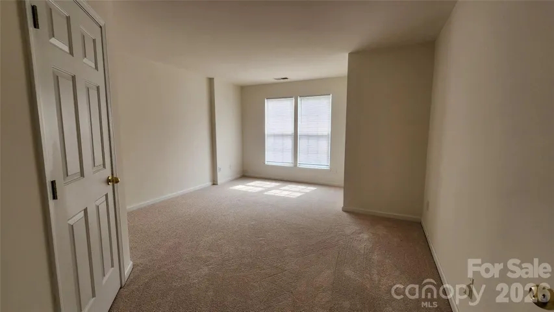
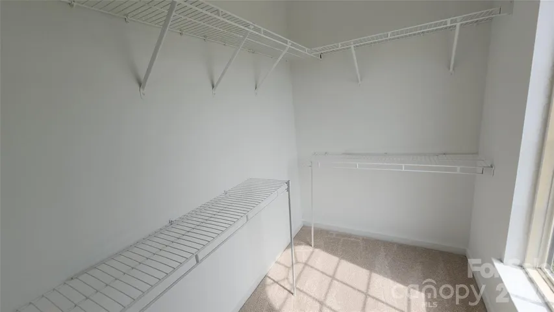
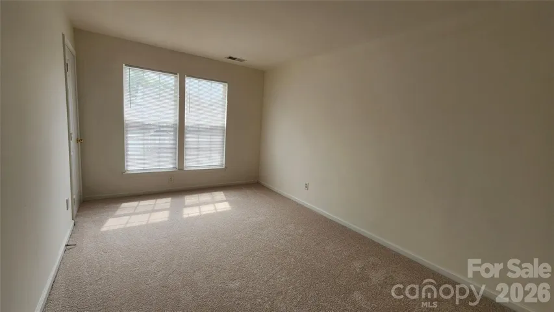
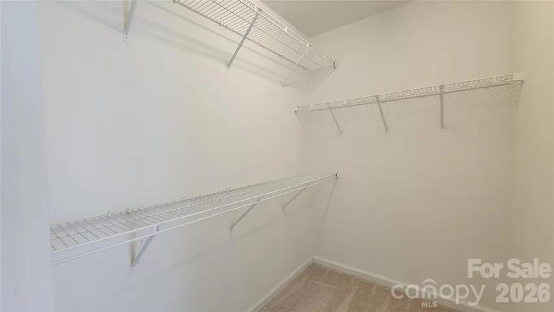
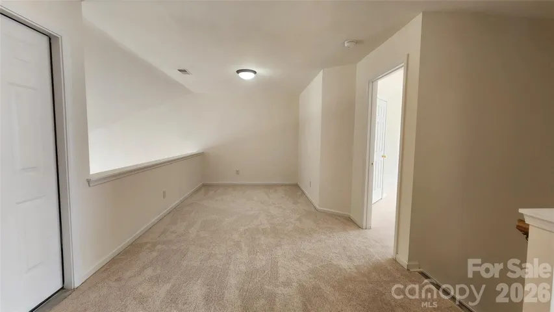
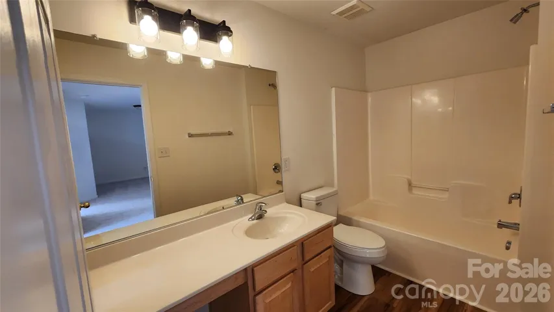
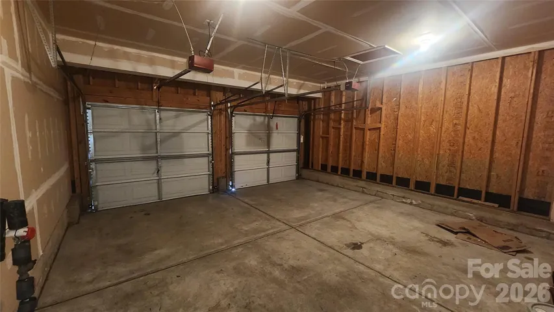
Outstanding value on this end-unit townhome in Moss Creek Village. Situated on a Cul-De-Sac, this home features many updates throughout including BRAND NEW FULL HVAC, BRAND NEW FLOORING THROUGHOUT, AND BRAND-NEW STAINLESS APPLIANCES (Dishwasher is about 1 year old and like new, all others brand new) LVP flooring on lower level and in all bathrooms, new carpet in all bedrooms and upper level. Freshly painted. High ceilings with a lot of natural light. Primary bedroom on main level has large walk in closet and full bath with garden tub. Upstairs you will find a nice loft, storage area, another full bath, and two nice size bedrooms, each with walk-in closets. Private end-unit patio with fence separating neighbor. Two car garage. Washer and Dryer included. New roof in 2025. The community has great amenities including an expansive clubhouse with pool, tennis, pickleball and more. Close to shopping, restaurants, and highways. Concord Mills is about 15 minutes away. Come take a look!
Address
Open on Google Maps-
Address: 1336 Watson Mills Nw Street, Concord, North Carolina 28027
-
City: Concord
-
State/county: NC
-
Zip/Postal Code: 28027
-
Area: Moss Creek Village
Details
Updated on October 1, 2026 at 4:41 am-
Property ID 4419214
-
Price $335,000
-
Bedrooms 3
-
Bathrooms 3
-
Garages 2
-
Year Built 2004
-
Property Type Townhouse, Residential
-
Property Status Pending, For Sale
Additional details
-
Listing Terms Cash, Conventional, FHA, VA Loan
-
Association Fee 278
-
Roof Architectural Shingle
-
Utilities Cable Connected, Electricity Connected, Natural Gas
-
Sewer Public Sewer
-
Cooling Central Air
-
Heating Central
-
Flooring Carpet, Tile
-
County Cabarrus
-
Property Type Residential
-
Parking Attached Garage
-
Elementary School Unspecified
-
Middle School Unspecified
-
High School Unspecified
Features
Mortgage Calculator
-
Down Payment
-
Loan Amount
-
Monthly Mortgage Payment
-
Property Tax
-
Home Insurance
Contact Information
View ListingsSimilar Listings

1117 Township Parkway, Belmont, North Carolina 28012
1117 Township Parkway, Belmont, North Carolina 28012, Belmont, NC- Beds: 3
- Baths: 3
- Townhouse, Residential
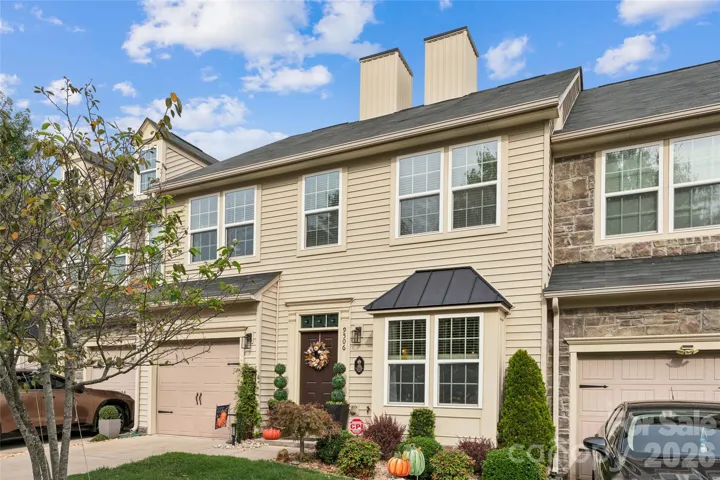
9506 Birkwood Court, Charlotte, North Carolina 28278
9506 Birkwood Court, Charlotte, North Carolina 28278, Charlotte, NC- Beds: 3
- Baths: 3
- Townhouse, Residential
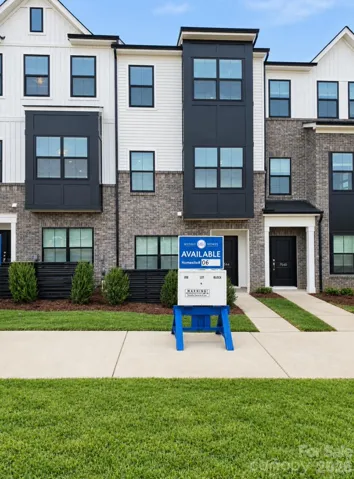
7544 Mashburn Drive, Charlotte, North Carolina 28269
7544 Mashburn Drive, Charlotte, North Carolina 28269, Charlotte, NC- Beds: 3
- Baths: 4
- Townhouse, Residential
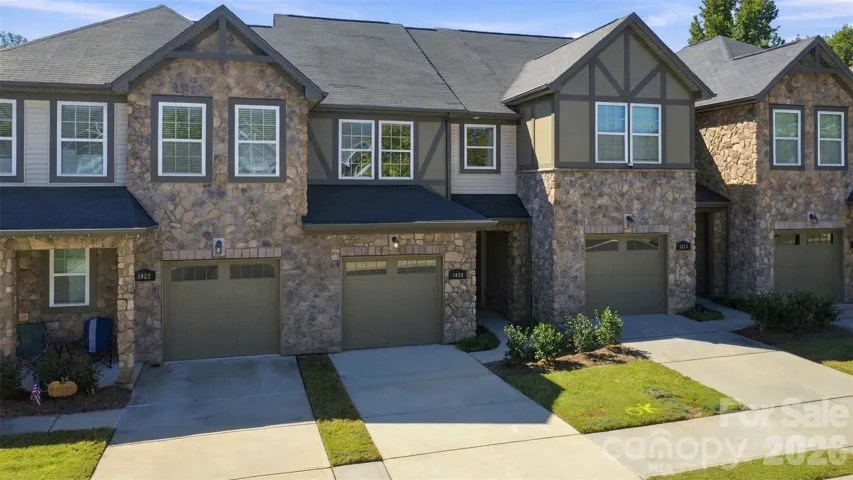
1020 Archibald Avenue, Fort Mill, South Carolina 29708
1020 Archibald Avenue, Fort Mill, South Carolina 29708, Fort Mill, SC- Beds: 2
- Baths: 3
- Townhouse, Residential

- The Simpson Group Realty

