
- Single Family Residence, Residential
- 6
- 5
- 2026
Description
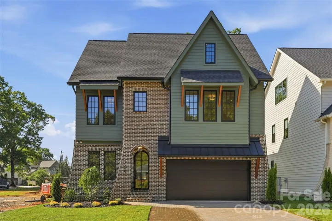
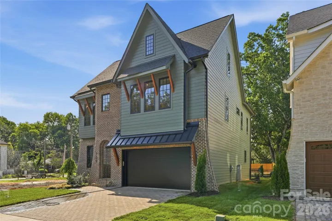
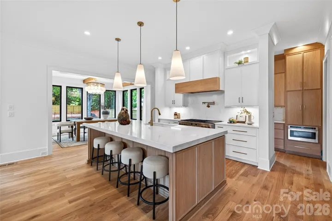
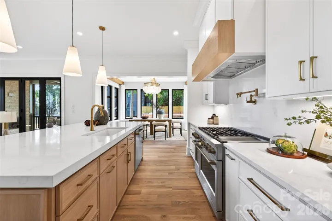
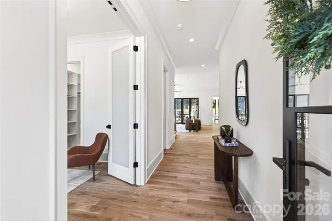
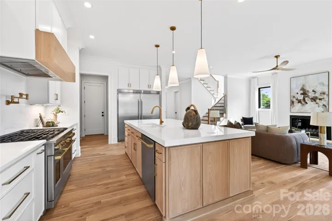
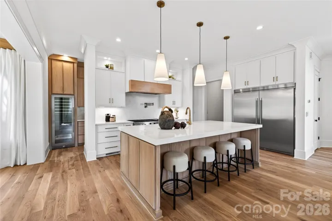
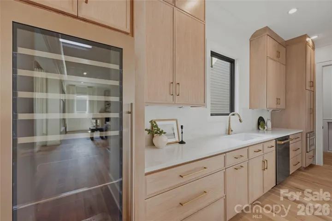
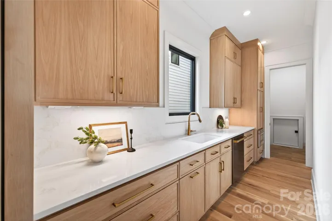
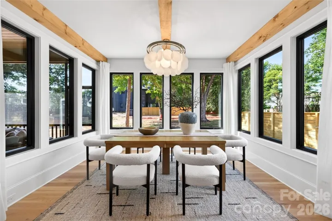
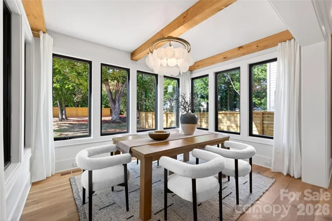
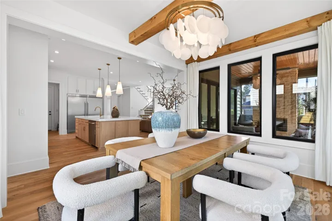
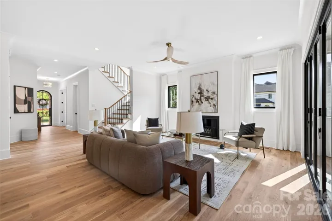
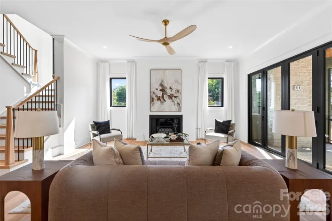
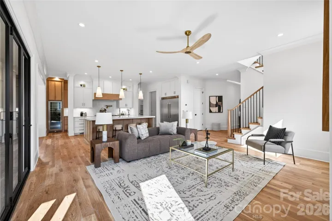
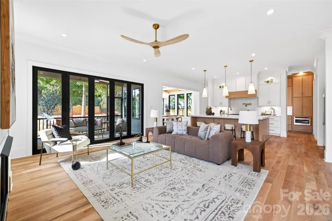
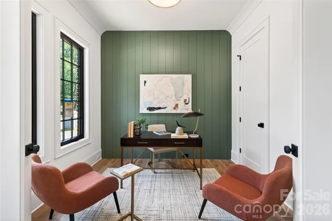
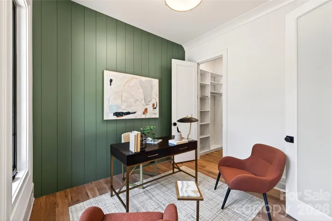
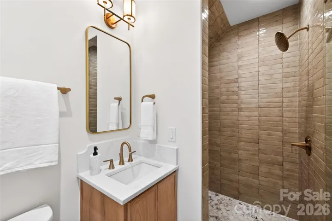
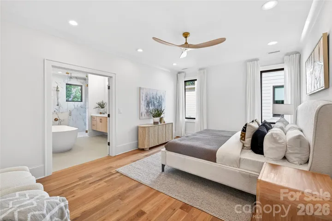
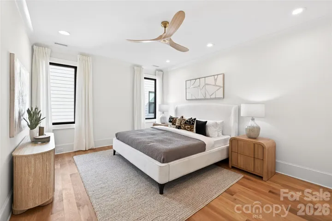
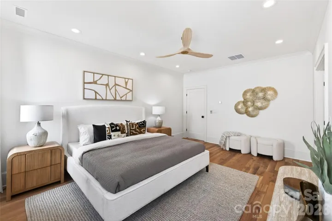
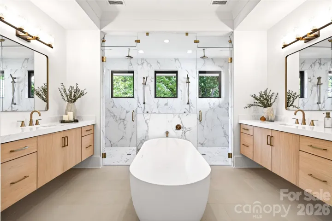
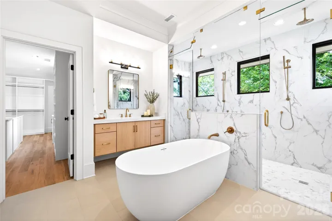
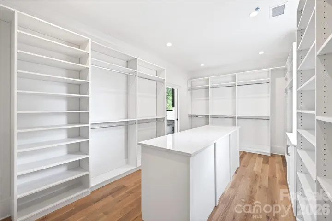
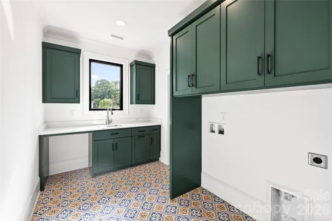
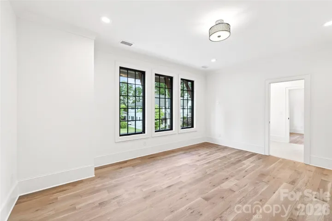
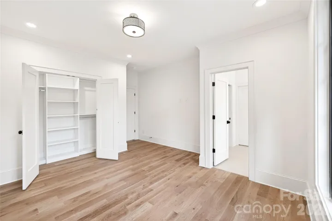
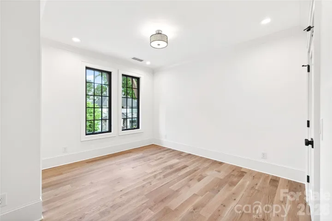
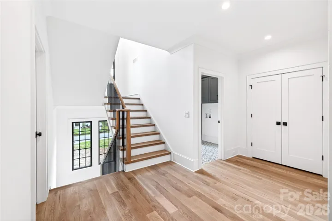
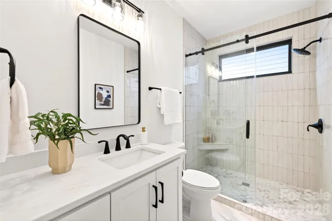
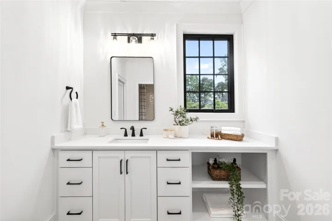
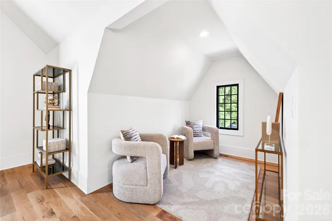
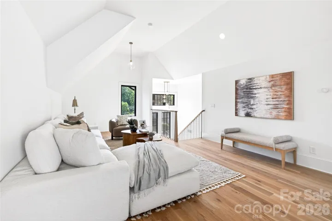
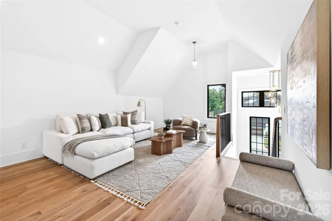
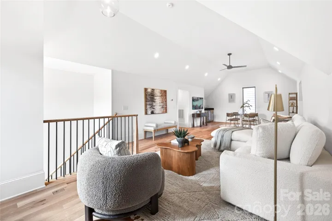
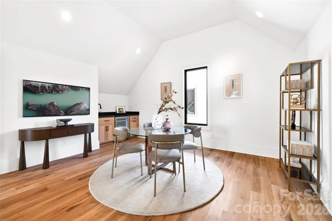
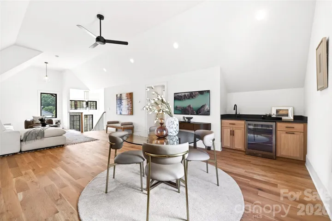
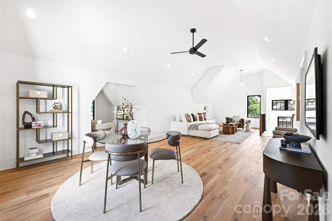
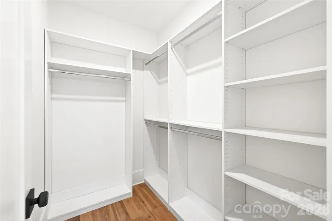
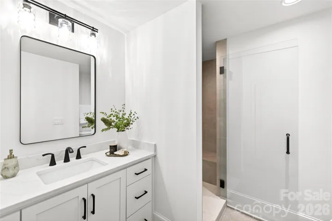
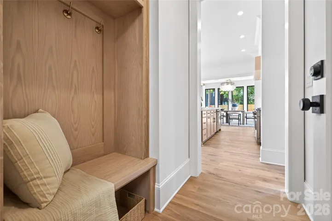
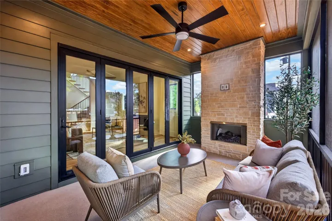
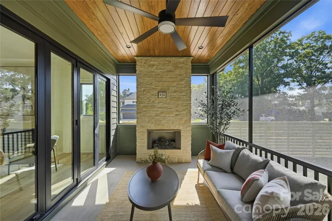
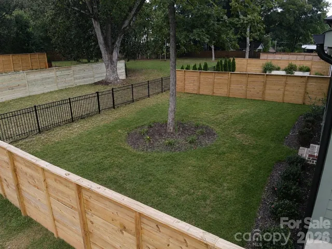
Cotswold 4, 272 sq ft new build by Image Custom Homes that features 5 bedrooms, 5 bathrooms, and a thoughtful functional open floor plan with high end finishes throughout. The kitchen has custom cabinetry, a walk through scullery behind the kitchen with a second dishwasher, full height wine refrigerator, solid quartz backsplash, 66” refrigerator, and 48” gas range. The living room has a bifold door that opens to a screened porch with a fireplace, creating seamless indoor-outdoor living. The dining area is wrapped in windows, filling the space with natural light. The primary suite features an expansive walk in closet with an island and direct access to the laundry room, creating a thoughtfully designed private owners’ wing with a functional flow. The spacious bonus room with a bar area and cozy reading nook adds versatility for entertaining, working, or relaxing. What truly sets this property apart is the private tree save area with mature trees behind the home, exclusively accessible to the seven lots in this special Cotswold pocket community and directly accessible from the backyard. Bertonley Ave is a quiet interior Cotswold street centrally located with a sidewalk.
Address
Open on Google Maps-
Address: 709 Bertonley Avenue, Charlotte, North Carolina 28211
-
City: Charlotte
-
State/county: NC
-
Zip/Postal Code: 28211
-
Area: Cotswold
Details
Updated on October 8, 2026 at 12:50 pm-
Property ID 4419216
-
Price $2,190,000
-
Bedrooms 6
-
Bathrooms 5
-
Garages 2
-
Year Built 2026
-
Property Type Single Family Residence, Residential
-
Property Status Active, For Sale
Additional details
-
Listing Terms Cash, Conventional
-
Association Fee 500
-
Roof Architectural Shingle, Metal
-
Utilities Cable Available, Natural Gas
-
Sewer Public Sewer
-
Cooling Central Air, ENERGY STAR Qualified Equipment, Heat Pump, Zoned
-
Heating Central, ENERGY STAR Qualified Equipment, Forced Air, Heat Pump, Natural Gas, Zoned
-
Flooring Tile, Wood
-
County Mecklenburg
-
Property Type Residential
-
Parking Electric Vehicle Charging Station(s), Attached Garage, Garage Door Opener, Garage Faces Front
-
Elementary School Billingsville Cotswold
-
Middle School Alexander Graham
-
High School Myers Park
-
Community Features Recreation Area, Sidewalks, Other
-
Architectural Style European, Transitional
Mortgage Calculator
-
Down Payment
-
Loan Amount
-
Monthly Mortgage Payment
-
Property Tax
-
Home Insurance
Contact Information
View ListingsSimilar Listings

206 Cedar Street, Belmont, North Carolina 28012
206 Cedar Street, Belmont, North Carolina 28012, Belmont, NC- Beds: 2
- Baths: 2
- Single Family Residence, Residential

3014 Dodsworth Drive, Cramerton, North Carolina 28032
3014 Dodsworth Drive, Cramerton, North Carolina 28032, Cramerton, NC- Beds: 4
- Baths: 5
- Single Family Residence, Residential

1259 Dorchester Road, Gastonia, North Carolina 28056
1259 Dorchester Road, Gastonia, North Carolina 28056, Gastonia, NC- Beds: 5
- Baths: 4
- Single Family Residence, Residential

2643 Swamp Chestnut Oak Drive, Gastonia, North Carolina 28056
2643 Swamp Chestnut Oak Drive, Gastonia, North Carolina 28056, Gastonia, NC- Beds: 5
- Baths: 4
- Single Family Residence, Residential

- The Simpson Group Realty

