
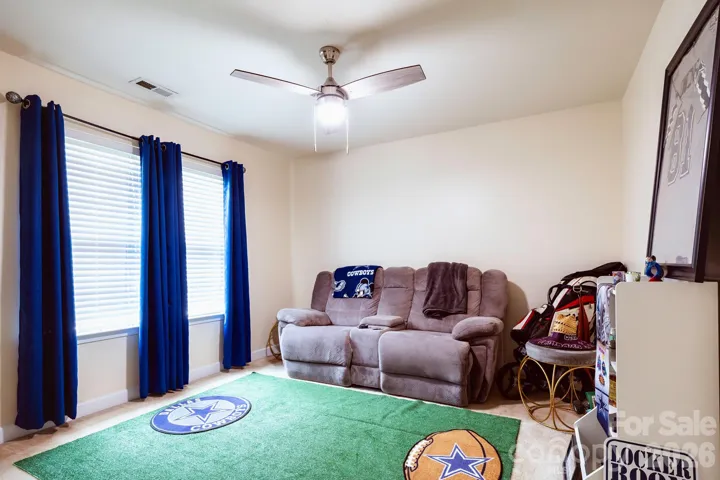
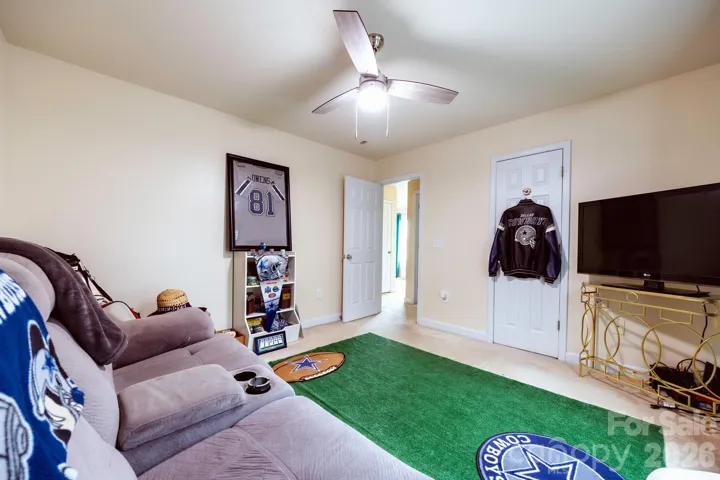
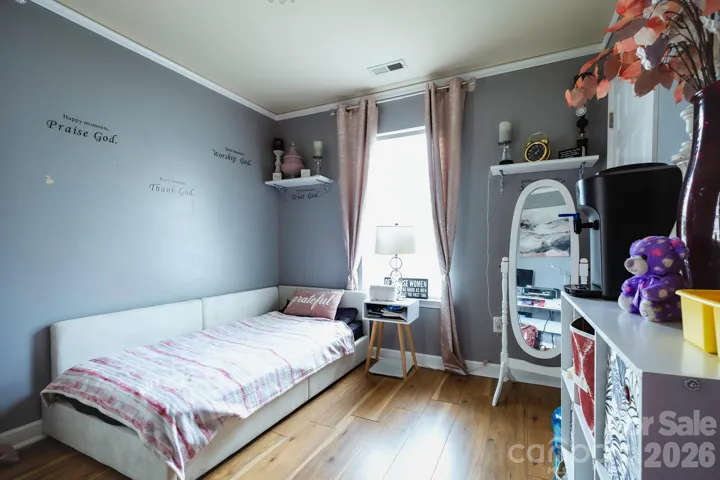
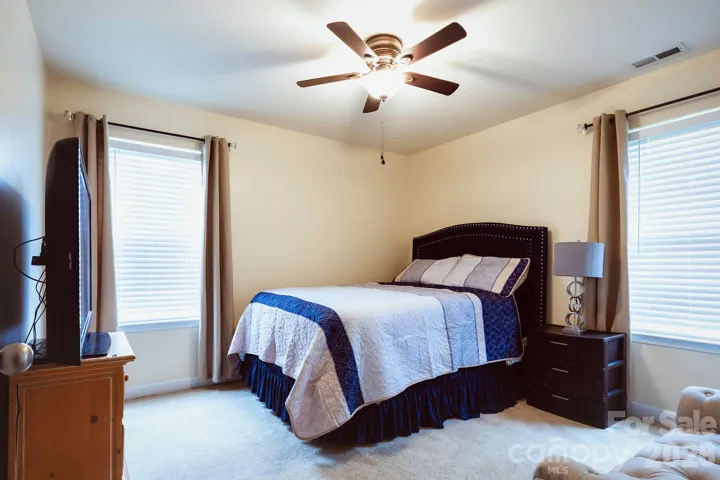
- Single Family Residence, Residential
- 5
- 3
- 2006
Description
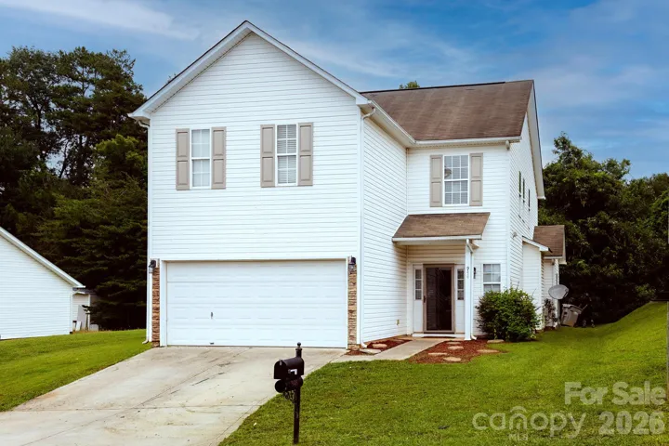
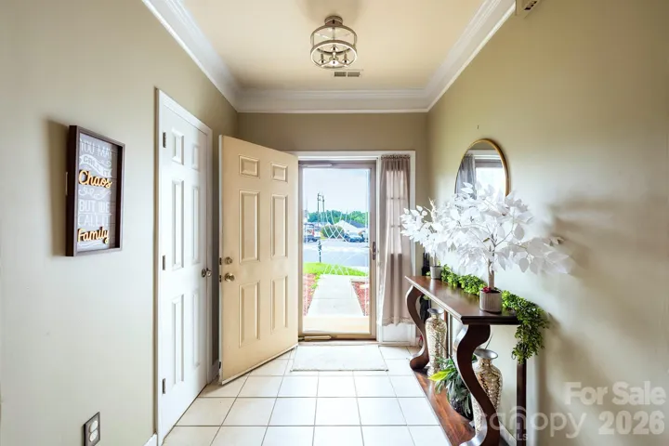
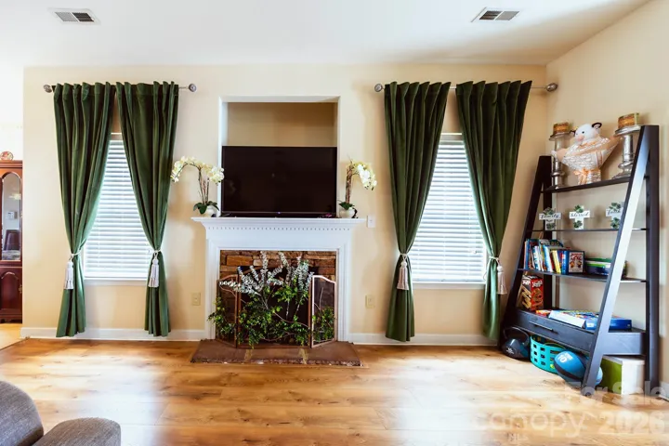
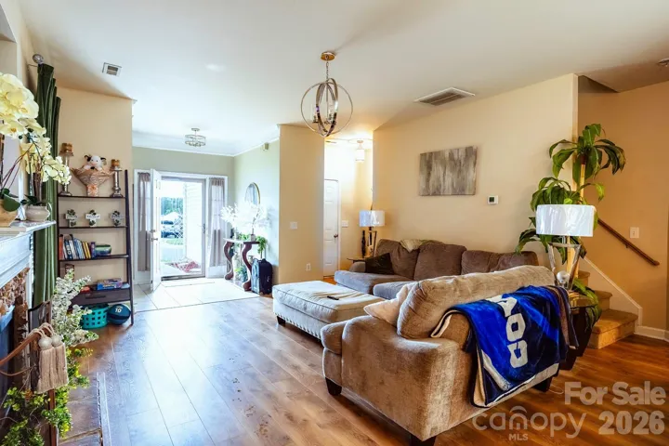
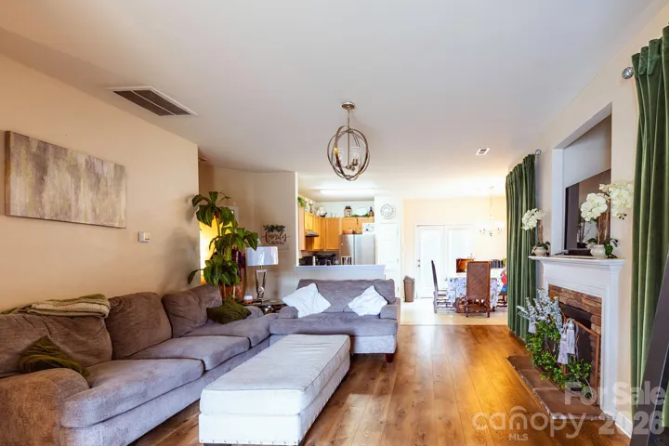
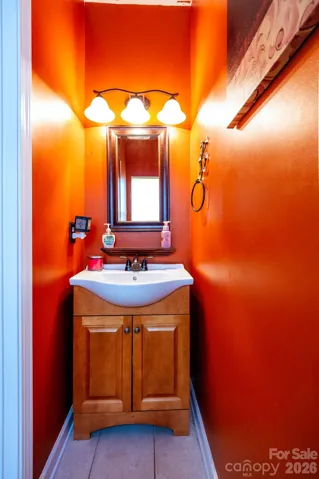
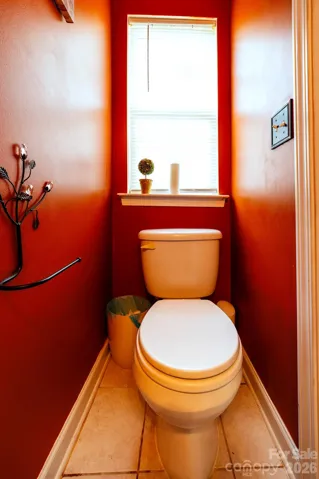
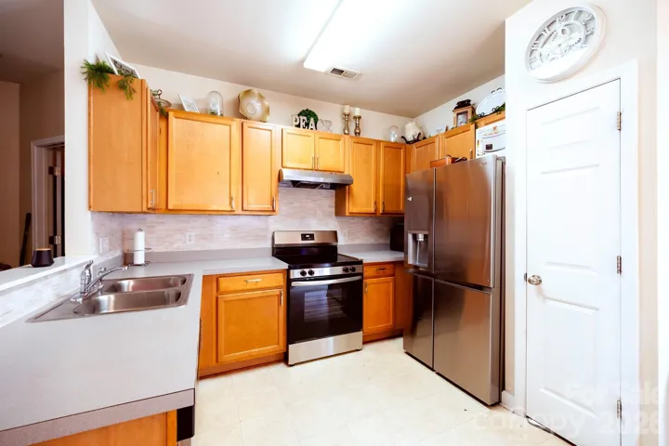
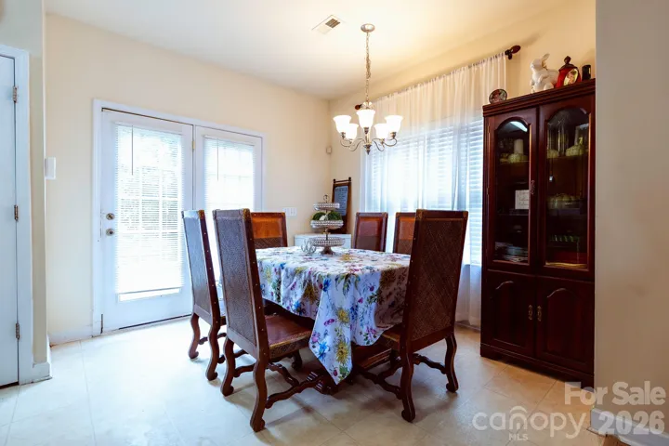
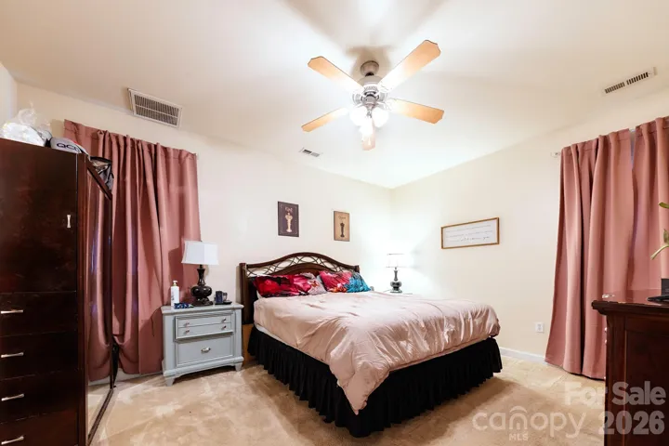
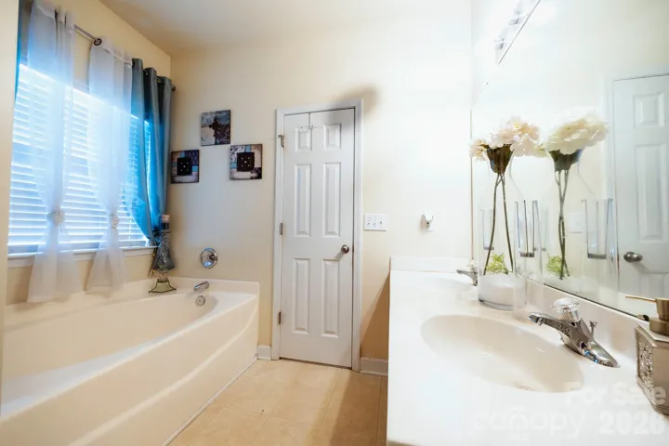
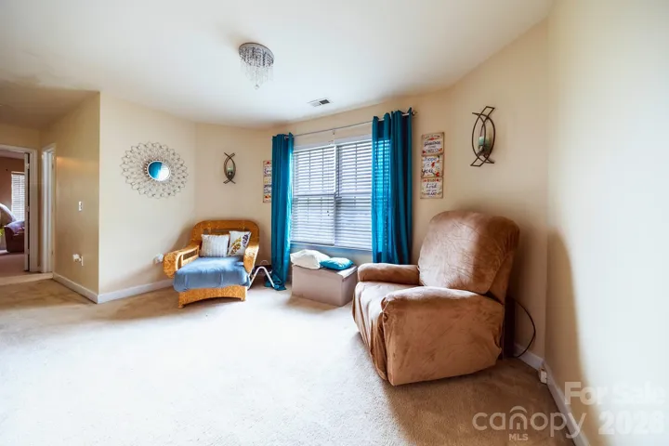
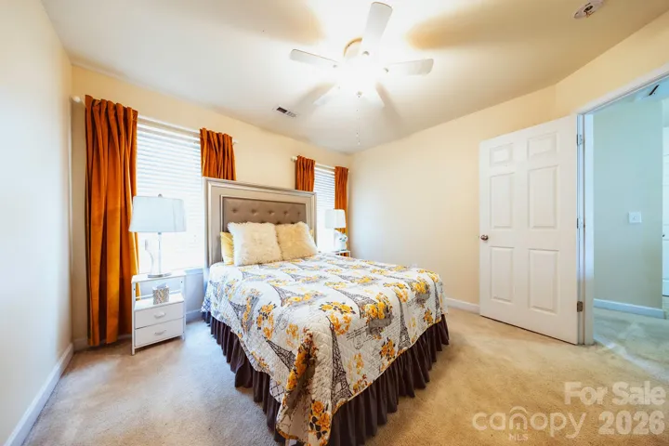
Welcome to 948 Sundance Drive, a spacious 5-bedroom home offering over 2, 200 square feet in Gastonia’s Sundance Village community! With room to spread out, this home features multiple living spaces, generously sized bedrooms and a versatile bonus room perfect for a home office, playroom, media room or additional flex space. The bright kitchen provides plenty of room for everyday meals and entertaining, while the comfortable living areas offer a functional layout for both gathering and relaxing. Outside, enjoy a private backyard with plenty of possibilities for entertaining, pets, gardening or simply unwinding at the end of the day. One of the standout features of this home is the amount of space it offers. Five bedrooms plus a bonus room can be difficult to find, giving you the flexibility to create guest rooms, work-from-home space, hobby rooms or whatever best fits your needs. Conveniently located near I-85, Hwy 321 and the new I-74 corridor, 948 Sundance Drive offers easy access to Charlotte, Belmont and surrounding areas. Shopping, dining, medical facilities, parks and everyday conveniences are all just a short drive away. If you’ve been searching for a home with the space and flexibility to fit your needs, 948 Sundance Drive deserves a closer look. Schedule your showing and come see everything this home has to offer!
Address
Open on Google Maps-
Address: 948 Sundance Drive, Gastonia, North Carolina 28054
-
City: Gastonia
-
State/county: NC
-
Zip/Postal Code: 28054
-
Area: Sundance Village
Details
Updated on October 7, 2026 at 2:14 pm-
Property ID 4419219
-
Price $359,900
-
Bedrooms 5
-
Bathrooms 3
-
Garages 2
-
Year Built 2006
-
Property Type Single Family Residence, Residential
-
Property Status Active, For Sale
Additional details
-
Listing Terms Cash, Conventional, FHA, USDA Loan, VA Loan
-
Association Fee 100
-
Sewer Public Sewer
-
Cooling Ceiling Fan(s), Central Air
-
Heating Electric
-
County Gaston
-
Property Type Residential
-
Parking Driveway, Attached Garage
-
Elementary School Woodhill
-
Middle School Grier
-
High School Ashbrook
-
Community Features Outdoor Pool
-
Waterfront None
Mortgage Calculator
-
Down Payment
-
Loan Amount
-
Monthly Mortgage Payment
-
Property Tax
-
Home Insurance
Contact Information
View ListingsSimilar Listings

206 Cedar Street, Belmont, North Carolina 28012
206 Cedar Street, Belmont, North Carolina 28012, Belmont, NC- Beds: 2
- Baths: 2
- Single Family Residence, Residential

3014 Dodsworth Drive, Cramerton, North Carolina 28032
3014 Dodsworth Drive, Cramerton, North Carolina 28032, Cramerton, NC- Beds: 4
- Baths: 5
- Single Family Residence, Residential

1259 Dorchester Road, Gastonia, North Carolina 28056
1259 Dorchester Road, Gastonia, North Carolina 28056, Gastonia, NC- Beds: 5
- Baths: 4
- Single Family Residence, Residential

2643 Swamp Chestnut Oak Drive, Gastonia, North Carolina 28056
2643 Swamp Chestnut Oak Drive, Gastonia, North Carolina 28056, Gastonia, NC- Beds: 5
- Baths: 4
- Single Family Residence, Residential

- The Simpson Group Realty

