
- Single Family Residence, Residential
- 3
- 3
- 2021
Description
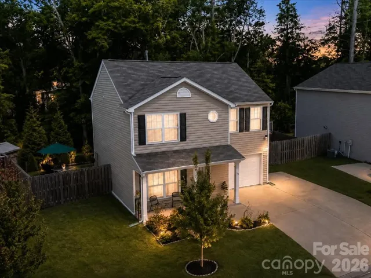
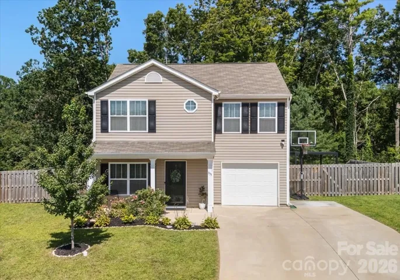
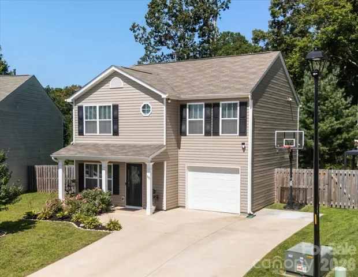
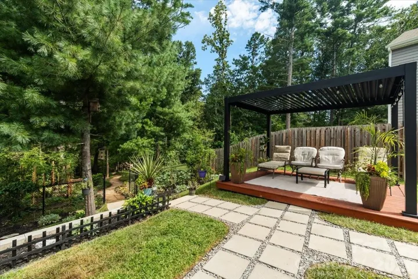
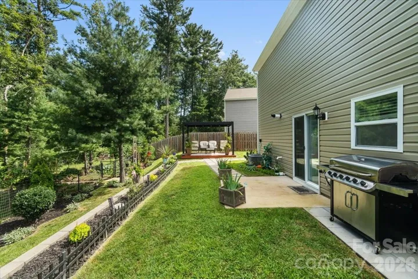
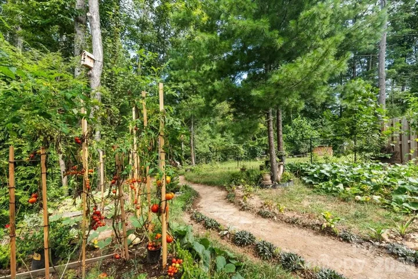
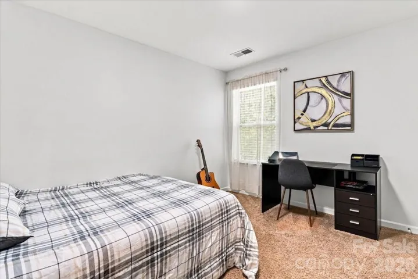
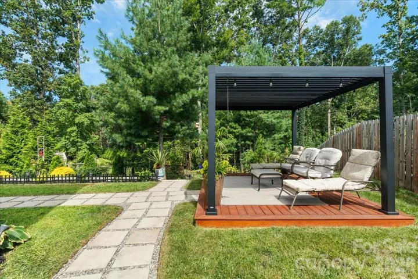
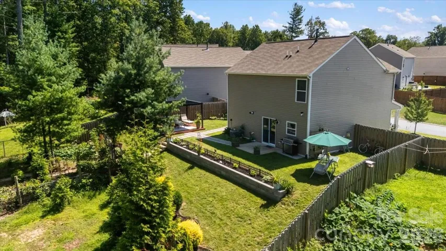
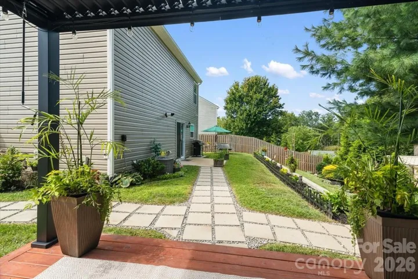
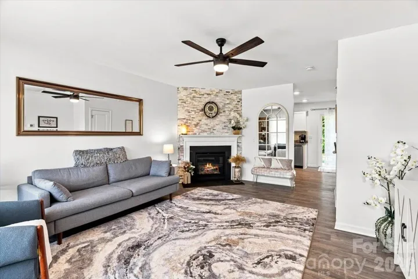
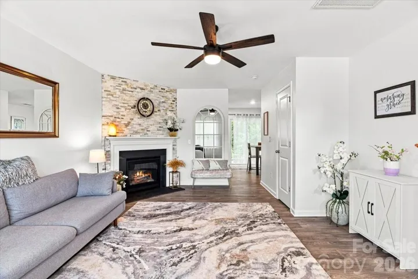
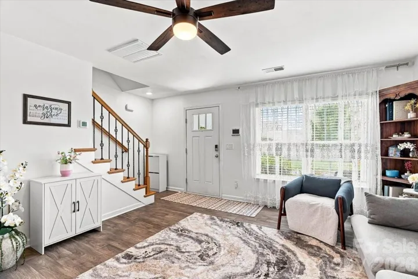
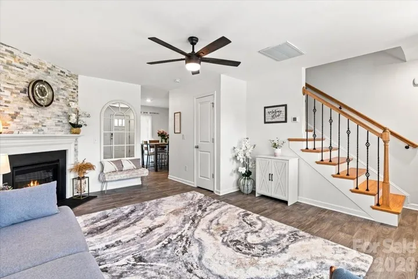
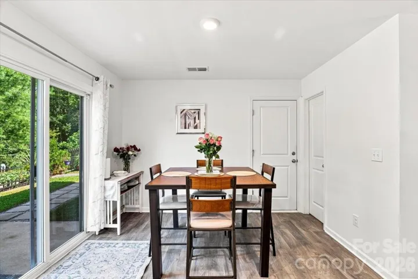
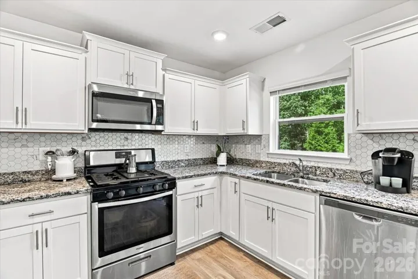
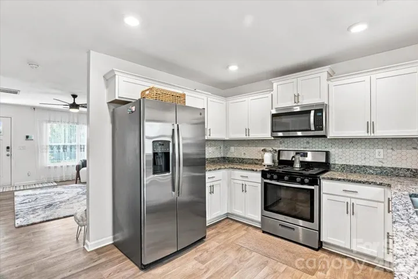
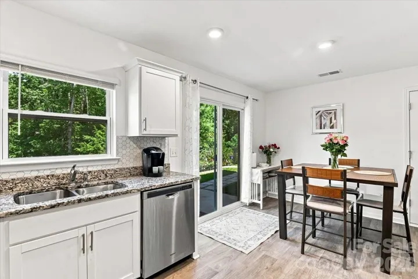
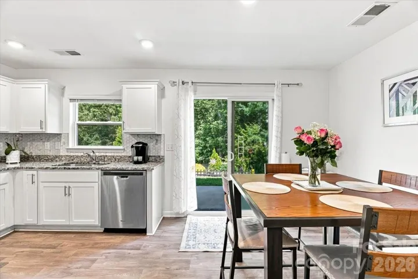
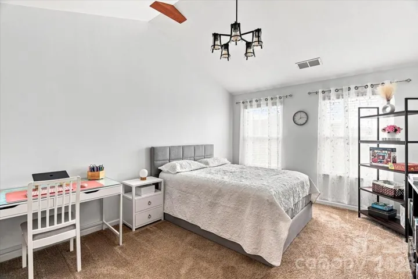
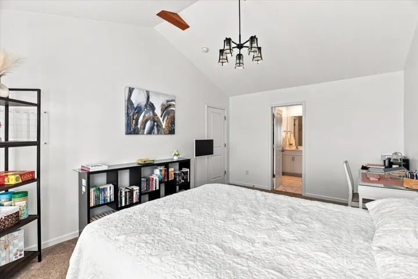
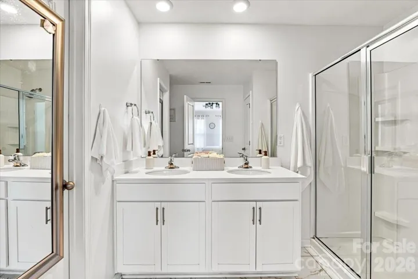
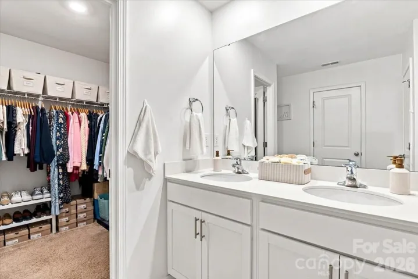
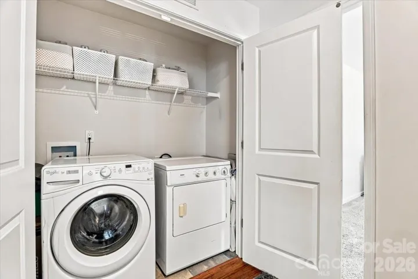
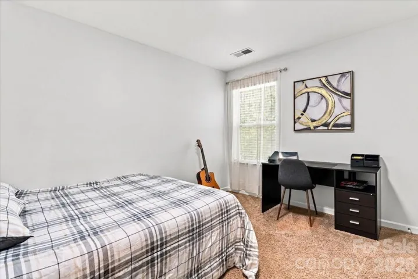
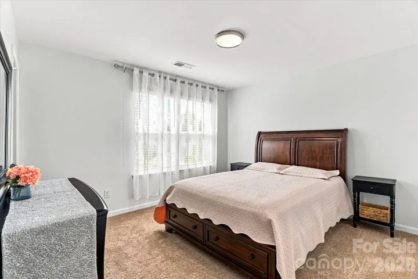
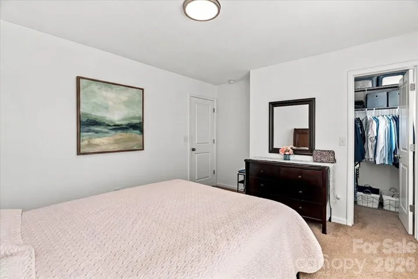
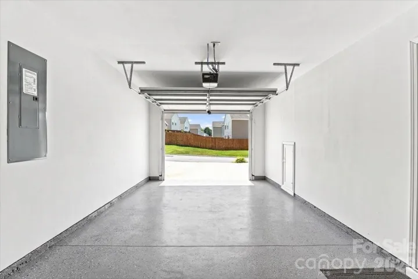
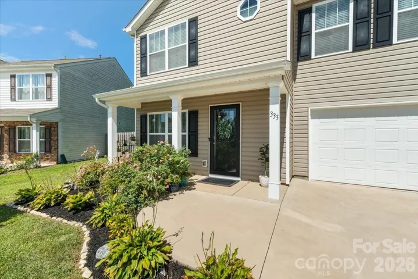
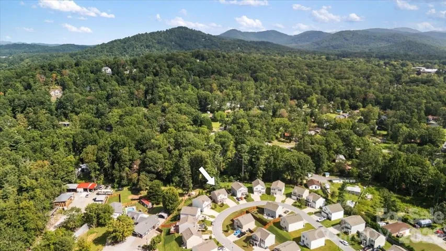
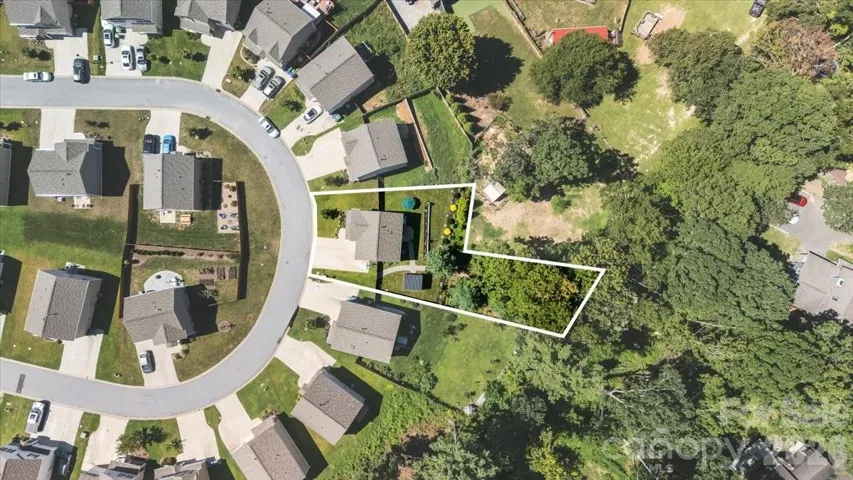
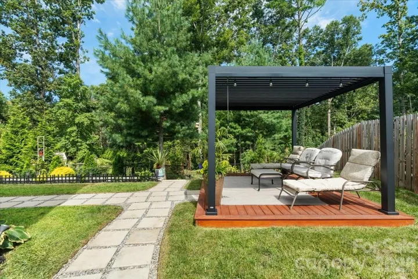
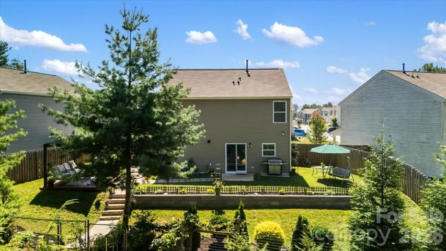
Move-in ready and beautifully maintained, this 2022-built home in The Oaks offers modern comfort with a backyard retreat you won’t want to leave. Step inside to an open-concept living space anchored by a stunning stacked-stone fireplace, rich vinyl plank flooring, and abundant natural light. The kitchen shines with granite countertops, stainless steel appliances, a hexagon tile backsplash, and gas range — all connected to natural gas, city water, and city sewer, plus a tankless water heater for efficiency. Upstairs, the spacious primary suite features vaulted ceilings, a walk-in closet, and an en-suite bath with dual-sink vanity and a stand-up shower. Outside is where this home truly stands out: a fully fenced, private backyard with a deck topped by a gazebo, a flagstone path leading to raised garden beds, and mature trees offering shade and seclusion — a rare outdoor sanctuary in a neighborhood setting. A single-car garage plus extended driveway pad add everyday convenience. Just minutes from Arden’s shops and restaurants, with Asheville Regional Airport only 4 miles away and Biltmore Park 5 miles away, this home puts you close to everything while still offering a backyard made for slowing down. Welcome home.
Address
Open on Google Maps-
Address: 333 Oak Branch Road, Arden, North Carolina 28704
-
City: Arden
-
State/county: NC
-
Zip/Postal Code: 28704
-
Area: The Oaks
Details
Updated on September 2, 2026 at 4:55 pm-
Property ID 4419270
-
Price $418,900
-
Bedrooms 3
-
Bathrooms 3
-
Garage 1
-
Year Built 2021
-
Property Type Single Family Residence, Residential
-
Property Status Active, For Sale
Additional details
-
Association Fee 200
-
Roof Architectural Shingle
-
Utilities Natural Gas
-
Sewer Public Sewer
-
Cooling Central Air
-
Heating Forced Air, Natural Gas
-
Flooring Carpet, Laminate, Tile, Vinyl, Other - See Remarks
-
County Buncombe
-
Property Type Residential
-
Parking Driveway, Attached Garage, Garage Faces Front
-
Elementary School Unspecified
-
Middle School Unspecified
-
High School Unspecified
Mortgage Calculator
-
Down Payment
-
Loan Amount
-
Monthly Mortgage Payment
-
Property Tax
-
Home Insurance
Contact Information
View ListingsSimilar Listings

206 Cedar Street, Belmont, North Carolina 28012
206 Cedar Street, Belmont, North Carolina 28012, Belmont, NC- Beds: 2
- Baths: 2
- Single Family Residence, Residential

3014 Dodsworth Drive, Cramerton, North Carolina 28032
3014 Dodsworth Drive, Cramerton, North Carolina 28032, Cramerton, NC- Beds: 4
- Baths: 5
- Single Family Residence, Residential

1259 Dorchester Road, Gastonia, North Carolina 28056
1259 Dorchester Road, Gastonia, North Carolina 28056, Gastonia, NC- Beds: 5
- Baths: 4
- Single Family Residence, Residential

2643 Swamp Chestnut Oak Drive, Gastonia, North Carolina 28056
2643 Swamp Chestnut Oak Drive, Gastonia, North Carolina 28056, Gastonia, NC- Beds: 5
- Baths: 4
- Single Family Residence, Residential

- The Simpson Group Realty

