
- Single Family Residence, Residential
- 3
- 3
- 2026
Description
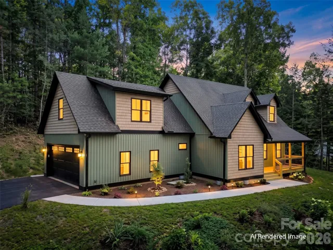
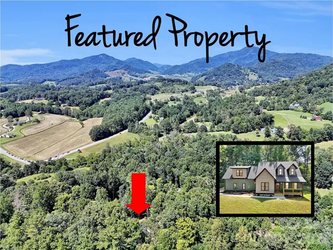
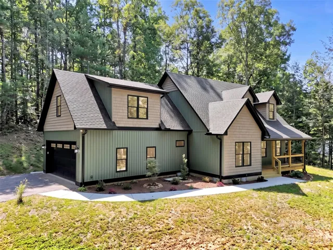
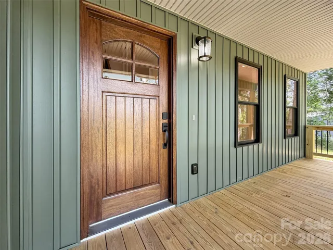
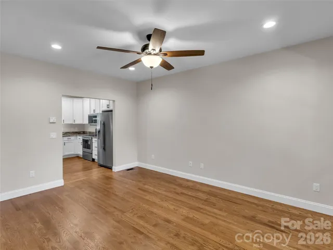
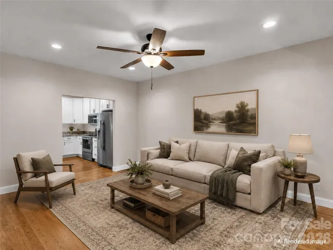
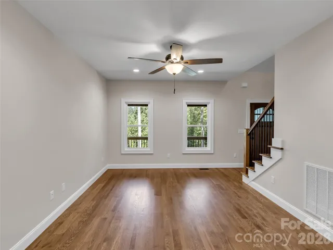
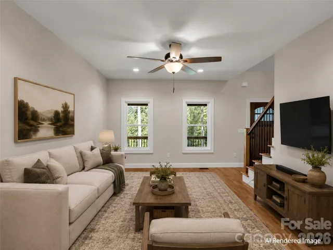
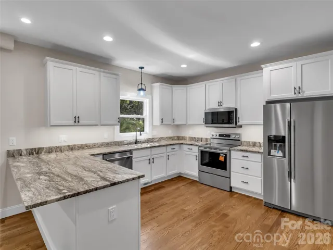
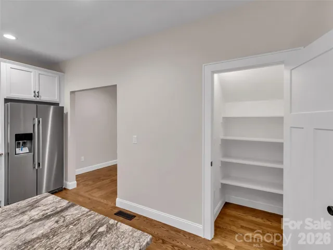
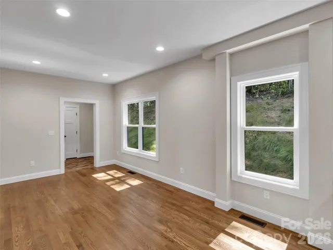
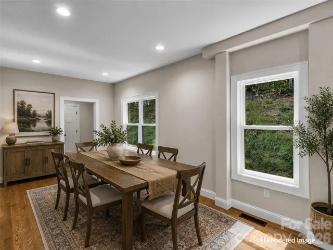
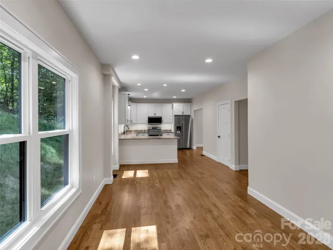
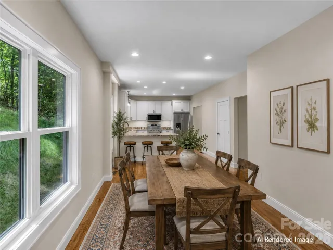
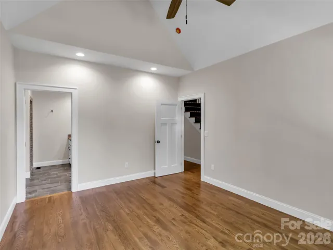
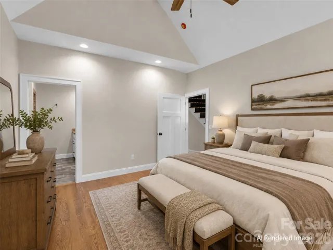
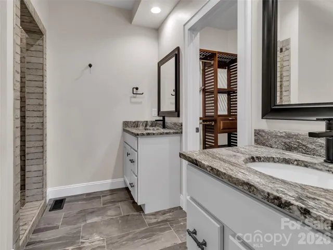
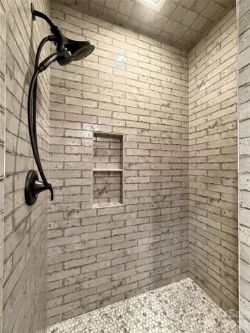
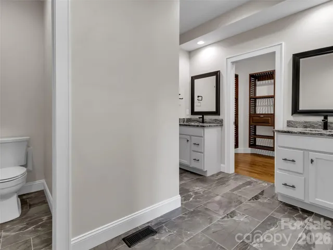
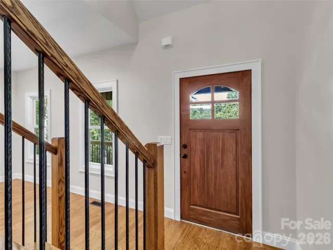
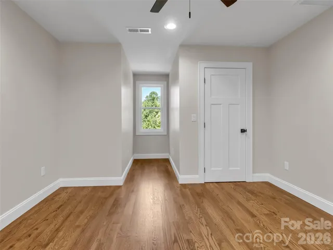
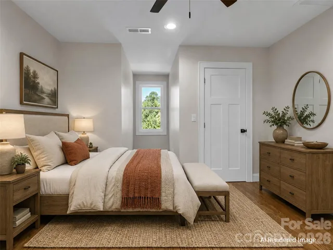
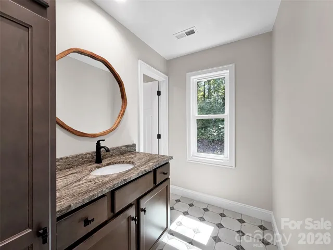
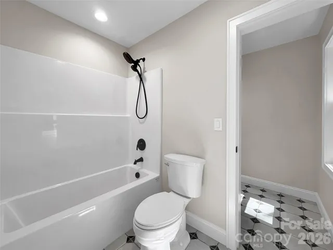
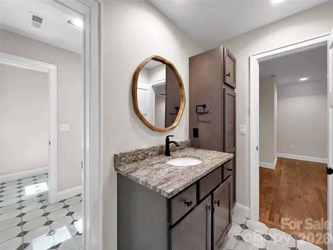
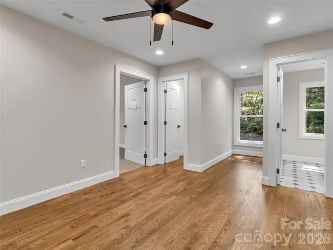
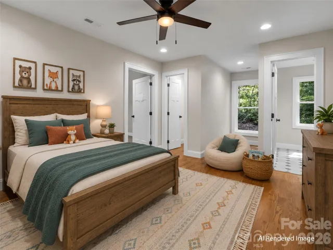
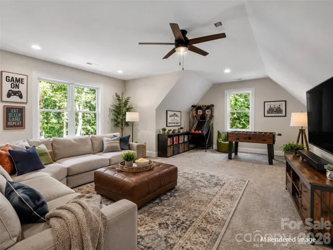
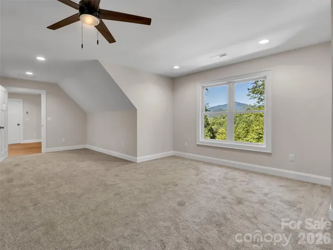
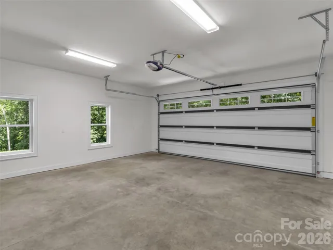
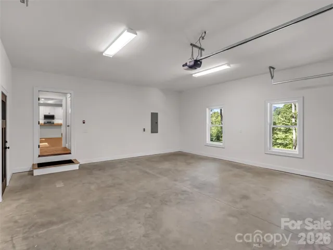
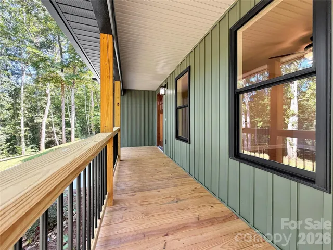
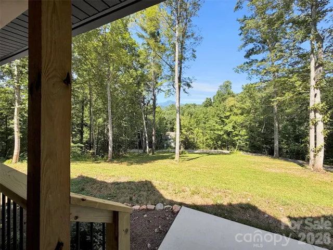
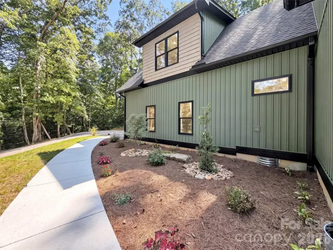
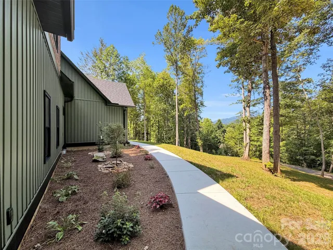
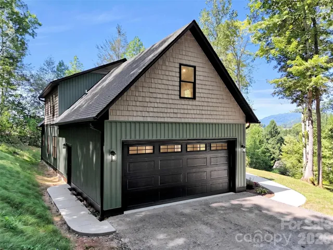
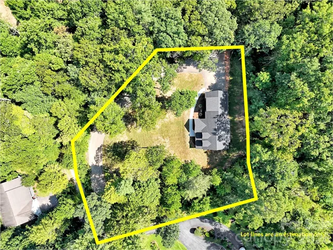
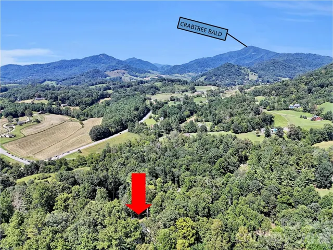
Welcome to brand-new construction in desirable Bradford Park, where thoughtful design meets easy living. A welcoming covered front porch and beautiful mahogany front door set the tone for a home designed to feel both polished and comfortable. Inside, oak hardwood floors flow through the main living areas, leading to a beautifully appointed kitchen featuring Diamond Cabinetry, leathered granite countertops, KitchenAid stainless steel appliances and a convenient pantry closet. The main-level primary suite is a true retreat with a cathedral ceiling, spacious walk-in closet with custom wood shelving and a designer-tile walk-in shower complemented by dual vanities. For added convenience, the laundry area is thoughtfully located within the primary suite. Upstairs, two bedrooms share a Jack-and-Jill bath, while a HUGE family room provides plenty of space for movie nights, hobbies, play or gathering with friends. An oversized two-car garage offers abundant room for vehicles and storage. Take in beautiful views toward Crabtree Bald and enjoy the comfort, style and ease of a brand-new home in the sought-after Crabtree community.
Address
Open on Google Maps-
Address: 146 Bradford Park, Clyde, North Carolina 28721
-
City: Clyde
-
State/county: NC
-
Zip/Postal Code: 28721
-
Area: Bradford Park
Details
Updated on September 8, 2026 at 3:35 pm-
Property ID 4419307
-
Price $685,000
-
Bedrooms 3
-
Bathrooms 3
-
Garages 2
-
Year Built 2026
-
Property Type Single Family Residence, Residential
-
Property Status Active, For Sale
Additional details
-
Listing Terms Cash, Conventional, VA Loan
-
Association Fee 420
-
Roof Architectural Shingle
-
Sewer Septic Installed
-
Cooling Heat Pump
-
Heating Heat Pump
-
Flooring Tile, Wood
-
County Haywood
-
Property Type Residential
-
Parking Driveway, Attached Garage
-
Elementary School Riverbend
-
Middle School Waynesville
-
High School Tuscola
-
Architectural Style Cape Cod
Mortgage Calculator
-
Down Payment
-
Loan Amount
-
Monthly Mortgage Payment
-
Property Tax
-
Home Insurance
Video
360° Virtual Tour
Contact Information
View ListingsSimilar Listings

206 Cedar Street, Belmont, North Carolina 28012
206 Cedar Street, Belmont, North Carolina 28012, Belmont, NC- Beds: 2
- Baths: 2
- Single Family Residence, Residential

3014 Dodsworth Drive, Cramerton, North Carolina 28032
3014 Dodsworth Drive, Cramerton, North Carolina 28032, Cramerton, NC- Beds: 4
- Baths: 5
- Single Family Residence, Residential

1259 Dorchester Road, Gastonia, North Carolina 28056
1259 Dorchester Road, Gastonia, North Carolina 28056, Gastonia, NC- Beds: 5
- Baths: 4
- Single Family Residence, Residential

2643 Swamp Chestnut Oak Drive, Gastonia, North Carolina 28056
2643 Swamp Chestnut Oak Drive, Gastonia, North Carolina 28056, Gastonia, NC- Beds: 5
- Baths: 4
- Single Family Residence, Residential

- The Simpson Group Realty

