
- Single Family Residence, Residential
- 3
- 3
- 2014
Description
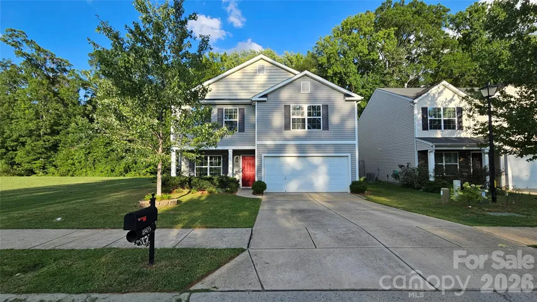
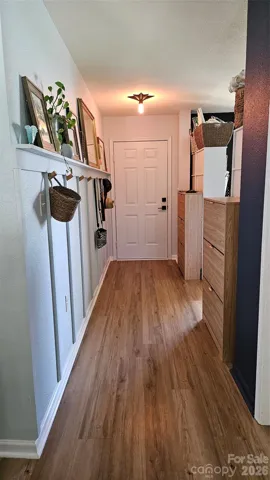
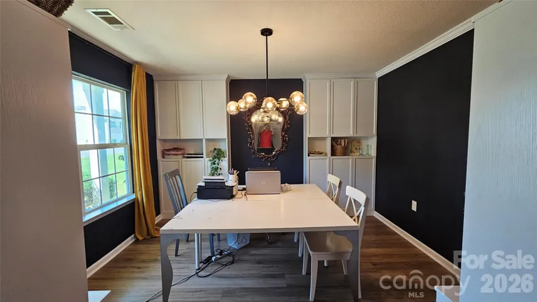
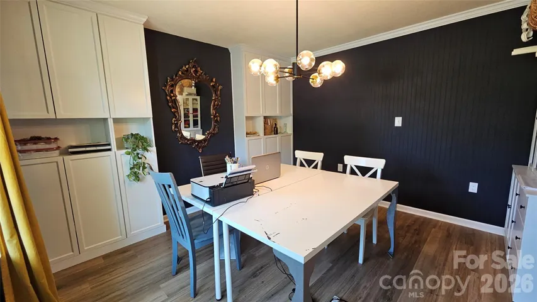
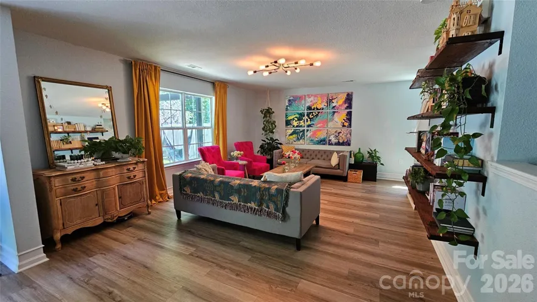
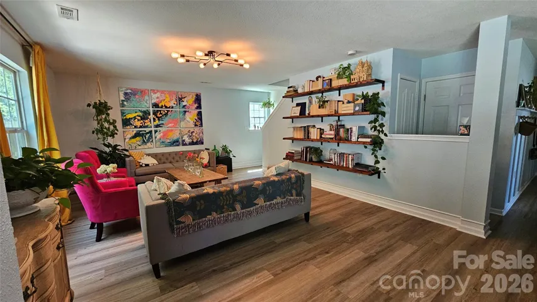
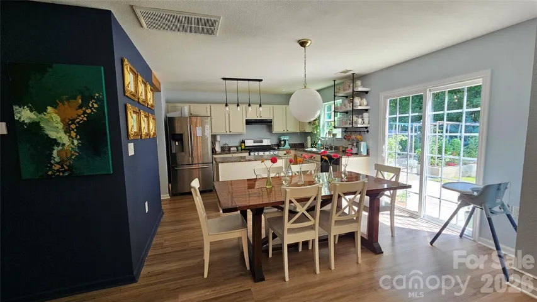
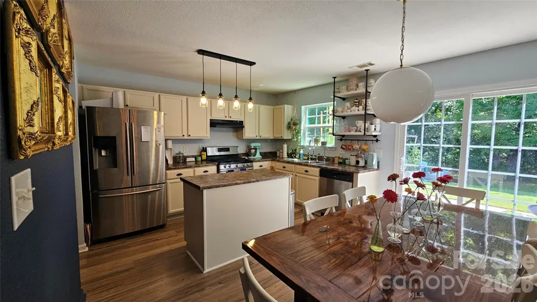
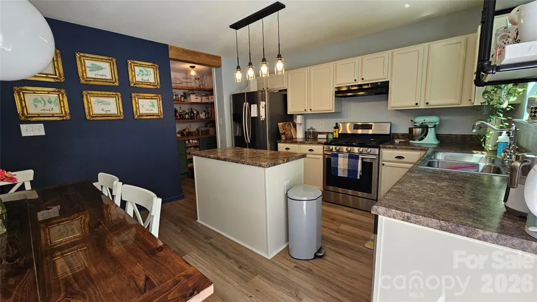
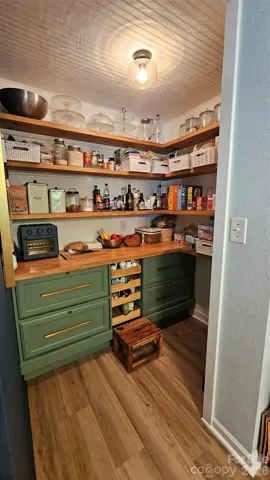
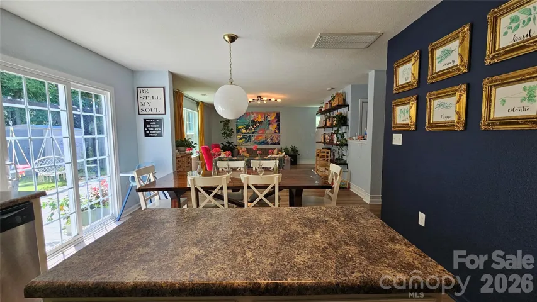
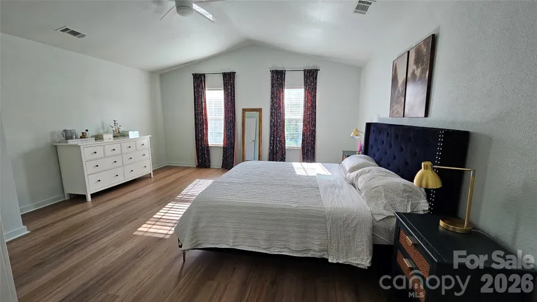
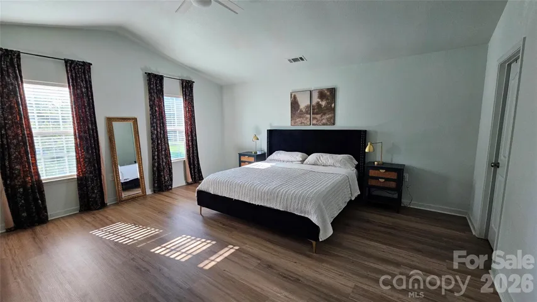
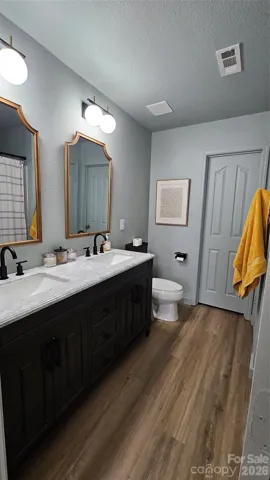
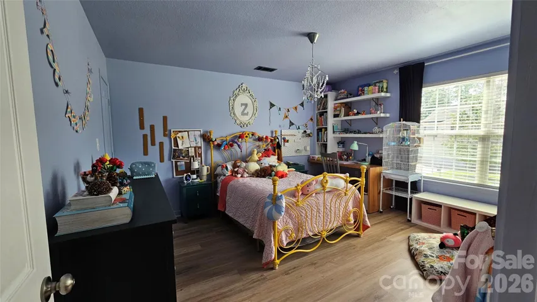
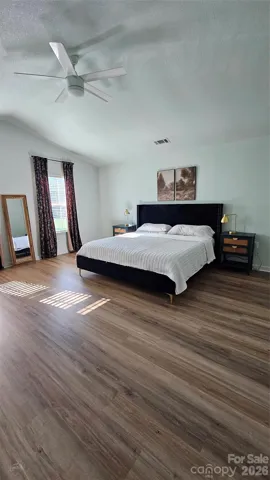
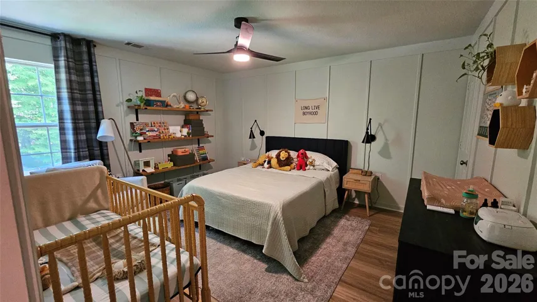
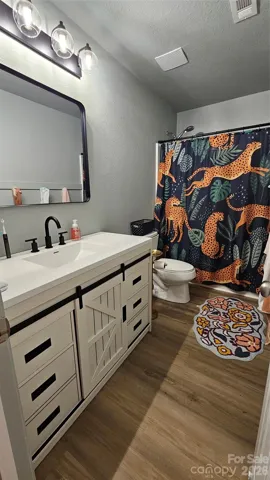
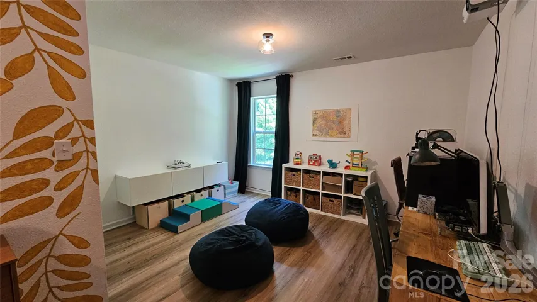
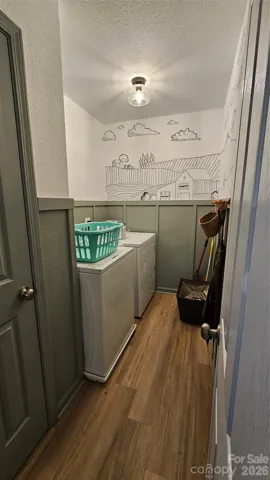
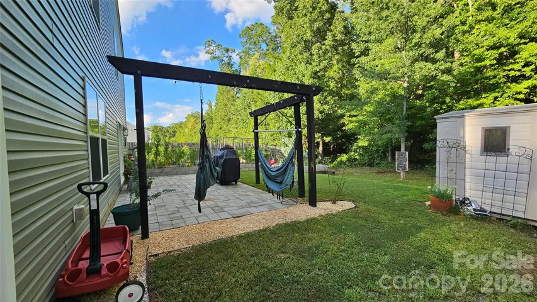
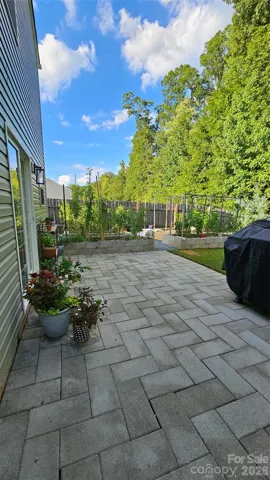
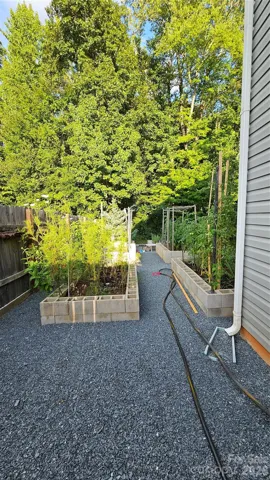
Welcome home to this original owner’s lovely home in the desirable St Johns Forest neighborhood of Monroe, NC. Located on a private lot with a wooded backyard and common area on the left side of the property for added privacy. This home welcomes you with a charming foyer of board and batten custom millwork with wooden hardware. The front office area with custom built-ins is right off the foyer perfect for work, homeschool or crafting. As you enter into the dining kitchen area the floorplans opens up into a large living space, featuring luxury vinyl flooring throughout the home. The kitchen has been upgraded with stainless appliances, new hardware, luxury lighting, custom shelving, cream color cabinets, and a Spacious pantry. The gas stove, and kitchen island finish off this dream kitchen and living space! The spacious great room featuring bookshelves leads out to the custom paver patio where the owners have designed an oasis for relaxing. Upstairs features luxury vinyl flooring throughout and offers a large master suite with vaulted ceiling, a new marble top double sink bathroom vanity, with a huge Large closet. Beautiful loft that can serve as a bedroom, or a library has a walk-in closet and custom built-in desk. The current owner uses a projector for movies that will be staying with the home. The laundry room is strategically located on the upper level. The backyard includes 6 raised garden beds to grow your own herbs and flowers. This community offers a pool and playground. Located close to a plethora of amenities for shopping and dining convenience.
Address
Open on Google Maps-
Address: 4803 Manchineel Lane, Monroe, North Carolina 28110
-
City: Monroe
-
State/county: NC
-
Zip/Postal Code: 28110
-
Area: St Johns Forest
Details
Updated on September 8, 2026 at 2:41 pm-
Property ID 4419317
-
Price $395,000
-
Bedrooms 3
-
Bathrooms 3
-
Garages 2
-
Year Built 2014
-
Property Type Single Family Residence, Residential
-
Property Status Active, For Sale
Additional details
-
Listing Terms Cash, Conventional, FHA, VA Loan
-
Association Fee 600
-
Roof Composition
-
Utilities Electricity Connected, Natural Gas, Phone Connected, Satellite Internet Available, Underground Utilities, Wired Internet Available
-
Sewer Public Sewer
-
Cooling Central Air
-
Heating Central, Forced Air, Natural Gas
-
Flooring Vinyl
-
County Union
-
Property Type Residential
-
Parking Attached Garage, Garage Door Opener, Parking Space(s)
-
Elementary School Rocky River
-
Middle School Sun Valley
-
High School Sun Valley
-
Community Features Indoor Pool, Picnic Area, Playground, Recreation Area, Other
-
Architectural Style Traditional, Transitional
Mortgage Calculator
-
Down Payment
-
Loan Amount
-
Monthly Mortgage Payment
-
Property Tax
-
Home Insurance
Contact Information
View ListingsSimilar Listings

206 Cedar Street, Belmont, North Carolina 28012
206 Cedar Street, Belmont, North Carolina 28012, Belmont, NC- Beds: 2
- Baths: 2
- Single Family Residence, Residential

3014 Dodsworth Drive, Cramerton, North Carolina 28032
3014 Dodsworth Drive, Cramerton, North Carolina 28032, Cramerton, NC- Beds: 4
- Baths: 5
- Single Family Residence, Residential

1259 Dorchester Road, Gastonia, North Carolina 28056
1259 Dorchester Road, Gastonia, North Carolina 28056, Gastonia, NC- Beds: 5
- Baths: 4
- Single Family Residence, Residential

2643 Swamp Chestnut Oak Drive, Gastonia, North Carolina 28056
2643 Swamp Chestnut Oak Drive, Gastonia, North Carolina 28056, Gastonia, NC- Beds: 5
- Baths: 4
- Single Family Residence, Residential

- The Simpson Group Realty

