
- Single Family Residence, Residential
- 6
- 5
- 1992
Description
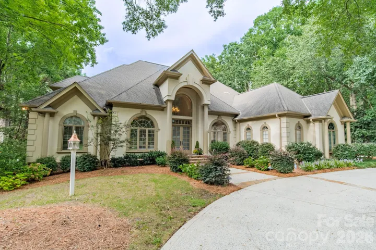
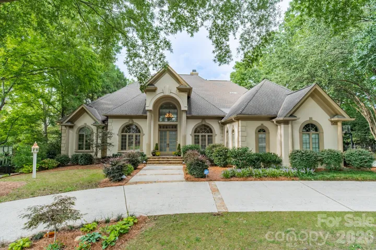
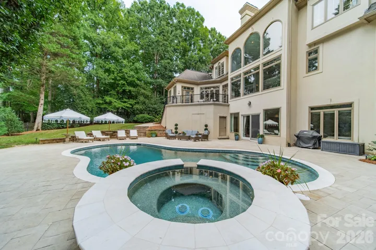
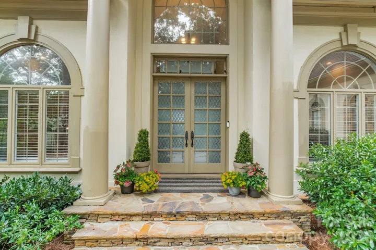
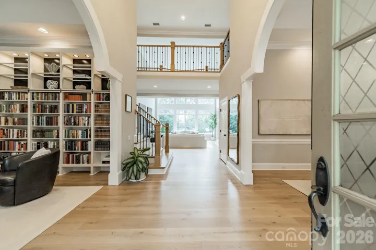
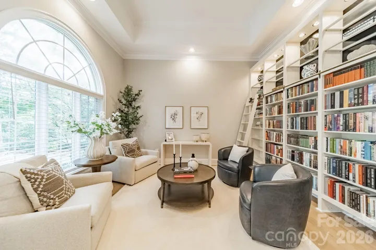
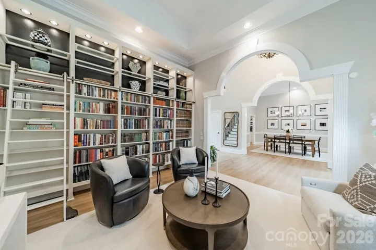
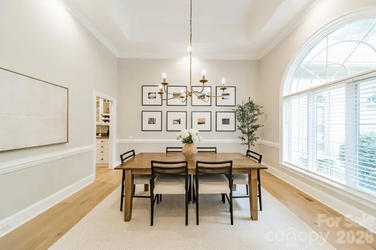
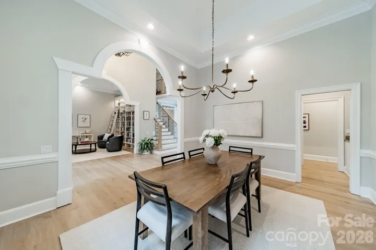
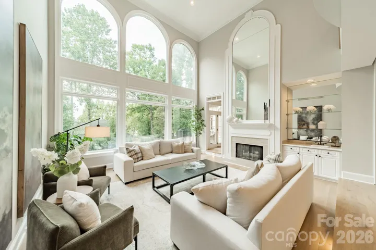
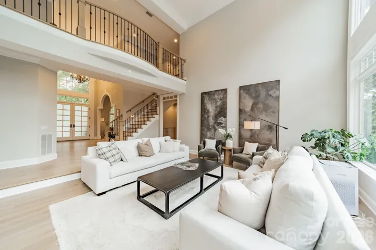
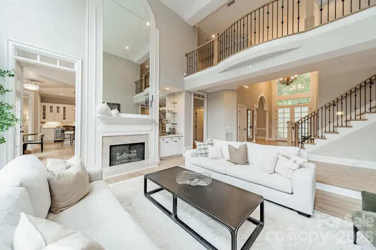
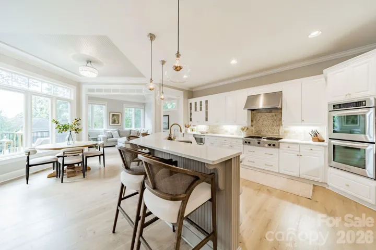
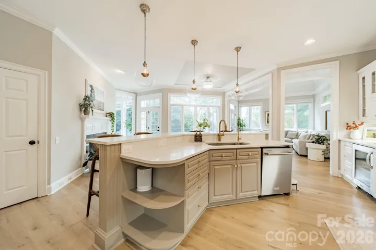
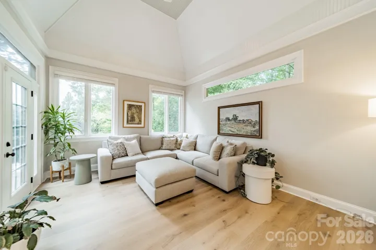
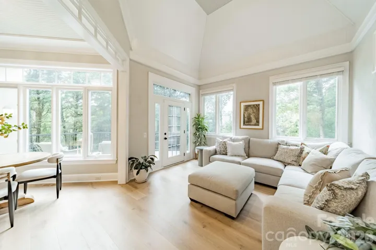
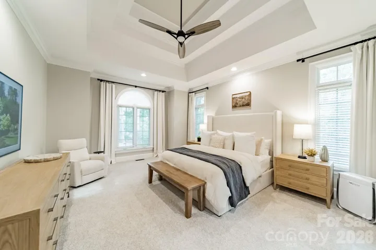
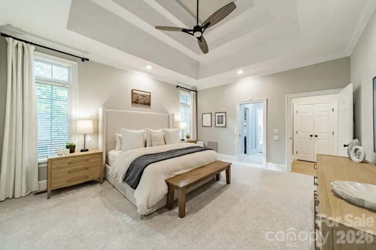
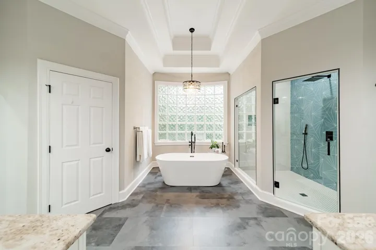
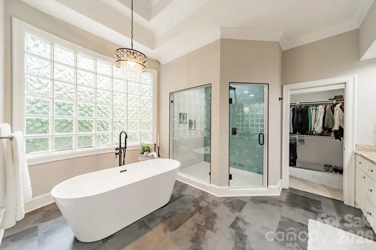
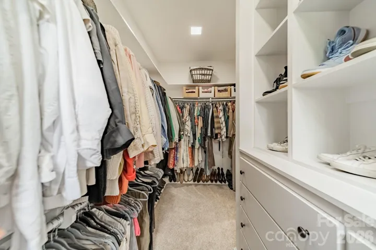
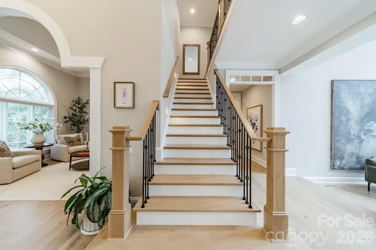
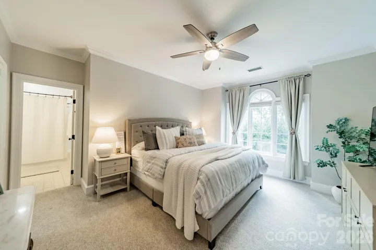
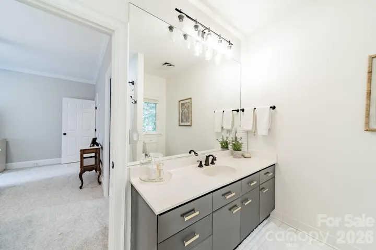
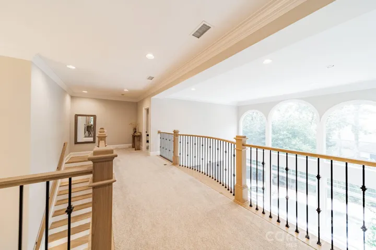
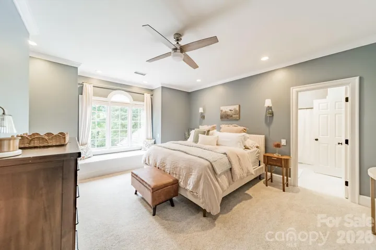
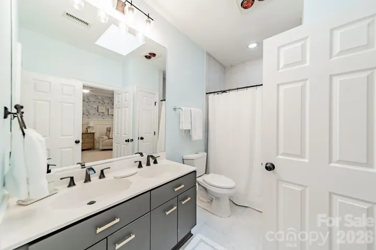
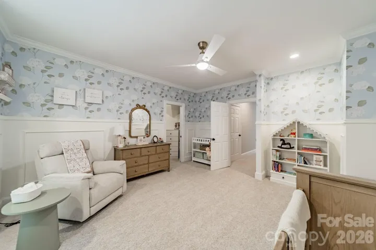
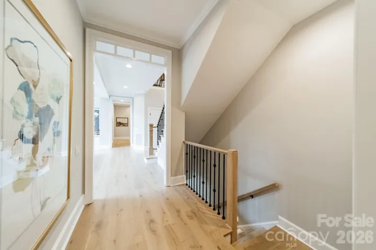
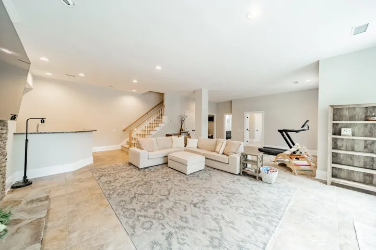
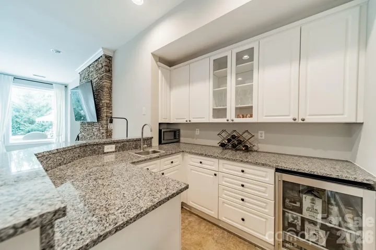
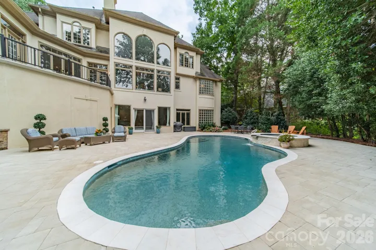
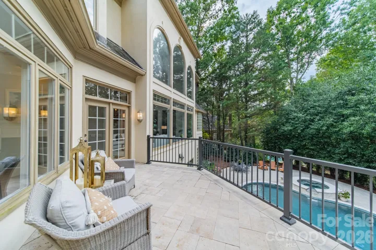
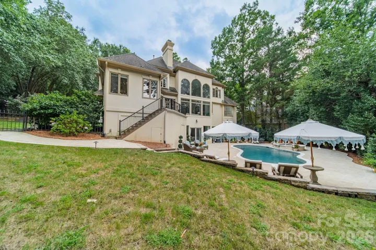
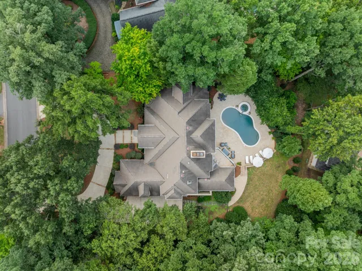
Classic elegance meets beautifully updated, resort-style living in Piper Glen. Thoughtfully enhanced inside and out, this distinctive custom home offers gracious living spaces and dramatic architecture. Step inside to soaring ceilings, abundant natural light and newly installed premium wood flooring throughout the main level. An upgraded railing extends to the upper-level catwalk, enhancing the home’s striking open design and views into the impressive two-story living spaces. The main-level primary suite offers a private retreat, while the beautifully appointed kitchen and inviting gathering spaces make everyday living and entertaining effortless. The finished walkout lower level adds tremendous flexibility with generous entertaining space, a wine bar and kitchenette. The pool, spa and surrounding decking have undergone a complete renovation, creating a spectacular backyard retreat framed by mature landscaping. Redesigned exterior stairs provide improved flow from the home to the pool and outdoor entertaining areas. Recent updates include a whole-house water filtration system, encapsulated crawl space and a new roof scheduled for installation September 15. The circular drive and three-car garage complete this exceptional Piper Glen home—offering the space, character and setting that makes this home truly special.
Address
Open on Google Maps-
Address: 4732 Old Course Drive, Charlotte, North Carolina 28277
-
City: Charlotte
-
State/county: NC
-
Zip/Postal Code: 28277
-
Area: Piper Glen
Details
Updated on September 25, 2026 at 9:09 pm-
Property ID 4419351
-
Price $1,995,000
-
Bedrooms 6
-
Bathrooms 5
-
Garages 3
-
Year Built 1992
-
Property Type Single Family Residence, Residential
-
Property Status Pending, For Sale
Additional details
-
Listing Terms Cash, Conventional
-
Association Fee 267.5
-
Roof Architectural Shingle
-
Utilities Cable Connected, Electricity Connected, Fiber Optics, Natural Gas, Underground Power Lines
-
Sewer Public Sewer
-
Cooling Central Air
-
Heating Forced Air
-
Flooring Carpet, Wood
-
County Mecklenburg
-
Property Type Residential
-
Pool In Ground, Outdoor Pool, Pool/Spa Combo, Salt Water
-
Parking Circular Driveway, Attached Garage, Garage Door Opener, Garage Faces Side
-
Elementary School Mc Alpine
-
Middle School South Charlotte
-
High School Ballantyne Ridge
-
Community Features Street Lights
Mortgage Calculator
-
Down Payment
-
Loan Amount
-
Monthly Mortgage Payment
-
Property Tax
-
Home Insurance
Video
360° Virtual Tour
Contact Information
View ListingsSimilar Listings

206 Cedar Street, Belmont, North Carolina 28012
206 Cedar Street, Belmont, North Carolina 28012, Belmont, NC- Beds: 2
- Baths: 2
- Single Family Residence, Residential

3014 Dodsworth Drive, Cramerton, North Carolina 28032
3014 Dodsworth Drive, Cramerton, North Carolina 28032, Cramerton, NC- Beds: 4
- Baths: 5
- Single Family Residence, Residential

1259 Dorchester Road, Gastonia, North Carolina 28056
1259 Dorchester Road, Gastonia, North Carolina 28056, Gastonia, NC- Beds: 5
- Baths: 4
- Single Family Residence, Residential

2643 Swamp Chestnut Oak Drive, Gastonia, North Carolina 28056
2643 Swamp Chestnut Oak Drive, Gastonia, North Carolina 28056, Gastonia, NC- Beds: 5
- Baths: 4
- Single Family Residence, Residential

- The Simpson Group Realty

