
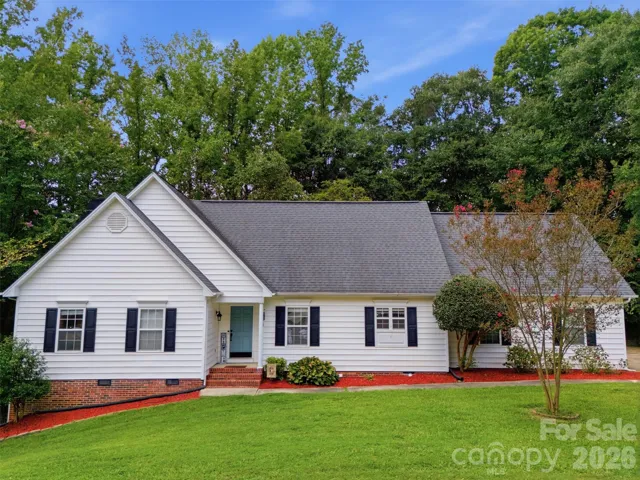
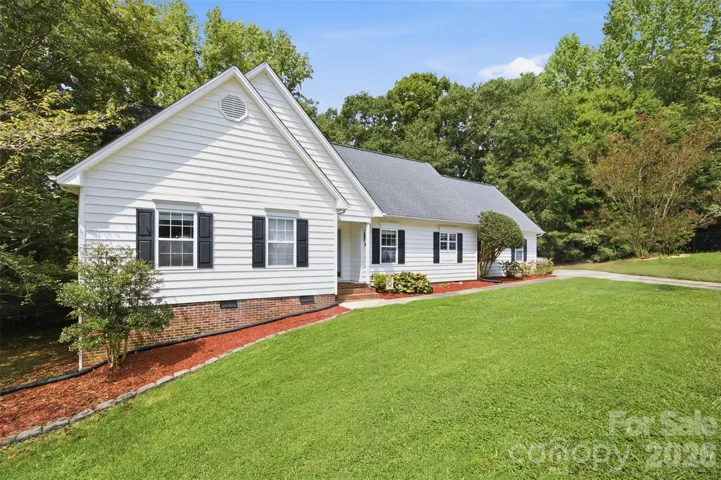
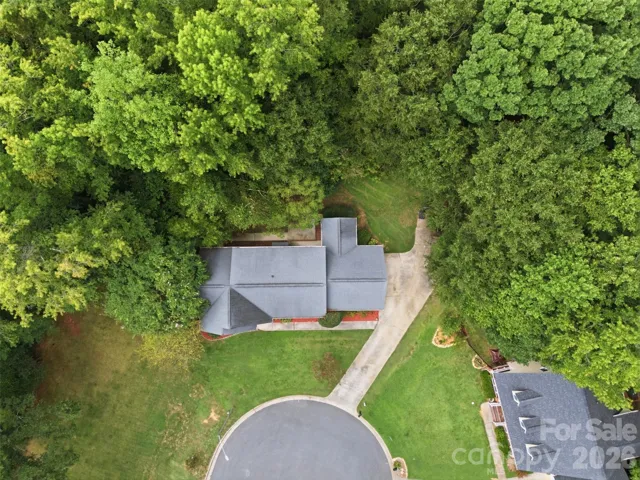
- Single Family Residence, Residential
- 3
- 3
- 1996
Description
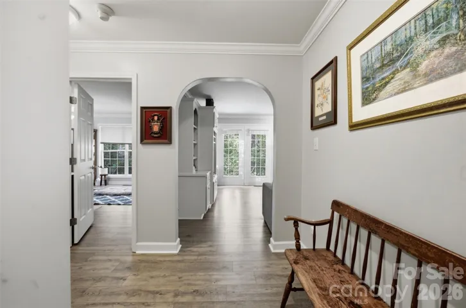
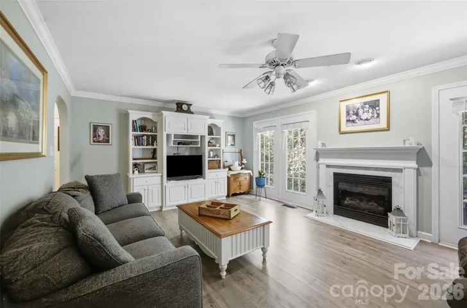
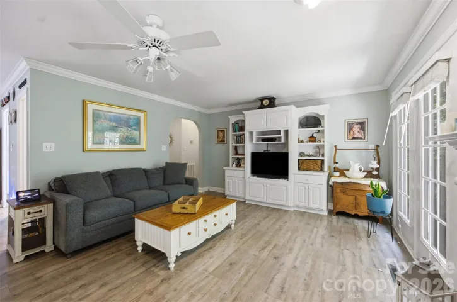
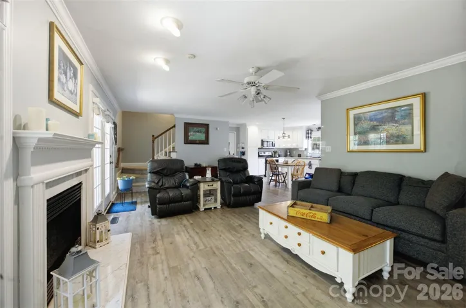
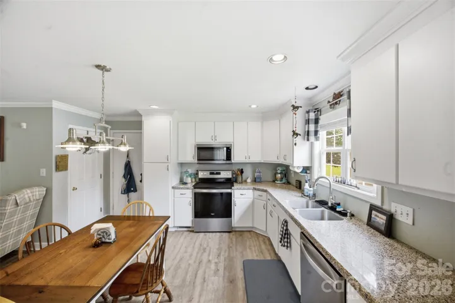
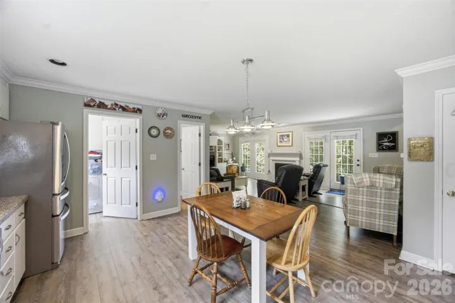
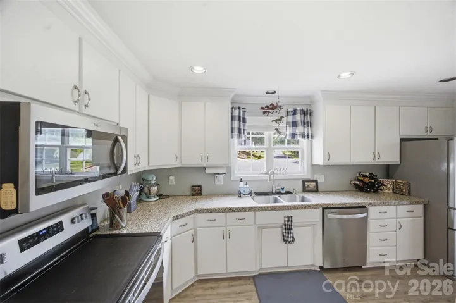
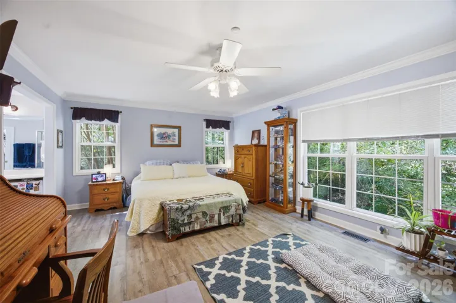
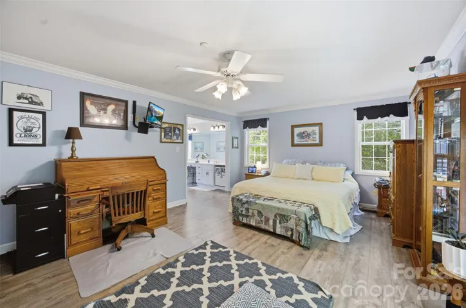
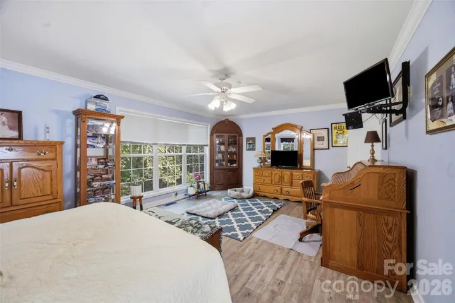
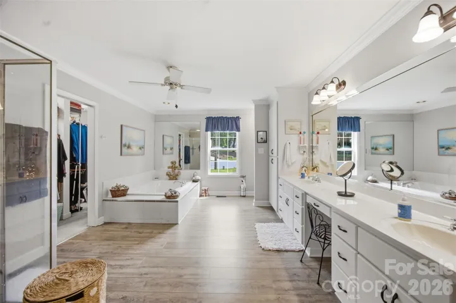
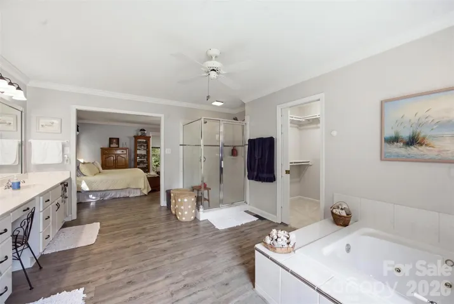
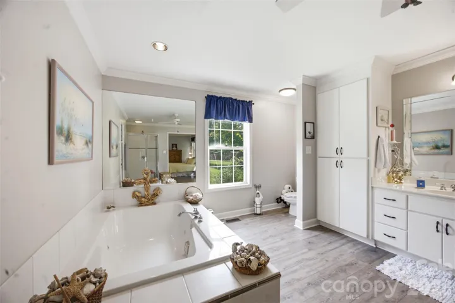
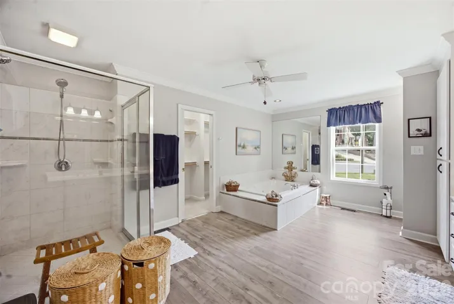
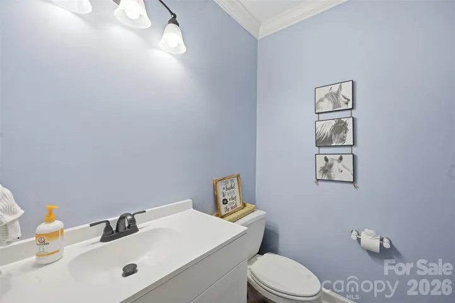
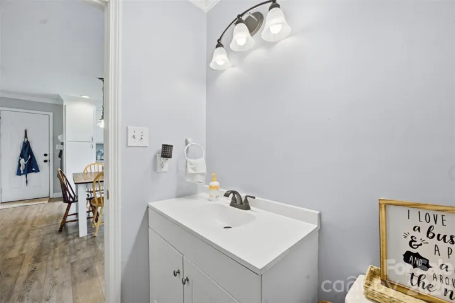
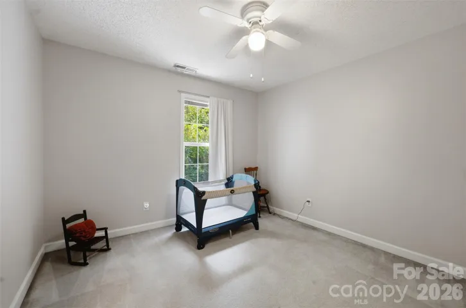
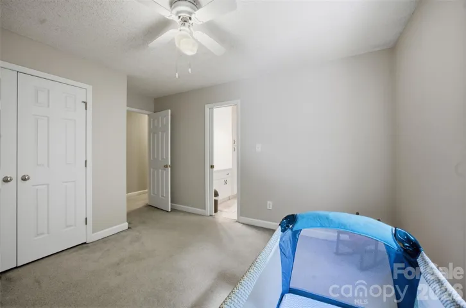
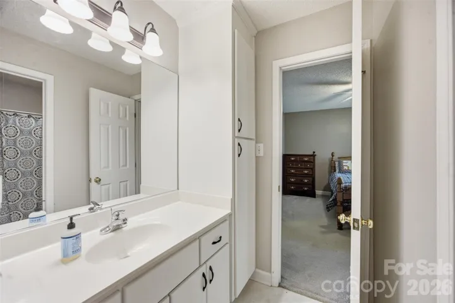
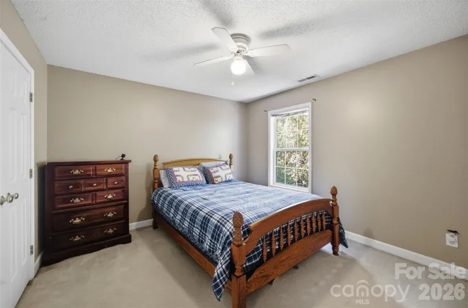
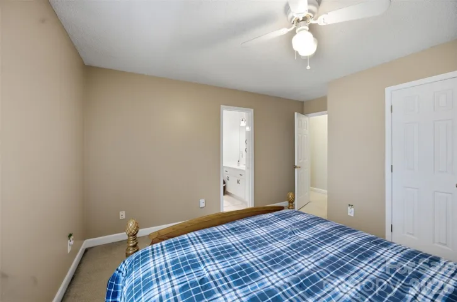
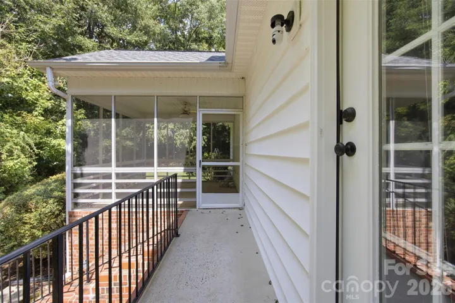
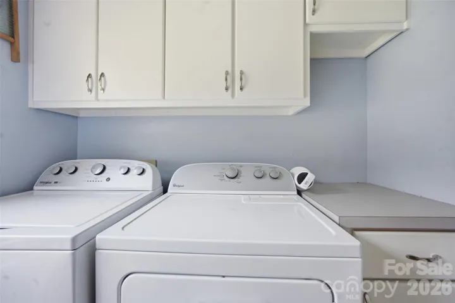
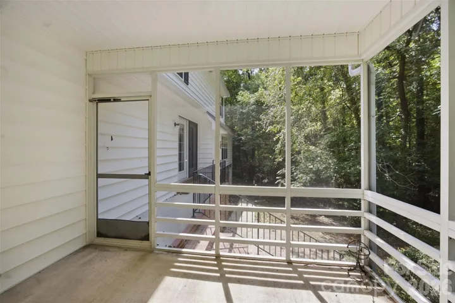
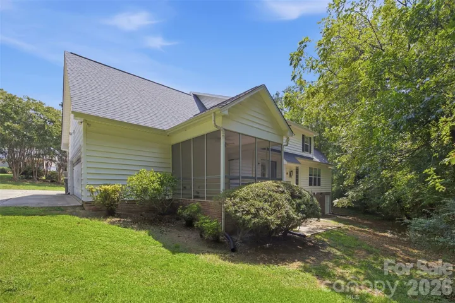
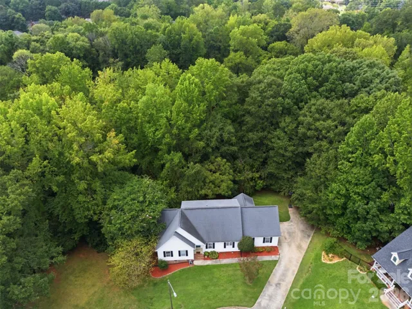
Welcome to this special three-bedroom, two-and-a-half-bath home tucked away on a private cul-de-sac in the popular Heritage Woods neighborhood. Originally built by the builder for his own family member, this home offers thoughtful details, a comfortable floor plan, and exceptional storage throughout. The main-level primary suite provides a wonderful retreat featuring double sinks, an oversized walk-in shower, and a relaxing whirlpool tub. The spacious family room features built-in cabinetry and provides plenty of room for gathering and entertaining. Upstairs, you’ll find two additional bedrooms connected by a convenient Jack-and-Jill bathroom, along with an abundance of storage, including two walk-in attic areas. Enjoy the privacy of the screened-in back porch—an ideal spot for relaxing or entertaining friends and family. Situated in a convenient location with easy access to major thoroughfares, this home offers an excellent combination of neighborhood living and commuter convenience. The property is priced to provide the opportunity for a buyer to make cosmetic updates and personalize the home to their own taste. A great opportunity to own a well-designed home with generous living space, privacy, and storage in a desirable neighborhood.
Address
Open on Google Maps-
Address: 4203 Patriots Way, Gastonia, North Carolina 28056
-
City: Gastonia
-
State/county: NC
-
Zip/Postal Code: 28056
-
Area: Heritage Woods
Details
Updated on August 30, 2026 at 11:25 am-
Property ID 4419507
-
Price $399,900
-
Bedrooms 3
-
Bathrooms 3
-
Garages 2
-
Year Built 1996
-
Property Type Single Family Residence, Residential
-
Property Status Active, For Sale
Additional details
-
Association Fee 40
-
Roof Architectural Shingle
-
Utilities Electricity Connected, Fiber Optics, Natural Gas
-
Sewer Public Sewer
-
Cooling Central Air, Electric
-
Heating Central, Natural Gas
-
Flooring Carpet, Tile, Vinyl
-
County Gaston
-
Property Type Residential
-
Parking Attached Garage, Garage Door Opener, Garage Faces Side
-
Elementary School Lowell
-
Middle School Holbrook
-
High School Ashbrook
-
Architectural Style Traditional
Mortgage Calculator
-
Down Payment
-
Loan Amount
-
Monthly Mortgage Payment
-
Property Tax
-
Home Insurance
Video
360° Virtual Tour
Contact Information
View ListingsSimilar Listings

206 Cedar Street, Belmont, North Carolina 28012
206 Cedar Street, Belmont, North Carolina 28012, Belmont, NC- Beds: 2
- Baths: 2
- Single Family Residence, Residential

3014 Dodsworth Drive, Cramerton, North Carolina 28032
3014 Dodsworth Drive, Cramerton, North Carolina 28032, Cramerton, NC- Beds: 4
- Baths: 5
- Single Family Residence, Residential

1259 Dorchester Road, Gastonia, North Carolina 28056
1259 Dorchester Road, Gastonia, North Carolina 28056, Gastonia, NC- Beds: 5
- Baths: 4
- Single Family Residence, Residential

2643 Swamp Chestnut Oak Drive, Gastonia, North Carolina 28056
2643 Swamp Chestnut Oak Drive, Gastonia, North Carolina 28056, Gastonia, NC- Beds: 5
- Baths: 4
- Single Family Residence, Residential

- The Simpson Group Realty

