
- Single Family Residence, Residential
- 4
- 3
- 2026
Description
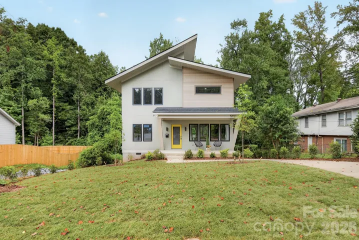
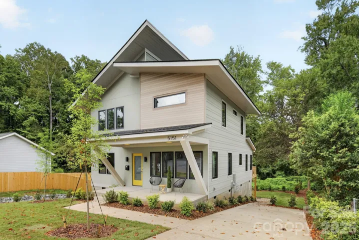
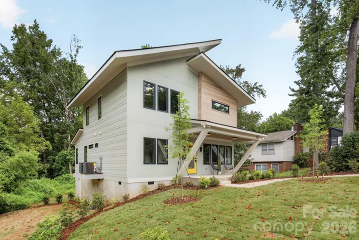
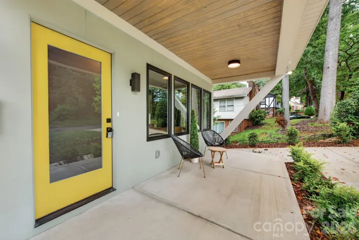
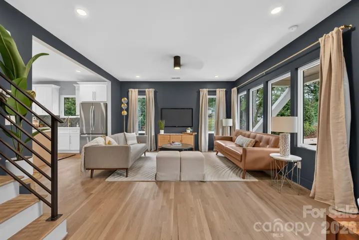
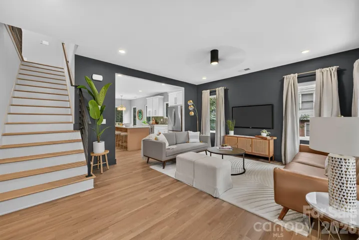
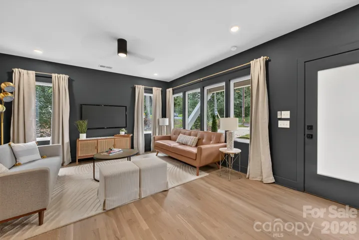
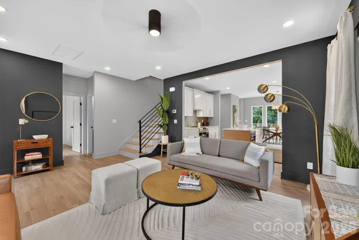
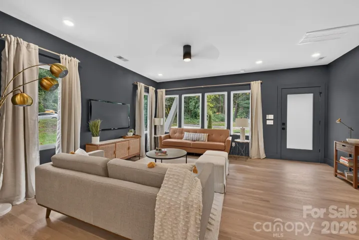
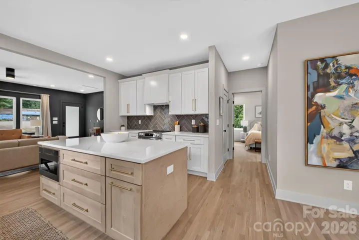
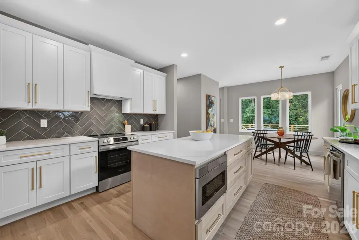
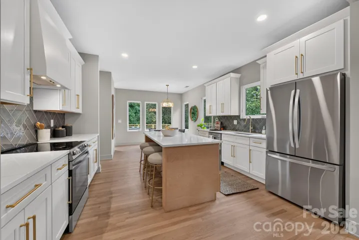
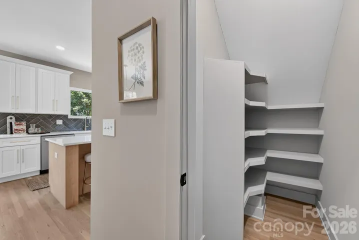
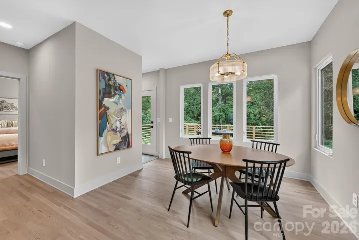
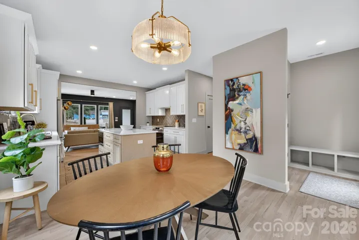
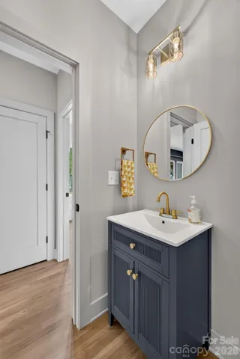
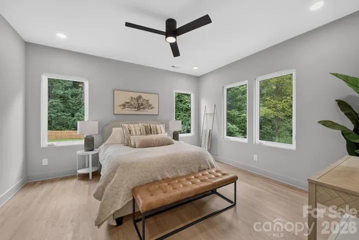
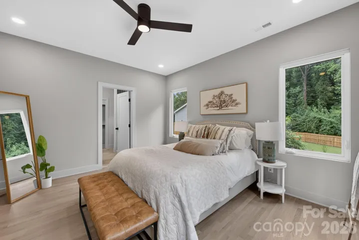
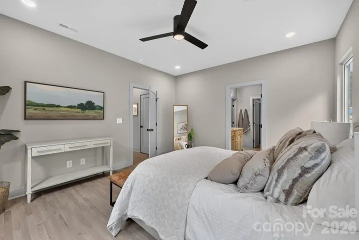
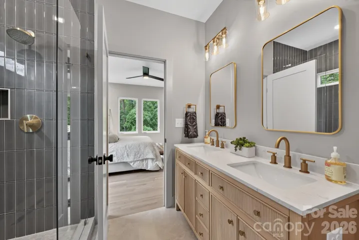
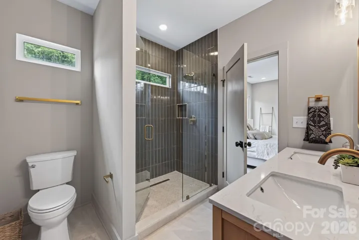
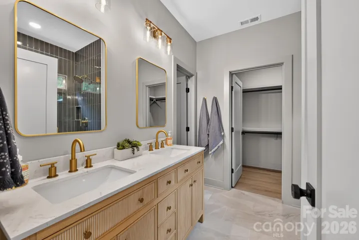
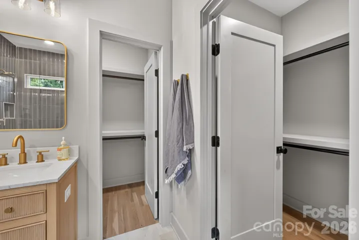
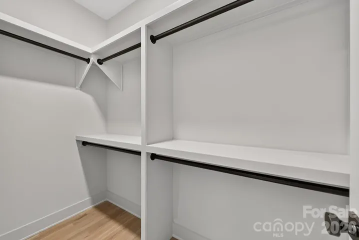
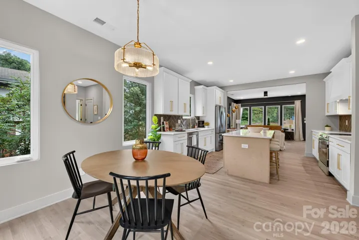
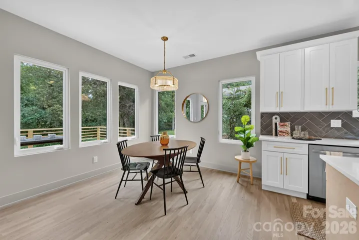
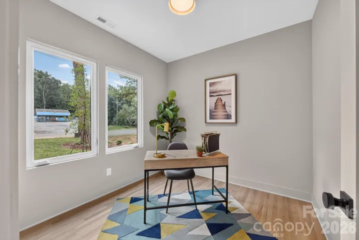
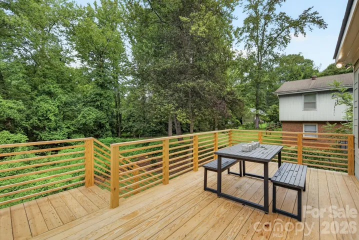
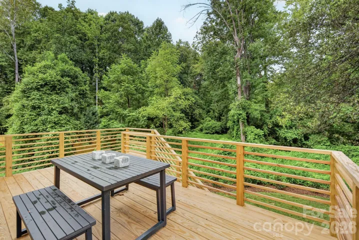
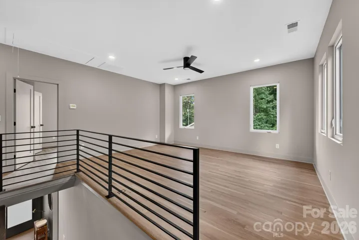
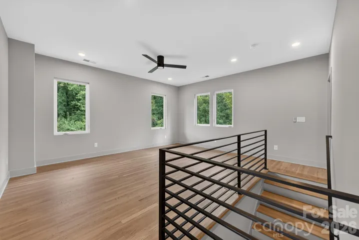
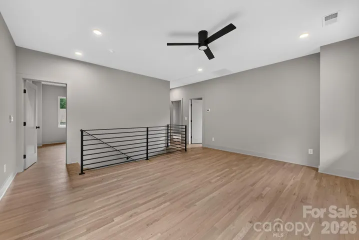
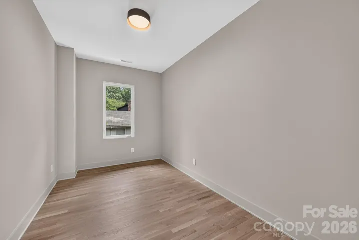
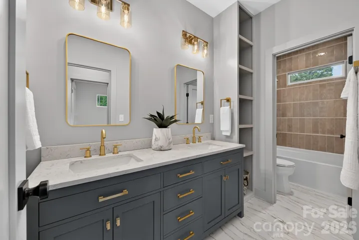
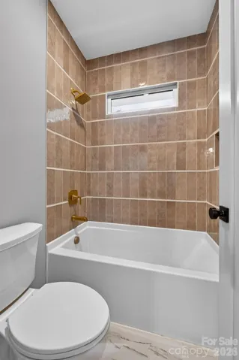
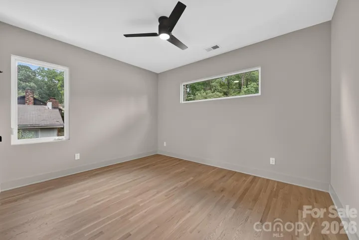
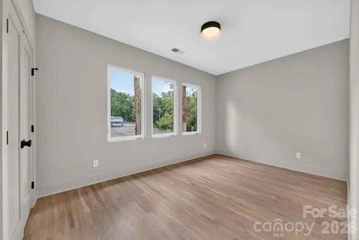
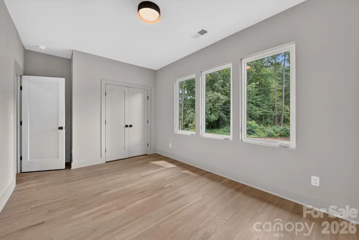
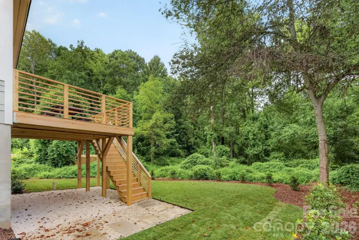
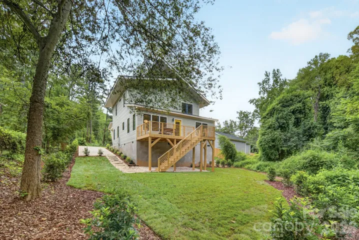
Modern Masterpiece Takes Inspired Design into Existence with Unique Finishes. Built in Wonderful Shannon Park, Across the Street from the Shannon Park Swim Club. In the Heart of East Charlotte, this New Construction Home Excites In & Out. Tucked Away Street w/ Multiple New Homes. Flowing Floorplan with Hardwoods, Minimalist + Clean Lines, Casement Windows, Cool Custom Metal Work. Designer Color Palette + Pops of Color Blend Perfectly Together. Enjoy Hosting in Two Large Living Spaces, One Up & One Down. Chef’s Can Get Busy In The Kitchen Complete with: European-Styled Cabinetry, Quartz Countertops, Stainless Appliances, Custom Exhaust Hood. Large Walk-In Pantry. Primary Suite on Main w/ Dual Sink Floating Vanity, Glassed-In Tiled Shower, Two Walk-In Closets. Green, Rolling and Lush Backyard Perfectly Accomodates Lots of Outdoor Fun, + Outdoor Kitchen Possibility. Huge Deck Overlooks and Perches Above Yard. Large Loft Living Room Upstairs Adjoins In-Home Gym Room/Office Room. Guest Bedrooms are Spacious w/ Excellent Closets. Fourth Bedroom on Main Makes Great Home Office or Possible Nursery. Flood Insurance Required, But First Floor Plate is Built Multiple Feet Above the BFE (Base Flood Elevation) to Minimize Expense.
Address
Open on Google Maps-
Address: 5151 Grafton Drive, Charlotte, North Carolina 28215
-
City: Charlotte
-
State/county: NC
-
Zip/Postal Code: 28215
-
Area: Shannon Park
Details
Updated on October 2, 2026 at 3:55 pm-
Property ID 4419549
-
Price $550,000
-
Bedrooms 4
-
Bathrooms 3
-
Year Built 2026
-
Property Type Single Family Residence, Residential
-
Property Status Active, For Sale
Additional details
-
Listing Terms Cash, Conventional
-
Roof Architectural Shingle
-
Sewer Public Sewer
-
Cooling Central Air, Heat Pump
-
Heating Central, Heat Pump
-
County Mecklenburg
-
Property Type Residential
-
Parking Driveway
-
Elementary School Unspecified
-
Middle School Unspecified
-
High School Unspecified
Mortgage Calculator
-
Down Payment
-
Loan Amount
-
Monthly Mortgage Payment
-
Property Tax
-
Home Insurance
Contact Information
View ListingsSimilar Listings

206 Cedar Street, Belmont, North Carolina 28012
206 Cedar Street, Belmont, North Carolina 28012, Belmont, NC- Beds: 2
- Baths: 2
- Single Family Residence, Residential

3014 Dodsworth Drive, Cramerton, North Carolina 28032
3014 Dodsworth Drive, Cramerton, North Carolina 28032, Cramerton, NC- Beds: 4
- Baths: 5
- Single Family Residence, Residential

1259 Dorchester Road, Gastonia, North Carolina 28056
1259 Dorchester Road, Gastonia, North Carolina 28056, Gastonia, NC- Beds: 5
- Baths: 4
- Single Family Residence, Residential

2643 Swamp Chestnut Oak Drive, Gastonia, North Carolina 28056
2643 Swamp Chestnut Oak Drive, Gastonia, North Carolina 28056, Gastonia, NC- Beds: 5
- Baths: 4
- Single Family Residence, Residential

- The Simpson Group Realty

