
- Single Family Residence, Residential
- 3
- 2
- 2003
Description
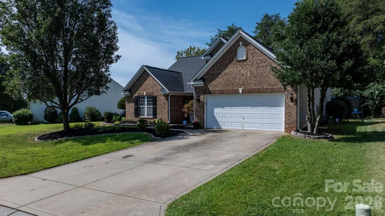
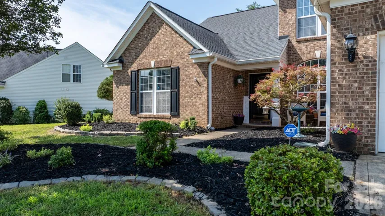
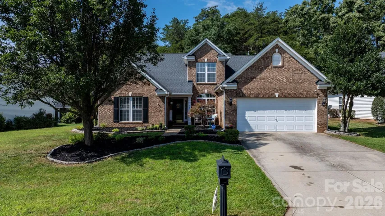
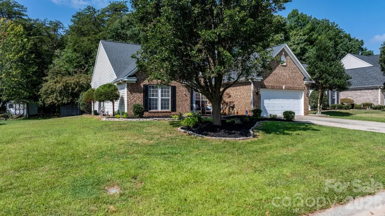
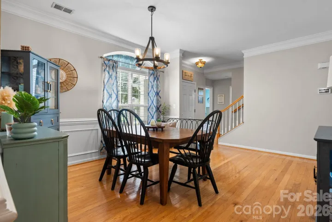
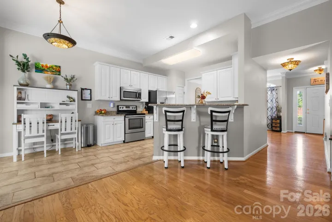
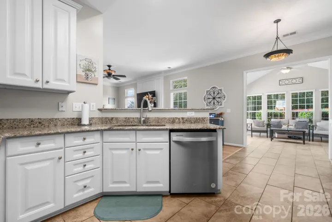
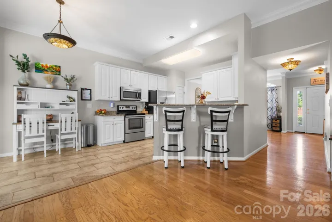
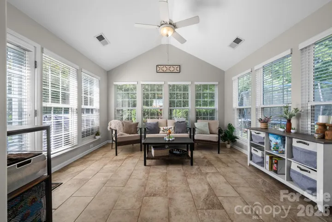
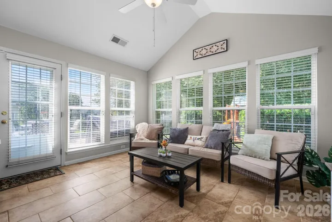
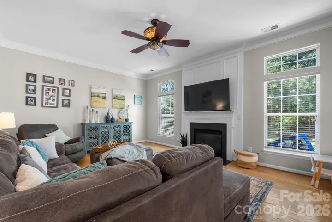
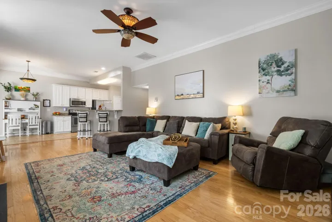
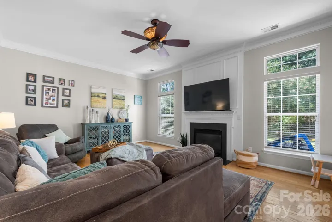
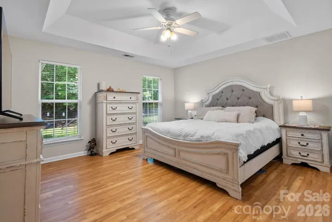
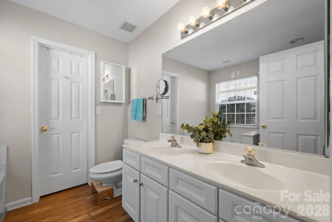
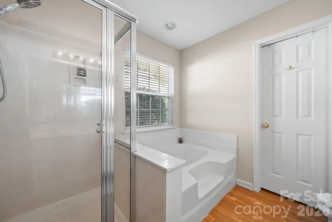
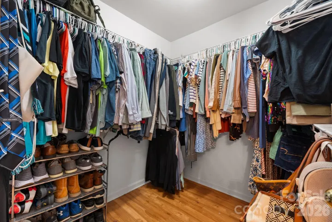
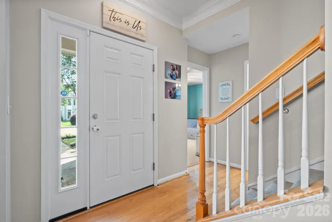
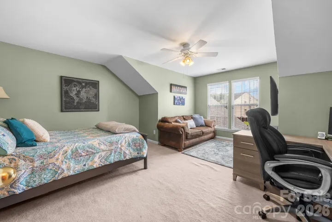
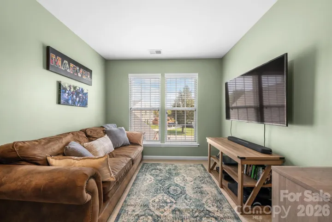
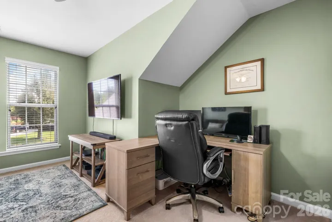
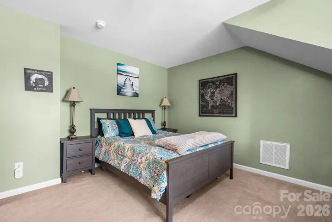
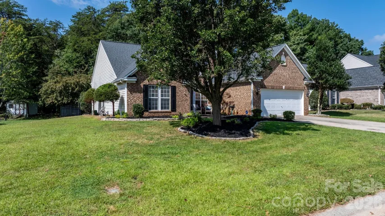
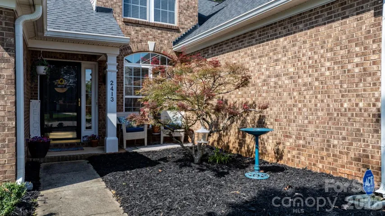
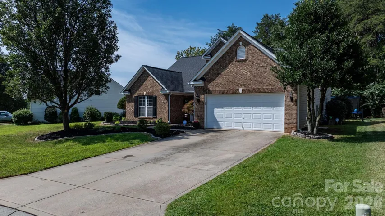
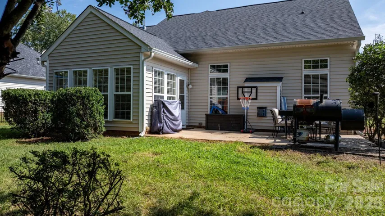
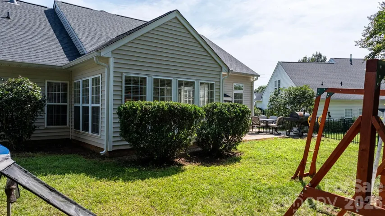
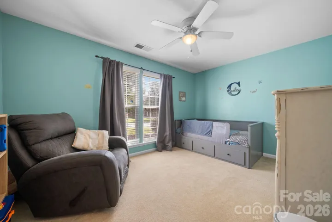
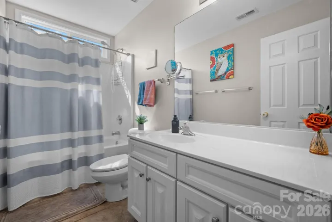
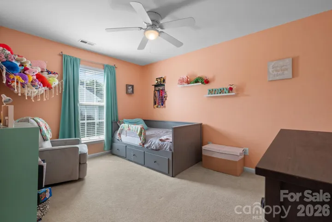
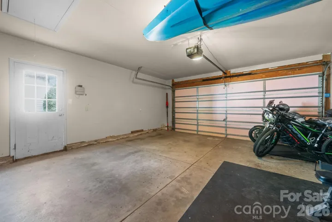
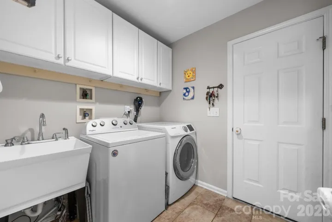
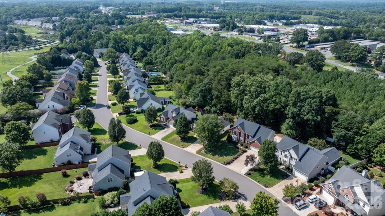
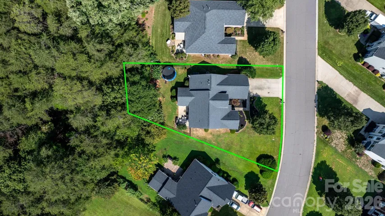
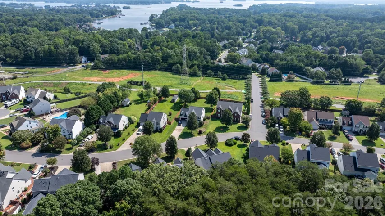
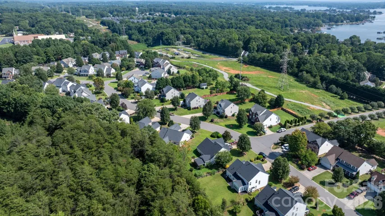
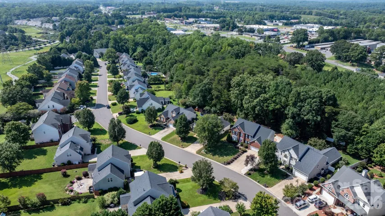
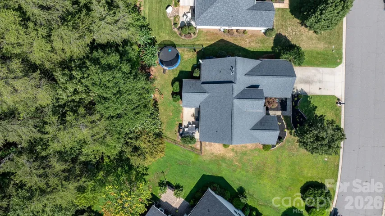
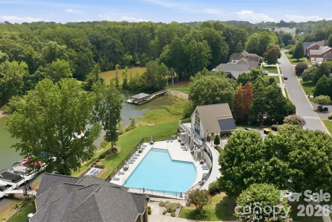
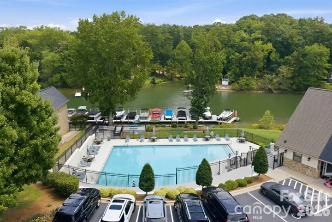
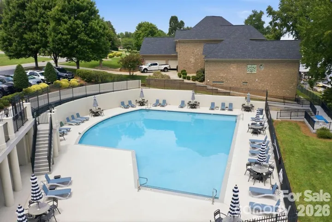
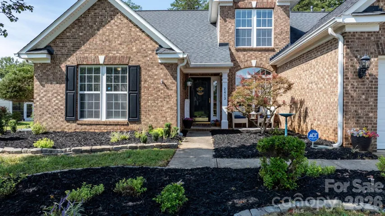
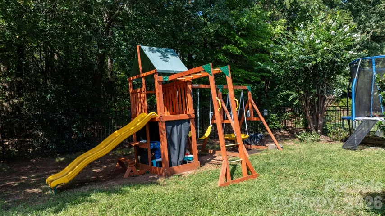
A Rare Find in a Waterfront Community — This Gorgeous home has it all! Some homes just feel different the moment you walk in. This 3 Bedroom 2 BA Transitional home does exactly that, with 10 ft ceilings drawing your eye up and warm wood flooring underfoot throughout the open-concept living space. Curl up by the gas fireplace in the family room, or gather in the kitchen — a true centerpiece with granite countertops, stainless steel appliances, and a refrigerator that conveys. The primary suite is freshly painted and ready to welcome you, complete with a tray ceiling for added architectural interest. The en-suite bath feels like your own private spa: double vanity, whirlpool tub, separate shower, and a generous walk-in closet. Need more space? The oversized sunroom is bathed in natural light and overlooks a fenced backyard and patio built for entertaining. Upstairs, a flex space room stands ready to become whatever you need most — home office, guest room, or a true 4th bedroom, Everyday living is easy here: a separate laundry room with sink, plus washer and dryer included. And the big-ticket worries are already handled, with a brand-new HVAC system, a 2016 architectural roof, and a 2015 water heater, Life in this waterfront community means resort-style perks — a community pool, clubhouse, lighted streets, and RV/boat storage — all just minutes from daily conveniences and a short drive to Lake Norman and Charlotte. Don’t just tour a house. Come fall in love with everything this home has to offer!
Address
Open on Google Maps-
Address: 2413 Smith Cove Road, Denver, North Carolina 28037
-
City: Denver
-
State/county: NC
-
Zip/Postal Code: 28037
-
Area: Smithstone
Details
Updated on September 15, 2026 at 3:57 am-
Property ID 4419605
-
Price $445,000
-
Bedrooms 3
-
Bathrooms 2
-
Garages 2
-
Year Built 2003
-
Property Type Single Family Residence, Residential
-
Property Status Pending, For Sale
Additional details
-
Listing Terms Cash, Conventional, FHA, VA Loan
-
Association Fee 217.8
-
Roof Architectural Shingle
-
Utilities Cable Available, Natural Gas, Underground Utilities
-
Sewer County Sewer
-
Cooling Central Air, Heat Pump
-
Heating Forced Air, Natural Gas
-
Flooring Carpet, Tile, Wood
-
County Lincoln
-
Property Type Residential
-
Parking Attached Garage, Garage Door Opener, Garage Faces Front
-
Elementary School St. James
-
Middle School East Lincoln
-
High School East Lincoln
-
Waterfront Boat Ramp – Community
-
Architectural Style Transitional
Features
Mortgage Calculator
-
Down Payment
-
Loan Amount
-
Monthly Mortgage Payment
-
Property Tax
-
Home Insurance
Video
360° Virtual Tour
Contact Information
View ListingsSimilar Listings

206 Cedar Street, Belmont, North Carolina 28012
206 Cedar Street, Belmont, North Carolina 28012, Belmont, NC- Beds: 2
- Baths: 2
- Single Family Residence, Residential

3014 Dodsworth Drive, Cramerton, North Carolina 28032
3014 Dodsworth Drive, Cramerton, North Carolina 28032, Cramerton, NC- Beds: 4
- Baths: 5
- Single Family Residence, Residential

1259 Dorchester Road, Gastonia, North Carolina 28056
1259 Dorchester Road, Gastonia, North Carolina 28056, Gastonia, NC- Beds: 5
- Baths: 4
- Single Family Residence, Residential

2643 Swamp Chestnut Oak Drive, Gastonia, North Carolina 28056
2643 Swamp Chestnut Oak Drive, Gastonia, North Carolina 28056, Gastonia, NC- Beds: 5
- Baths: 4
- Single Family Residence, Residential

- The Simpson Group Realty

