
Description
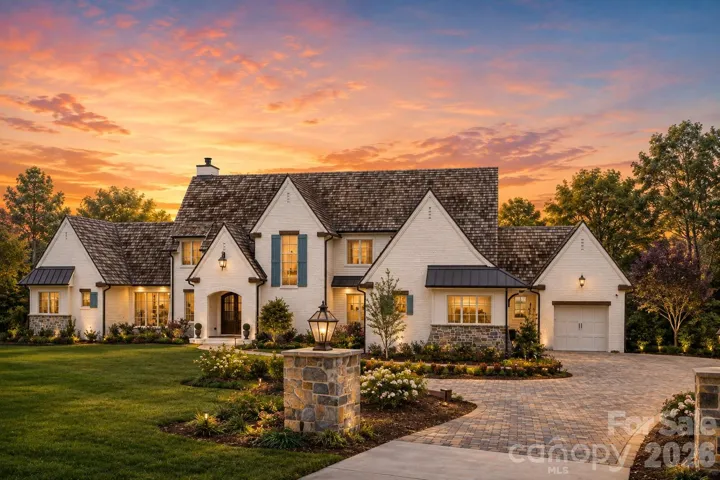
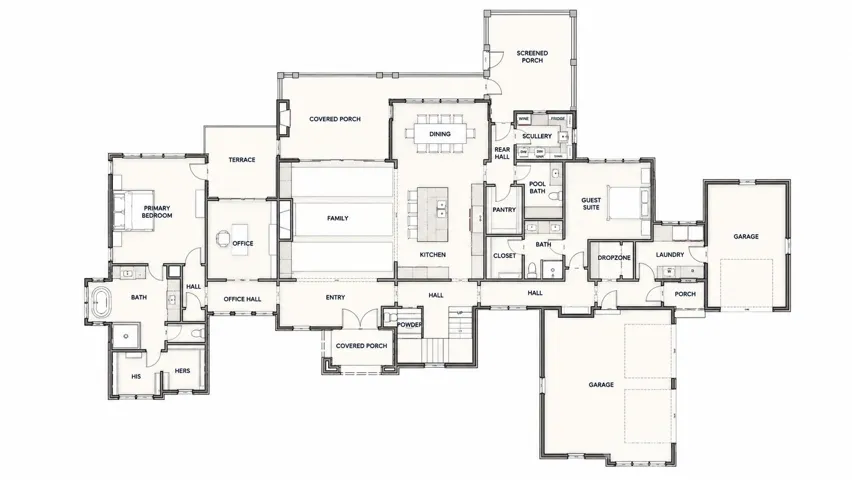
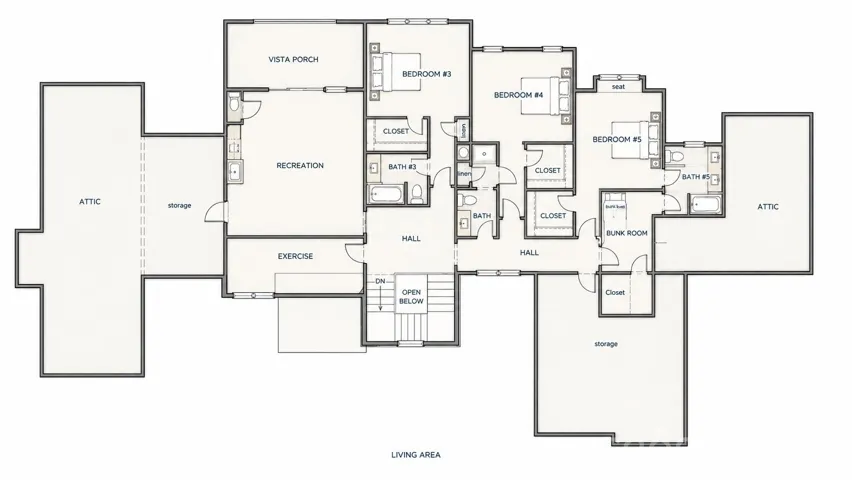
Proposed estate home on 11 acres designed and to be built by E.S. Johnson Builders. The Whitehall is an elegant interpretation of the English Arts & Crafts tradition, blending romantic architecture with a gracious, highly livable floor plan. Steeply pitched gables, warm stone accents, painted masonry, metal roof details and carefully proportioned windows create a distinctive exterior with warmth and architectural depth. Inside, the main level is designed around generous gathering spaces and effortless indoor-outdoor living. The family room, kitchen and dining area flow naturally together, with a large center island serving as the heart of the home. A separate scullery and pantry provide exceptional entertaining and everyday function while keeping the primary kitchen beautifully composed. The private primary suite occupies its own wing, with a spacious bath and divided dressing areas. A dedicated office, private guest suite, pool bath, drop zone, laundry room and generous garage spaces complete the main level. Upstairs, additional bedrooms, a bunk room, recreation room, exercise room and Vista Porch provide exceptional comfort for family and guests. Nestled in a serene setting with exquisite topography, this expansive parcel gives you room to spread out—with no HOA restrictions and access to city water! Unmatched Convenience & Location: Education & Community: Less than 15 minutes to Cannon School, and convenient to the vibrant downtown areas of Kannapolis, Concord, and Davidson. Commuter Friendly: Quick, easy access to I-85 makes commuting into Charlotte or traveling via Charlotte-Douglas International Airport a breeze. Growth & Amenities: Located in booming Kannapolis—a “City with Momentum”—with an exciting new golf course coming 5 minutes away in 2027!
Address
Open on Google Maps-
Address: 5049-1 Trinity Church Road, Kannapolis, North Carolina 28081
-
City: Kannapolis
-
State/county: NC
-
Zip/Postal Code: 28081
-
Area: NONE
Details
Updated on September 2, 2026 at 9:02 am-
Property ID 4419622
-
Price $4,185,400
-
Bedrooms 5
-
Bathrooms 6
-
Garages 3
-
Year Built 2027
-
Property Type Single Family Residence, Residential
-
Property Status Active, For Sale
Additional details
-
Listing Terms Cash, Construction Perm Loan, Conventional
-
Roof Architectural Shingle
-
Sewer Septic Needed
-
Cooling Central Air
-
Heating Central
-
County Cabarrus
-
Property Type Residential
-
Parking Driveway, Attached Garage, Garage Door Opener, Garage Faces Front, Garage Faces Side, Keypad Entry
-
Elementary School Charles E. Boger
-
Middle School Northwest Cabarrus
-
High School Northwest Cabarrus
-
Architectural Style Arts and Crafts
Features
Mortgage Calculator
-
Down Payment
-
Loan Amount
-
Monthly Mortgage Payment
-
Property Tax
-
Home Insurance
Contact Information
View ListingsSimilar Listings

206 Cedar Street, Belmont, North Carolina 28012
206 Cedar Street, Belmont, North Carolina 28012, Belmont, NC- Beds: 2
- Baths: 2
- Single Family Residence, Residential

3014 Dodsworth Drive, Cramerton, North Carolina 28032
3014 Dodsworth Drive, Cramerton, North Carolina 28032, Cramerton, NC- Beds: 4
- Baths: 5
- Single Family Residence, Residential

1259 Dorchester Road, Gastonia, North Carolina 28056
1259 Dorchester Road, Gastonia, North Carolina 28056, Gastonia, NC- Beds: 5
- Baths: 4
- Single Family Residence, Residential

2643 Swamp Chestnut Oak Drive, Gastonia, North Carolina 28056
2643 Swamp Chestnut Oak Drive, Gastonia, North Carolina 28056, Gastonia, NC- Beds: 5
- Baths: 4
- Single Family Residence, Residential

- The Simpson Group Realty

