


- Single Family Residence, Residential
- 2
- 2
- 2014
Description
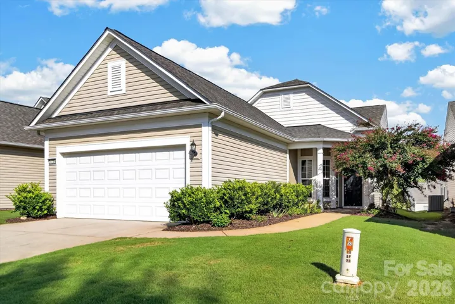
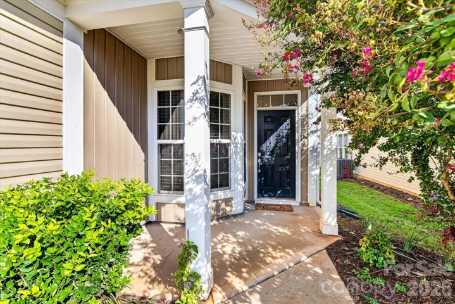
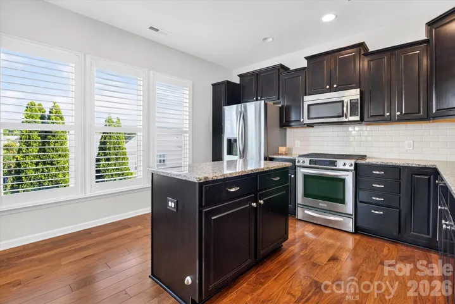
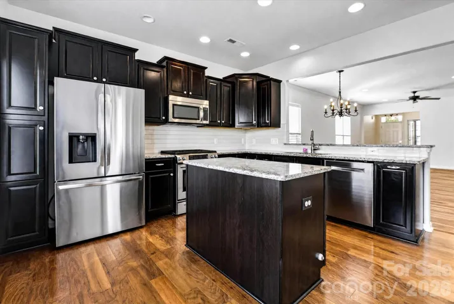
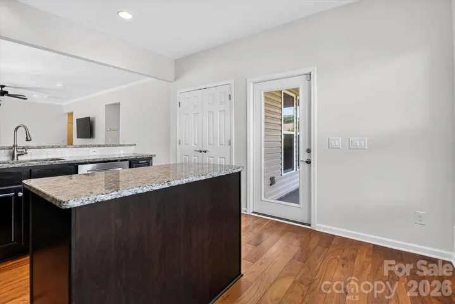
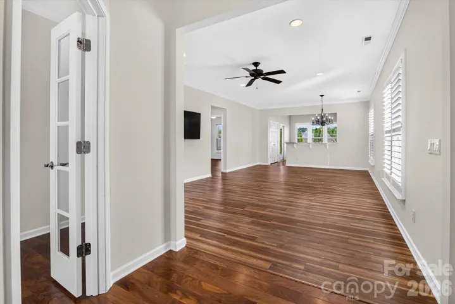
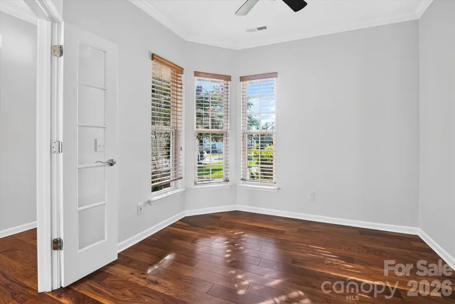
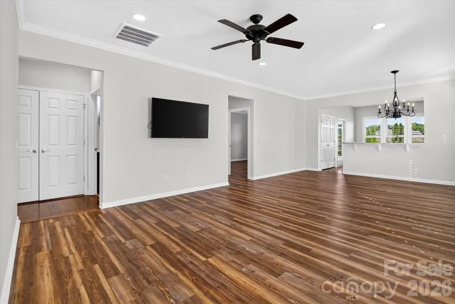
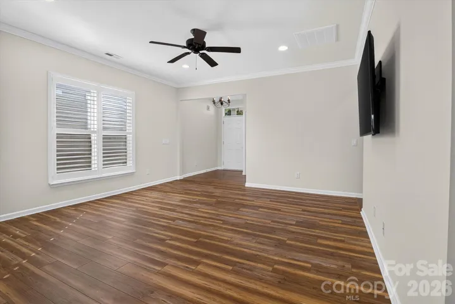
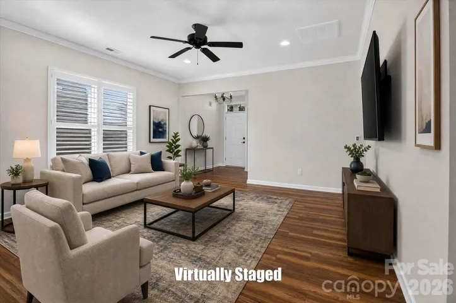
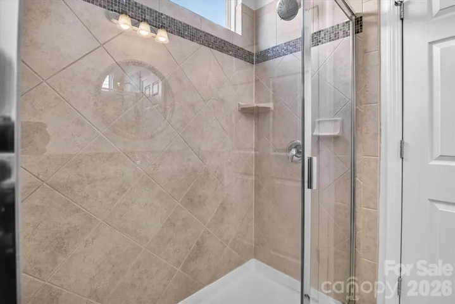
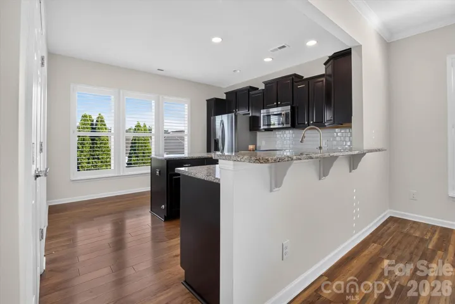
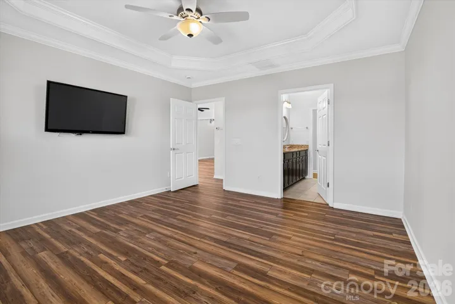
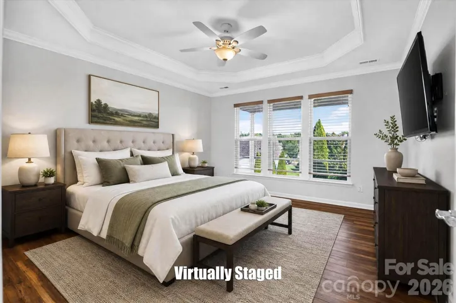
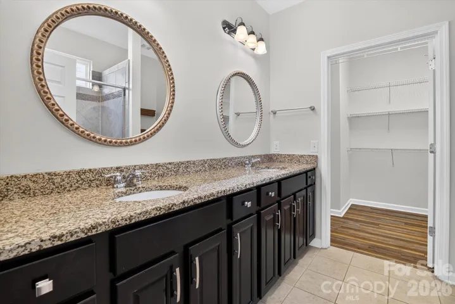
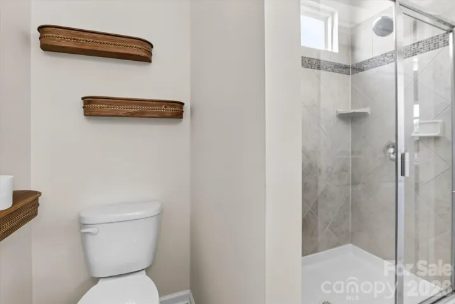
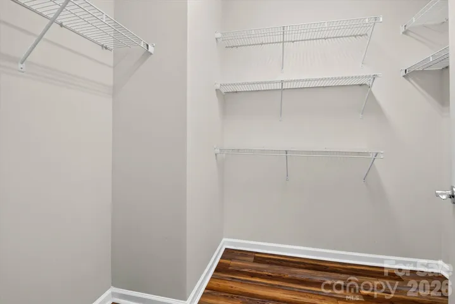
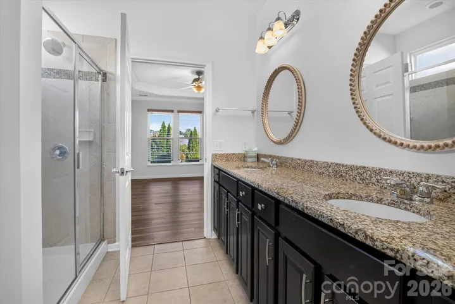
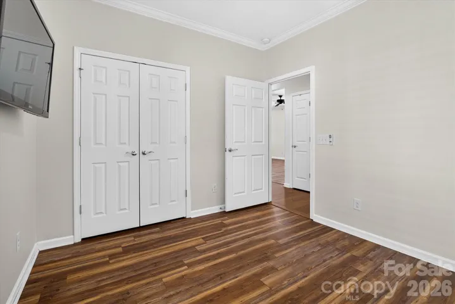
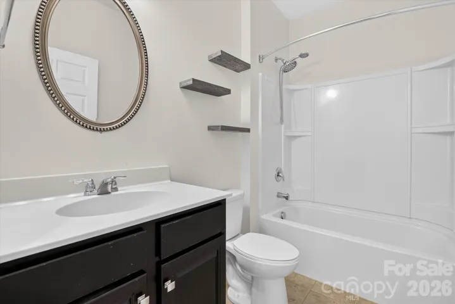
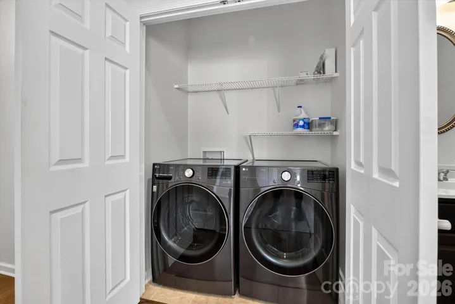
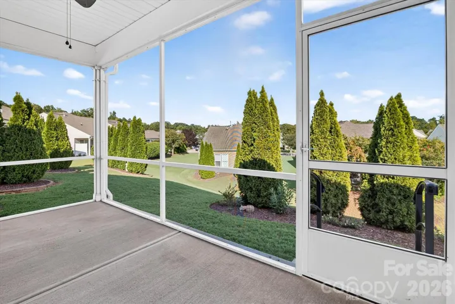
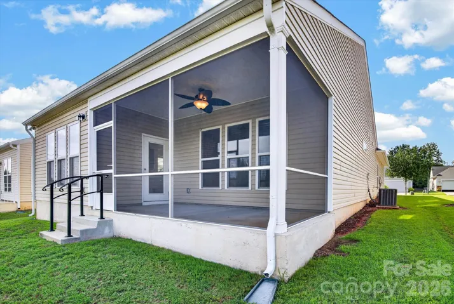
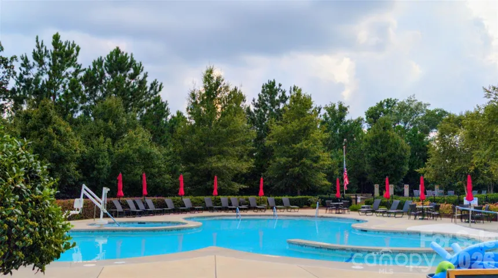
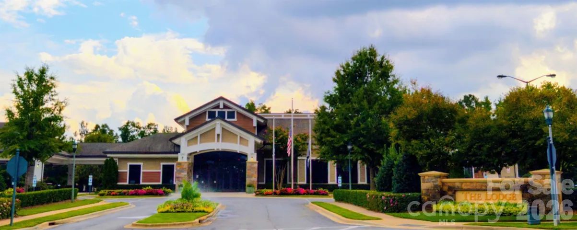
Move-in ready Pine Spring floorplan now available in the highly desirable Sun City Carolina Lakes community! This pristine home features a bright, open-concept great room that flows effortlessly into a spacious dining area. The chef’s kitchen serves as the heart of the home, boasting premium granite countertops, a classic tile backsplash, a gas range, stainless steel appliances, and a central island with excellent storage. A raised breakfast bar provides great additional seating for casual dining. Plus, the refrigerator, washer, dryer, and televisions in both bedrooms and the great room all convey with the property. Plantation shutters enhance the views in the kitchen, dining room, and great room. Retreat to the primary suite positioned quietly at the rear of the home, featuring a sophisticated tray ceiling, beautiful backyard views, and an ensuite bath complete with a dual-sink vanity, a large shower, and a generous walk-in closet. Near the foyer, glass French doors reveal a versatile study that functions perfectly as a dedicated home office or a creative hobby room. A private guest bedroom and a full hallway bathroom offer comfortable accommodations for overnight visitors. Relax outdoors on your private screened-in patio, complete with a ceiling fan to catch the evening breeze while enjoying the backyard scenery. Take advantage of the resort-style amenities that define Sun City living, including outdoor pools, a premier clubhouse, scenic walking trails, tennis courts, and a vibrant active-adult lifestyle. Schedule your tour today!
Address
Open on Google Maps-
Address: 20246 Dovekie Lane, Fort Mill, South Carolina 29707
-
City: Fort Mill
-
State/county: SC
-
Zip/Postal Code: 29707
-
Area: Sun City Carolina Lakes
Details
Updated on September 15, 2026 at 10:59 pm-
Property ID 4419641
-
Price $418,000
-
Bedrooms 2
-
Bathrooms 2
-
Garages 2
-
Year Built 2014
-
Property Type Single Family Residence, Residential
-
Property Status Pending, For Sale
Additional details
-
Association Fee 321
-
Utilities Cable Connected, Electricity Connected, Natural Gas, Underground Power Lines, Underground Utilities
-
Sewer County Sewer
-
Cooling Ceiling Fan(s), Central Air
-
Heating Forced Air, Natural Gas
-
Flooring Carpet, Tile, Wood
-
County Lancaster
-
Property Type Residential
-
Parking Attached Garage, Garage Door Opener
-
Elementary School Unspecified
-
Middle School Unspecified
-
High School Unspecified
-
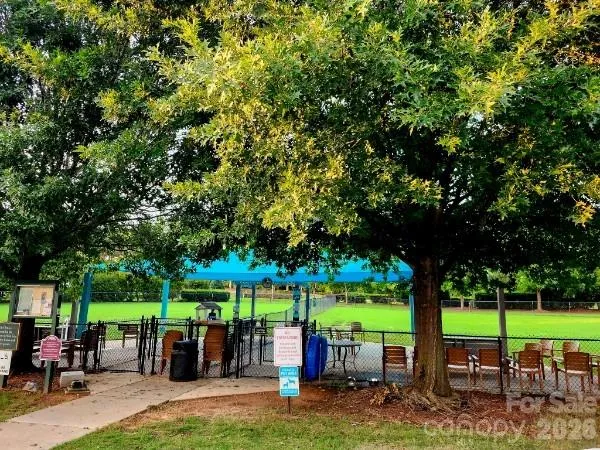
Community Features Fifty Five and Older, Clubhouse, Dog Park, Fitness Center, Game Court, Hot Tub, Indoor Pool, Lake Access, Outdoor Pool, Pickleball, Picnic Area, Playground, Pond, Recreation Area, Sidewalks, Street Lights, Tennis Court(s), Walking Trails
Features
Mortgage Calculator
-
Down Payment
-
Loan Amount
-
Monthly Mortgage Payment
-
Property Tax
-
Home Insurance
Contact Information
View ListingsSimilar Listings

206 Cedar Street, Belmont, North Carolina 28012
206 Cedar Street, Belmont, North Carolina 28012, Belmont, NC- Beds: 2
- Baths: 2
- Single Family Residence, Residential

3014 Dodsworth Drive, Cramerton, North Carolina 28032
3014 Dodsworth Drive, Cramerton, North Carolina 28032, Cramerton, NC- Beds: 4
- Baths: 5
- Single Family Residence, Residential

1259 Dorchester Road, Gastonia, North Carolina 28056
1259 Dorchester Road, Gastonia, North Carolina 28056, Gastonia, NC- Beds: 5
- Baths: 4
- Single Family Residence, Residential

2643 Swamp Chestnut Oak Drive, Gastonia, North Carolina 28056
2643 Swamp Chestnut Oak Drive, Gastonia, North Carolina 28056, Gastonia, NC- Beds: 5
- Baths: 4
- Single Family Residence, Residential

- The Simpson Group Realty

