

- Single Family Residence, Residential
- 5
- 5
- 1994
Description
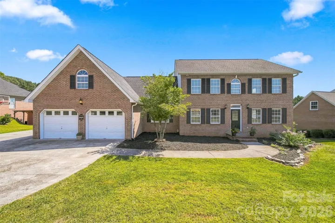
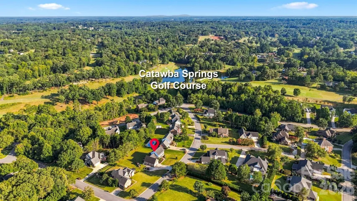
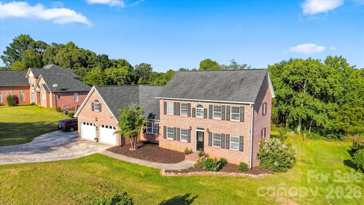
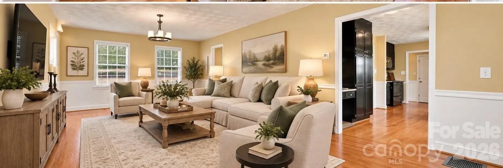
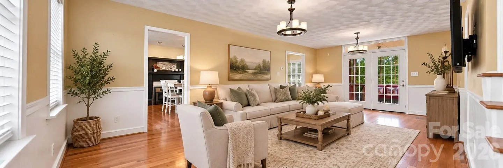
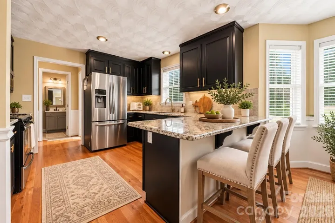
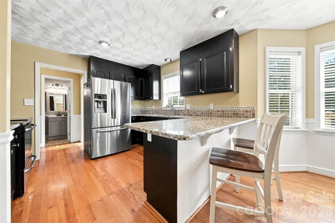
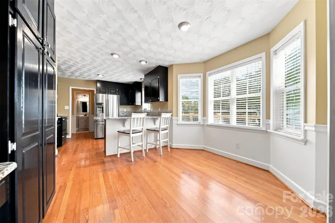
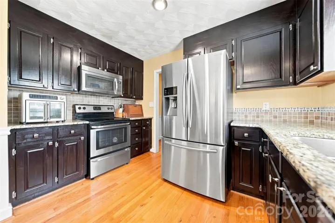
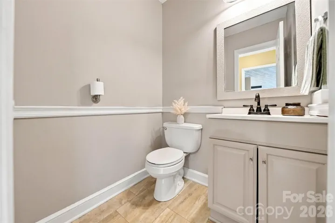
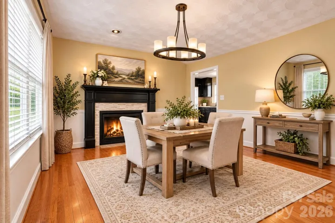
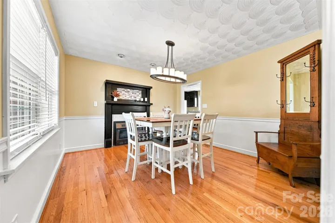
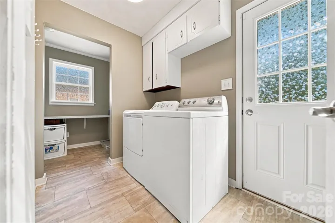
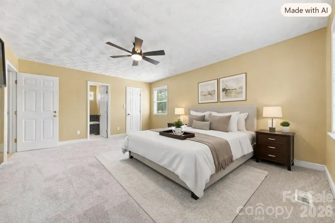
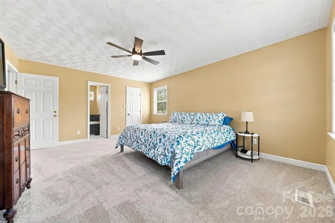
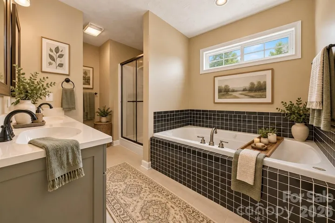
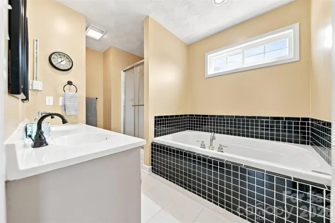
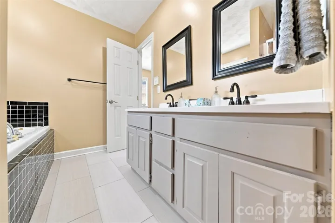
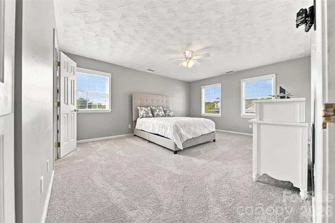
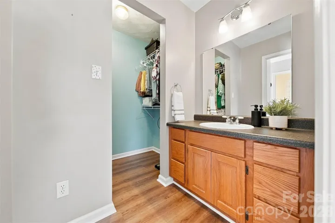
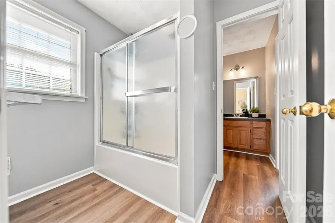
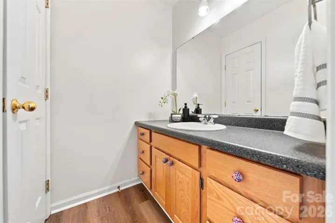
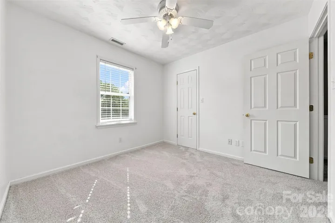
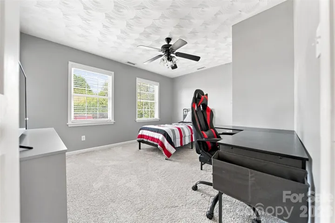
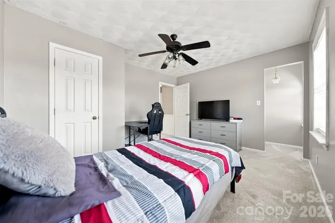
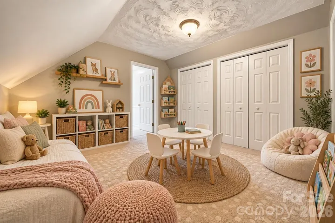
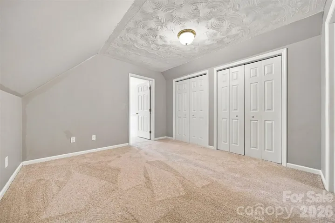
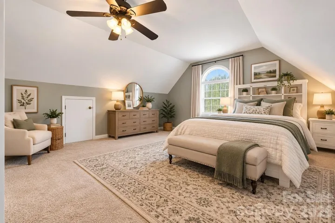
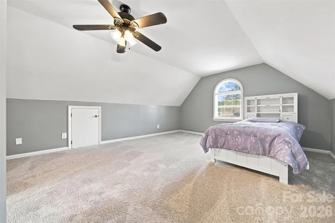
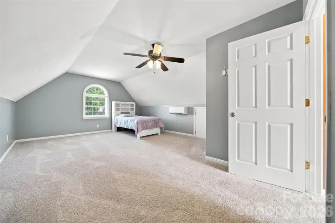
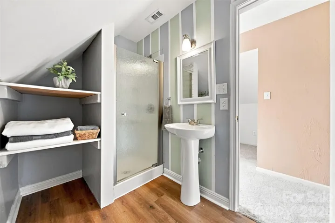
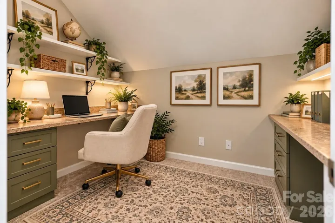
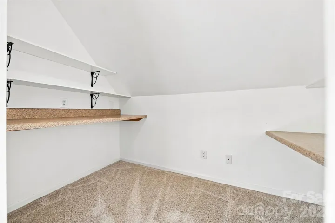
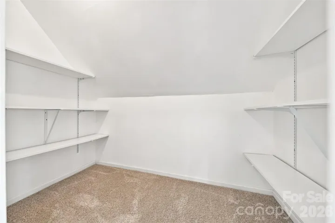
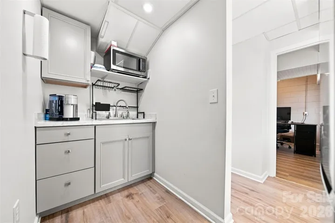
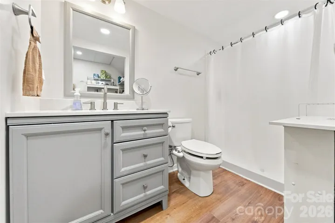
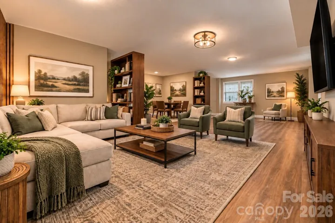
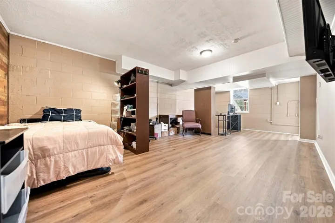
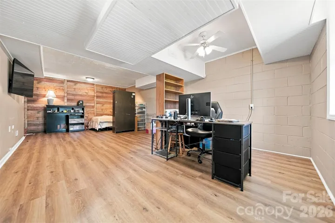
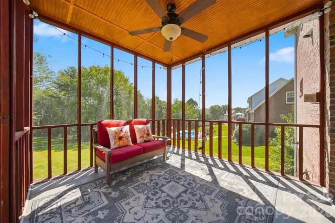
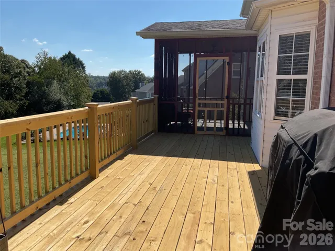
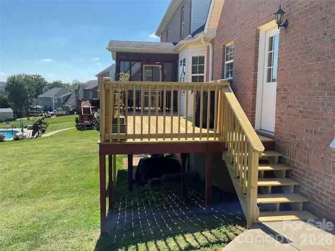
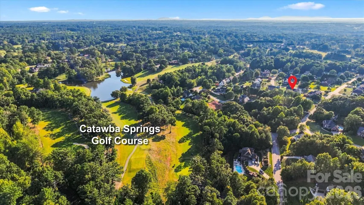
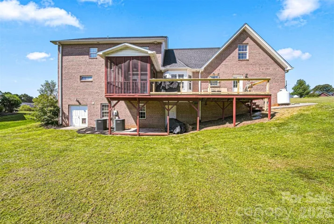
Up to $15, 000 in buyer incentives towards closing costs, permanent rate buydowns or temporary buydowns! Discover exceptional space and flexibility in this 5-bedroom, 4.5 bath home offering 3, 561 square feet in the desirable Catawba Springs community. Hardwood floors, decorative molding and abundant natural light enhance the main living areas, while new carpeting brings fresh comfort to every bedroom and versatile flex room. The well-appointed kitchen features rich cabinetry, granite countertops, stainless steel appliances, and tile backsplash. The finished basement expands the home’s possibilities with a family room, full bathroom, kitchenette and private entrance-ideal for guests, extended stays, recreation or a private home office. Outside, enjoy the newly built deck with added support posts, a screened in deck area and a spacious yard. Catawba Springs surrounds a scenic 27-hole golf course, with optional Lake Hickory Country Club membership offering dining, fitness and golf. Updates include all new carpet in bedrooms, premium plank flooring in bathrooms in Sept 2026, HVAC main level 2017, HVAC 2nd floor 2020, mini split in bedroom above garage 2021, roof 2017, & water heater 2021.
Address
Open on Google Maps-
Address: 4948 Betty Ne Drive, Hickory, North Carolina 28601
-
City: Hickory
-
State/county: NC
-
Zip/Postal Code: 28601
-
Area: Catawba Springs
Details
Updated on October 9, 2026 at 11:17 pm-
Property ID 4419644
-
Price $574,000
-
Bedrooms 5
-
Bathrooms 5
-
Garages 2
-
Year Built 1994
-
Property Type Single Family Residence, Residential
-
Property Status Active, For Sale
Additional details
-
Listing Terms Cash, Conventional, FHA, VA Loan
-
Association Fee 8.34
-
Roof Architectural Shingle
-
Sewer Public Sewer
-
Cooling Ductless, Heat Pump
-
Heating Heat Pump
-
Flooring Carpet, Vinyl, Wood
-
County Catawba
-
Property Type Residential
-
Parking Driveway, Attached Garage, Garage Door Opener, Garage Faces Front
-
Elementary School Snow Creek
-
Middle School Arndt
-
High School St. Stephens
-
Community Features Street Lights
-
Architectural Style Traditional
Mortgage Calculator
-
Down Payment
-
Loan Amount
-
Monthly Mortgage Payment
-
Property Tax
-
Home Insurance
Contact Information
View ListingsSimilar Listings

206 Cedar Street, Belmont, North Carolina 28012
206 Cedar Street, Belmont, North Carolina 28012, Belmont, NC- Beds: 2
- Baths: 2
- Single Family Residence, Residential

3014 Dodsworth Drive, Cramerton, North Carolina 28032
3014 Dodsworth Drive, Cramerton, North Carolina 28032, Cramerton, NC- Beds: 4
- Baths: 5
- Single Family Residence, Residential

1259 Dorchester Road, Gastonia, North Carolina 28056
1259 Dorchester Road, Gastonia, North Carolina 28056, Gastonia, NC- Beds: 5
- Baths: 4
- Single Family Residence, Residential

2643 Swamp Chestnut Oak Drive, Gastonia, North Carolina 28056
2643 Swamp Chestnut Oak Drive, Gastonia, North Carolina 28056, Gastonia, NC- Beds: 5
- Baths: 4
- Single Family Residence, Residential

- The Simpson Group Realty

