
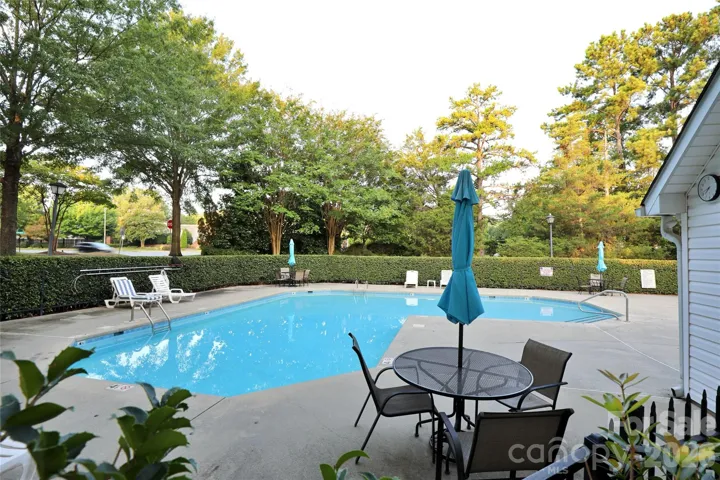
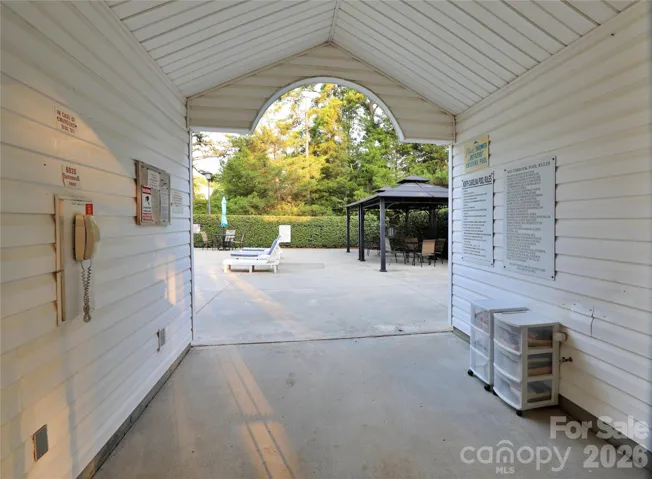
- Townhouse, Residential
- 2
- 2
- 2004
Description
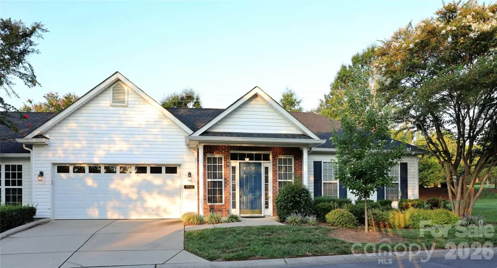
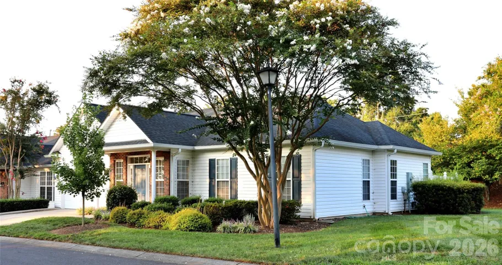
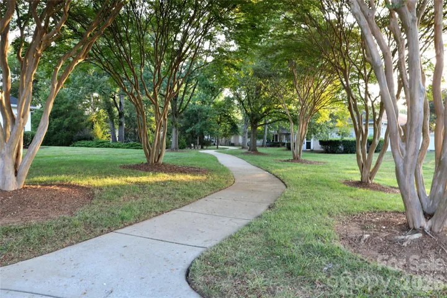
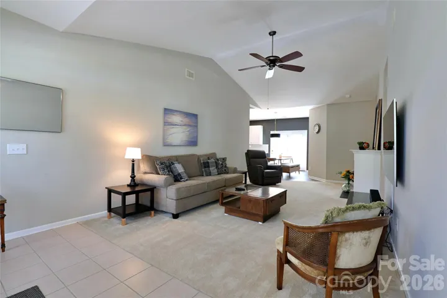
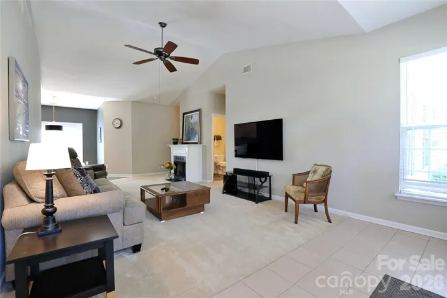
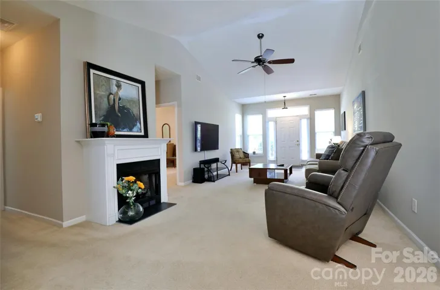
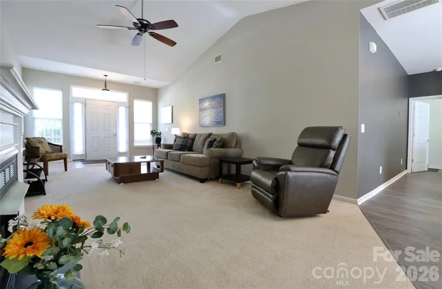
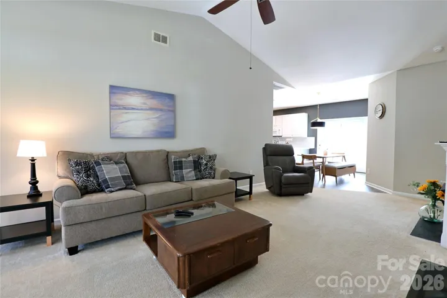
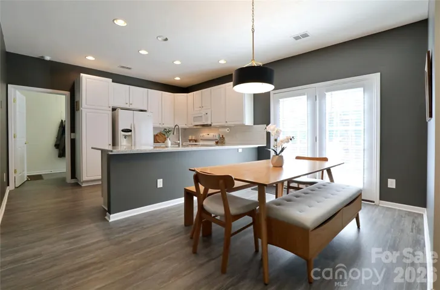
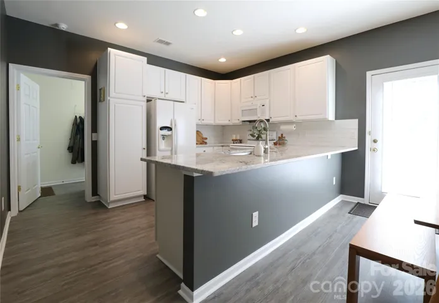
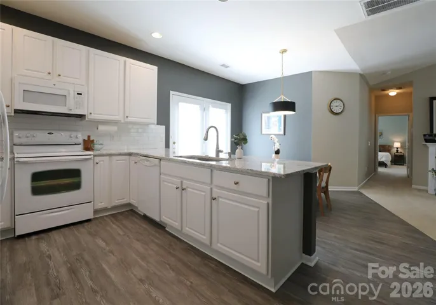
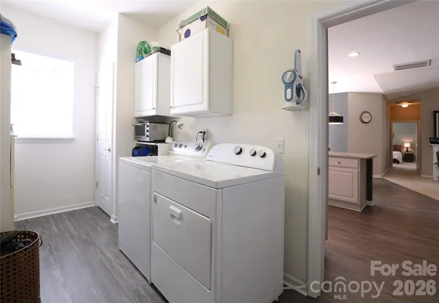
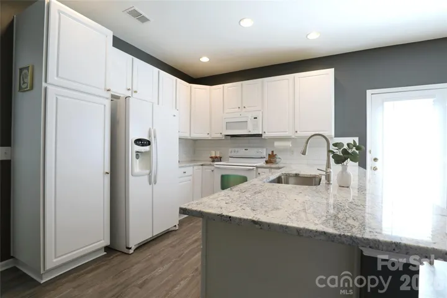
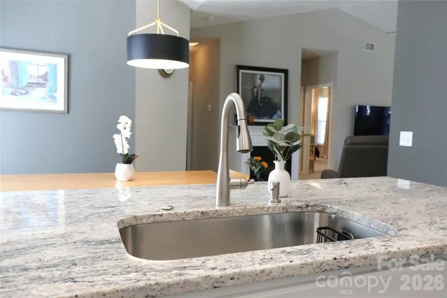
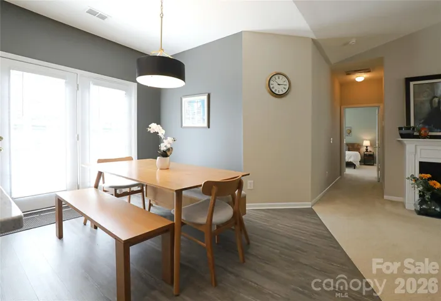
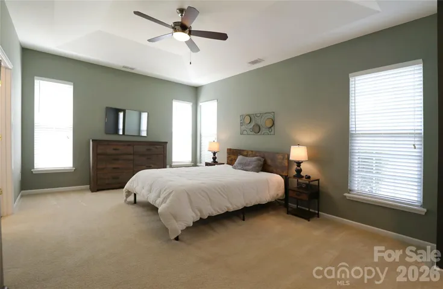
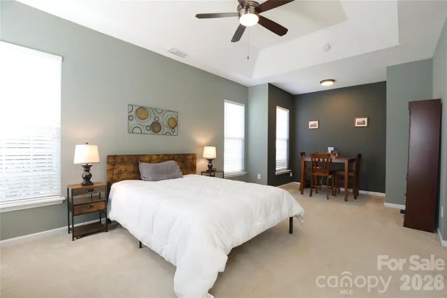
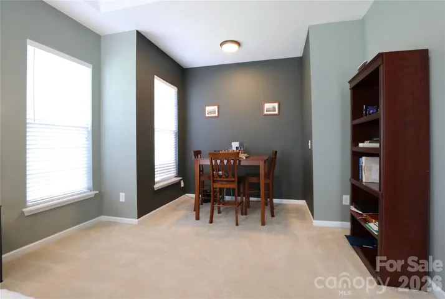
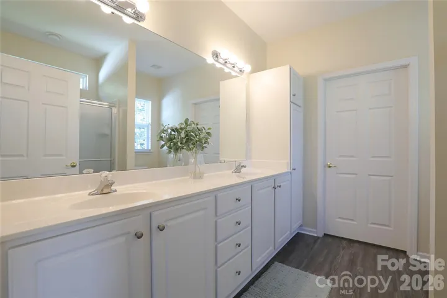
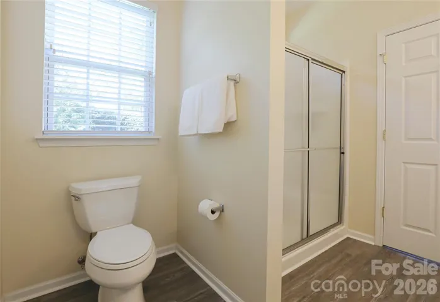
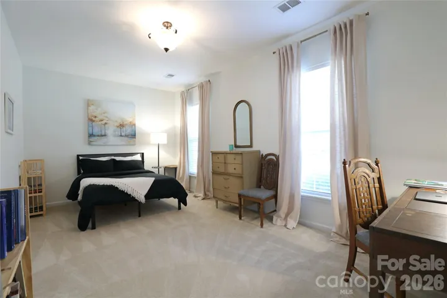
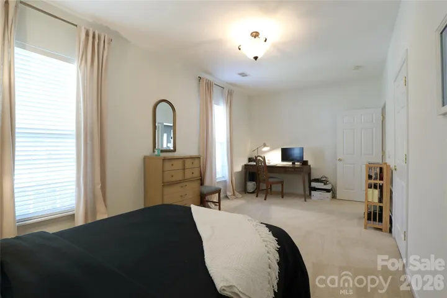
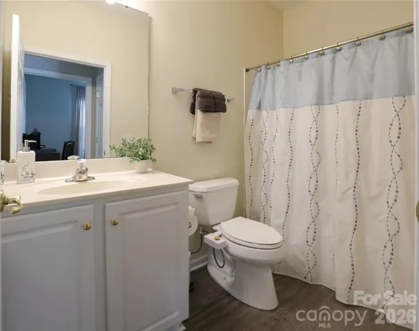
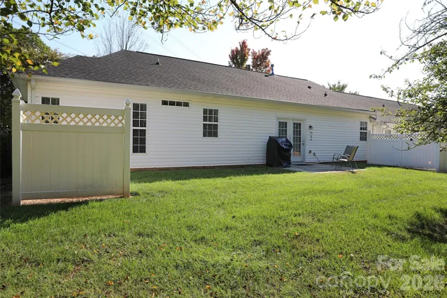
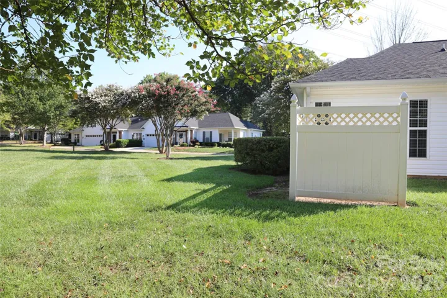
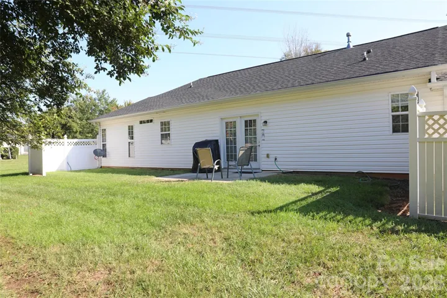
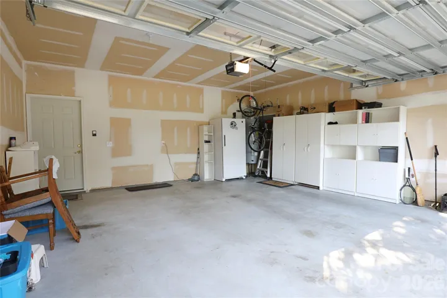
Hard-to-find spacious end-unit townhome on one level with a 2 Car Garage! Welcoming open floor plan with vaulted Living Room & gas log fireplace. Kitchen counter remodeled to remove elevated bar partition and make a spacious open counter with gorgeous granite, tile backsplash, and single-basin stainless sink. Updated LVP Flooring in Kitchen, Dining Area, & both Baths. Kitchen offers ample counter space & can lights. French door to private patio space. Oversized Primary Suite with trey ceiling & new paint offers space for Office/Sitting Area. Primary Bath has large double vanity, walk-in shower, & walk-in closet. Huge 10 x 19 Secondary Bedroom! Full hall bath. Laundry Room off Kitchen offers additional storage. All appliances including freezer convey. All shelving & cabinets in Laundry & Garage convey. Lawn maintenance, Water, and Sewer included with HOA dues! HVAC AND Water Heater updated 2023. No popcorn ceilings! Wonderful walkable neighborhood with sidewalks & paths. Just a 1/2 mile to Blakeney restaurants, shops, medical, and more! Less than 4 miles to Waverly, Stonecrest, Ballantyne Village, & numerous medical offices at Ballantyne Medical Plaza.
Address
Open on Google Maps-
Address: 9112 Duckhorn Drive, Charlotte, North Carolina 28277
-
City: Charlotte
-
State/county: NC
-
Zip/Postal Code: 28277
-
Area: Southbrook
Details
Updated on September 10, 2026 at 5:34 pm-
Property ID 4419654
-
Price $400,000
-
Bedrooms 2
-
Bathrooms 2
-
Garages 2
-
Year Built 2004
-
Property Type Townhouse, Residential
-
Property Status Active, For Sale
Additional details
-
Listing Terms Cash, Conventional, FHA, VA Loan
-
Association Fee 358
-
Roof Architectural Shingle
-
Utilities Cable Available, Natural Gas
-
Sewer Public Sewer
-
Cooling Central Air
-
Heating Central, Natural Gas
-
Flooring Carpet, Vinyl
-
County Mecklenburg
-
Property Type Residential
-
Parking Attached Garage, Garage Faces Front
-
Elementary School Polo Ridge
-
Middle School Cato Ridge
-
High School Ballantyne Ridge
-
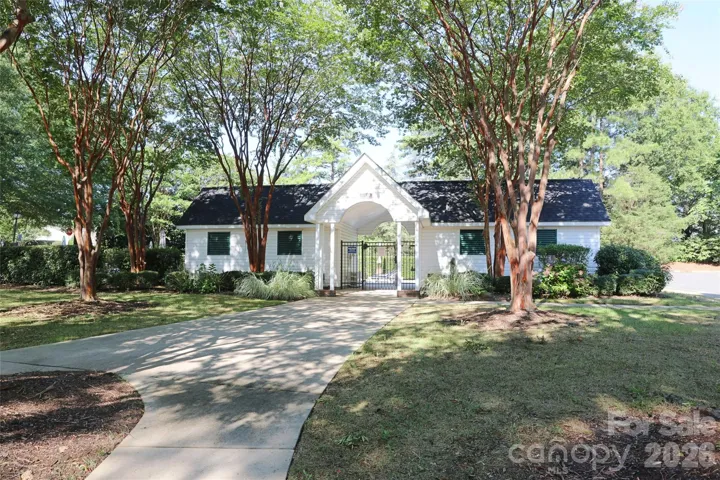
Community Features Clubhouse, Outdoor Pool, Walking Trails
Features
Mortgage Calculator
-
Down Payment
-
Loan Amount
-
Monthly Mortgage Payment
-
Property Tax
-
Home Insurance
Contact Information
View ListingsSimilar Listings

1117 Township Parkway, Belmont, North Carolina 28012
1117 Township Parkway, Belmont, North Carolina 28012, Belmont, NC- Beds: 3
- Baths: 3
- Townhouse, Residential
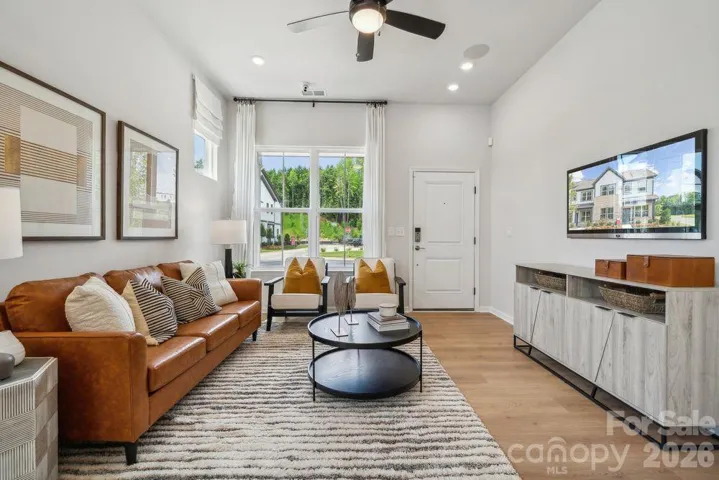
21238 Lake Run Drive, Charlotte, North Carolina 28278
21238 Lake Run Drive, Charlotte, North Carolina 28278, Charlotte, NC- Beds: 4
- Baths: 4
- Townhouse, Residential
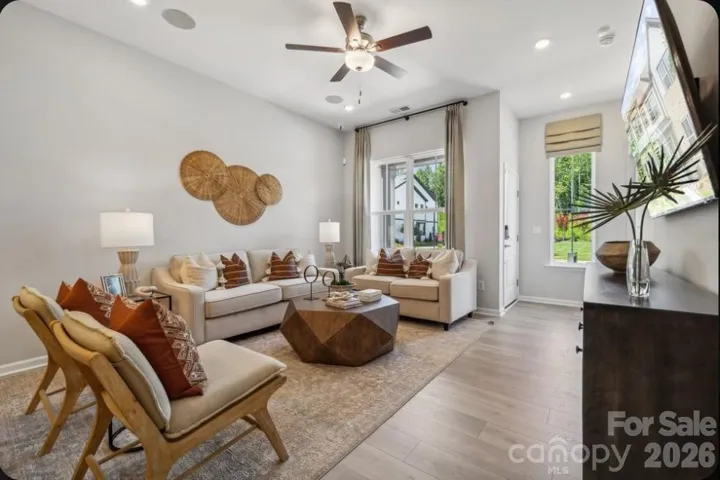
21234 Lake Run Drive, Charlotte, North Carolina 28278
21234 Lake Run Drive, Charlotte, North Carolina 28278, Charlotte, NC- Beds: 4
- Baths: 4
- Townhouse, Residential
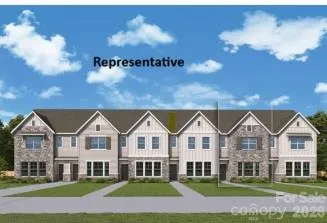
18023 Cadia Place, Matthews, North Carolina 28105
18023 Cadia Place, Matthews, North Carolina 28105, Matthews, NC- Beds: 3
- Baths: 3
- Townhouse, Residential

- The Simpson Group Realty

