
- Single Family Residence, Residential
- 2
- 1
- 1953
Description
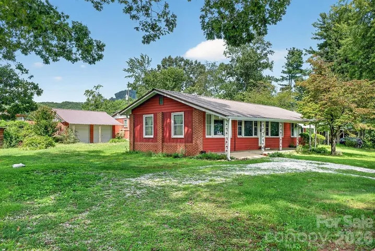
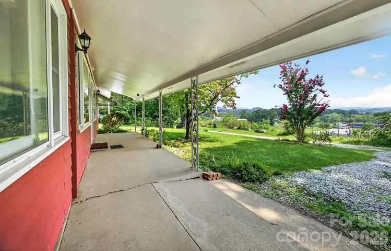
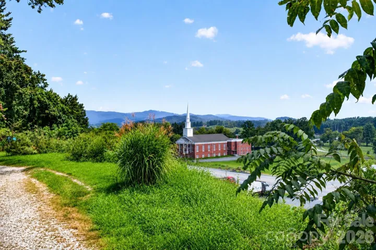
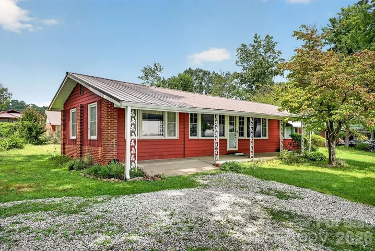
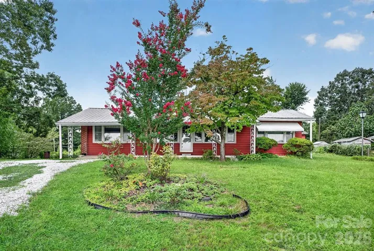
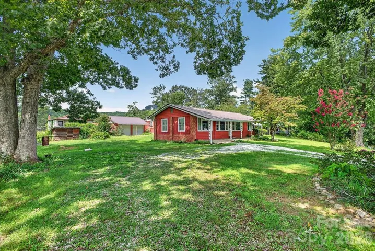
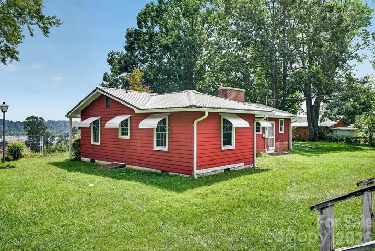
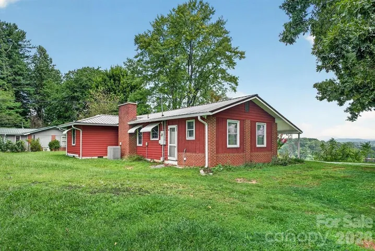
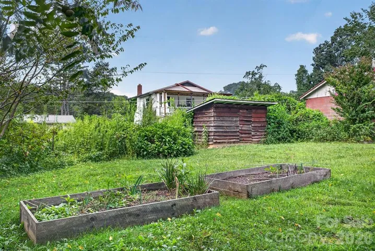
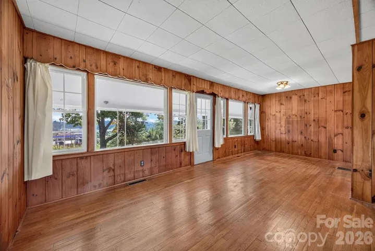
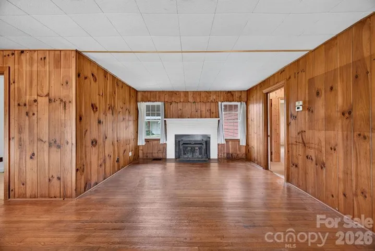
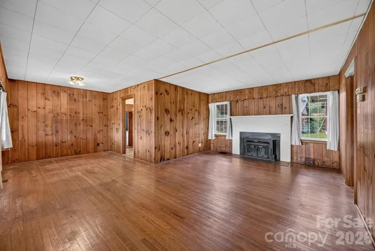
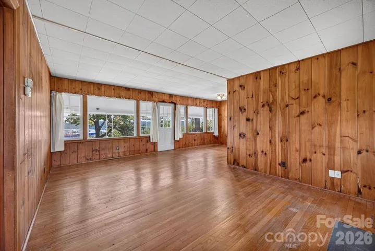
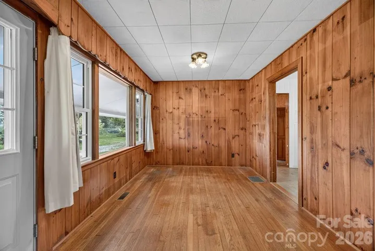
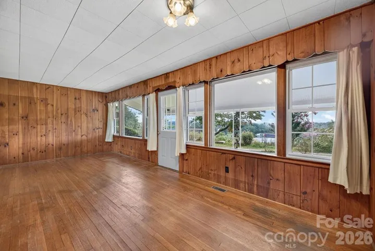
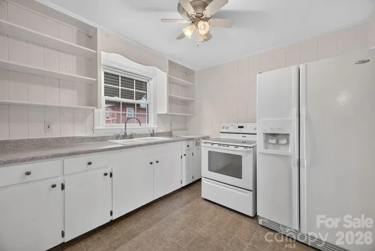
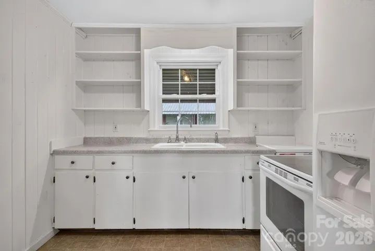
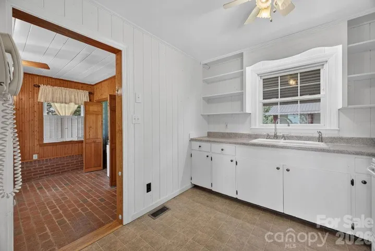
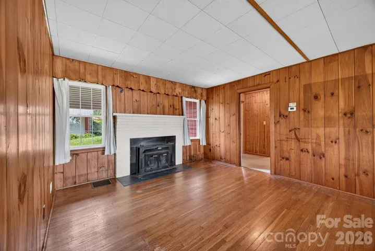
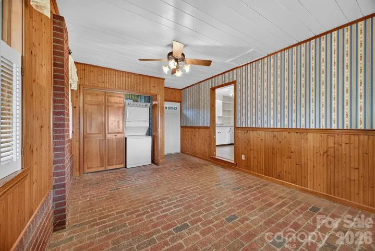
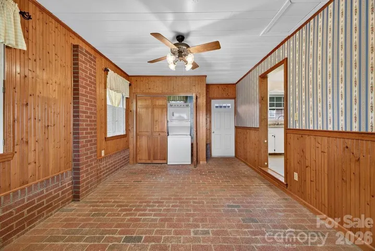
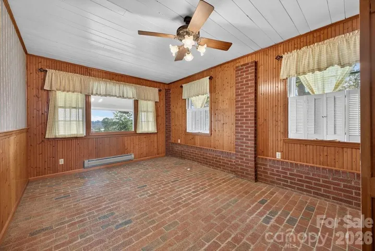
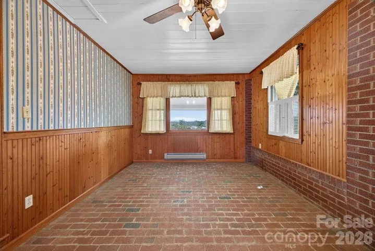
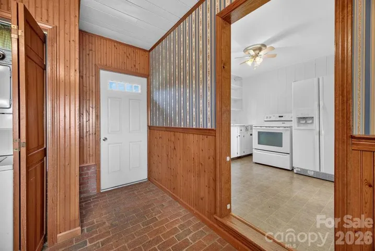
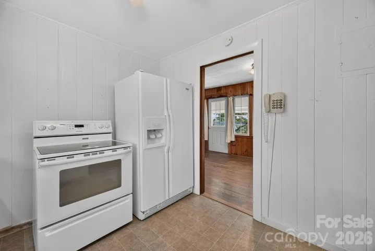
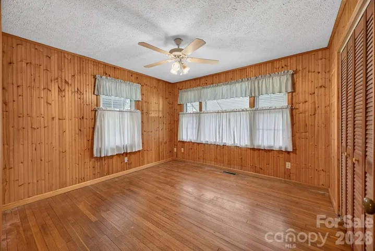
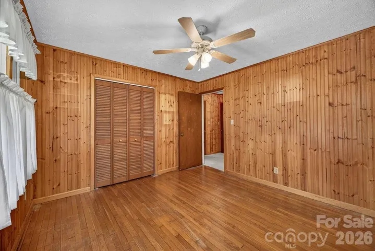
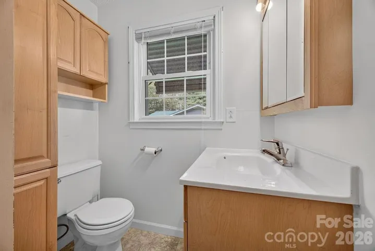
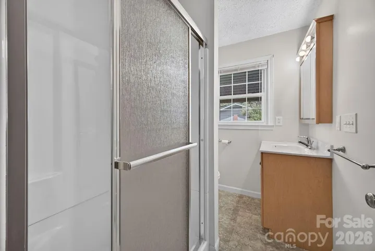
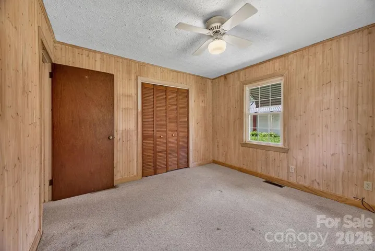
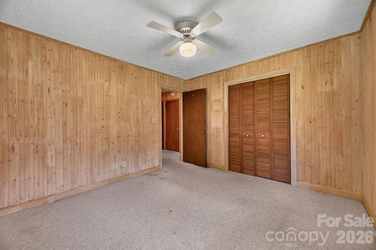
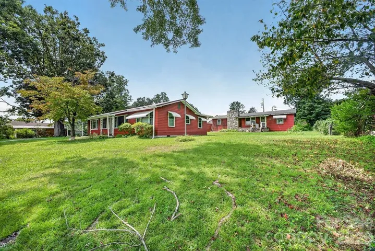
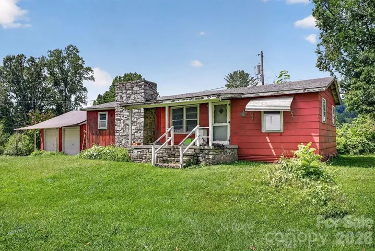
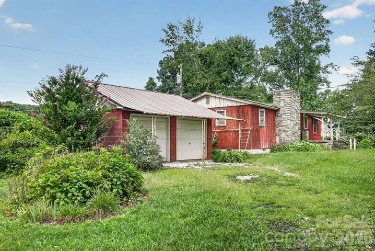
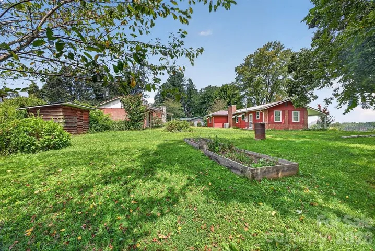
Opportunity awaits! This charming two-bedroom, one-bath cottage is situated on a level 0.51±-acre lot along a quiet dead-end street and is conveniently located near downtown Hendersonville, shopping, dining, and everyday conveniences. Features include original hardwood floors, warm wood paneling believed to be knotty pine, a fireplace with an insert, a covered front porch with wonderful long-range views, and a circular driveway. The metal roof on house and detached garage is approximately eight years old. A detached two-car garage behind the home provides excellent space for parking, a workshop, storage, hobbies, or other possibilities. The property has been owned and enjoyed by the same family for more than 50 years and was intentionally established and used as a family compound. The second house requires a complete and extensive renovation but offers plenty of possibilities. With imagination and vision, the property could continue as a family compound or provide a guest house, rental property, or something entirely new. The rear house is considered unsafe, has been assigned no value, and should not be entered. The property is being sold as-is. Appointment required—please do not visit the property without a confirmed appointment.
Address
Open on Google Maps-
Address: 2409 Lucas Street, Hendersonville, North Carolina 28791
-
City: Hendersonville
-
State/county: NC
-
Zip/Postal Code: 28791
-
Area: Bonnie Brae
Details
Updated on September 1, 2026 at 9:02 am-
Property ID 4419665
-
Price $285,000
-
Bedrooms 2
-
Bathroom 1
-
Garages 2
-
Year Built 1953
-
Property Type Single Family Residence, Residential
-
Property Status Active, For Sale
Additional details
-
Sewer Septic Installed
-
Cooling Central Air
-
Heating Heat Pump
-
County Henderson
-
Property Type Residential
-
Parking Circular Driveway, Detached Garage
-
Elementary School Unspecified
-
Middle School Unspecified
-
High School Unspecified
Mortgage Calculator
-
Down Payment
-
Loan Amount
-
Monthly Mortgage Payment
-
Property Tax
-
Home Insurance
Contact Information
View ListingsSimilar Listings

206 Cedar Street, Belmont, North Carolina 28012
206 Cedar Street, Belmont, North Carolina 28012, Belmont, NC- Beds: 2
- Baths: 2
- Single Family Residence, Residential

3014 Dodsworth Drive, Cramerton, North Carolina 28032
3014 Dodsworth Drive, Cramerton, North Carolina 28032, Cramerton, NC- Beds: 4
- Baths: 5
- Single Family Residence, Residential

1259 Dorchester Road, Gastonia, North Carolina 28056
1259 Dorchester Road, Gastonia, North Carolina 28056, Gastonia, NC- Beds: 5
- Baths: 4
- Single Family Residence, Residential

2643 Swamp Chestnut Oak Drive, Gastonia, North Carolina 28056
2643 Swamp Chestnut Oak Drive, Gastonia, North Carolina 28056, Gastonia, NC- Beds: 5
- Baths: 4
- Single Family Residence, Residential

- The Simpson Group Realty

