
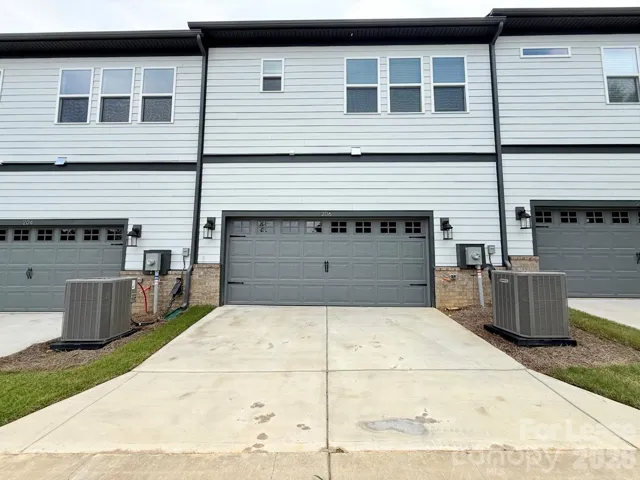
- Townhouse, Residential Lease
- 3
- 3
- 2026
Description
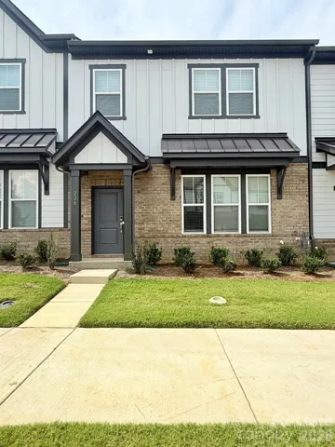
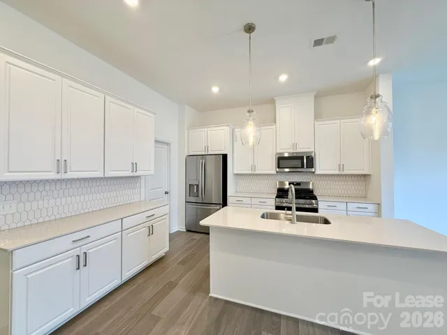
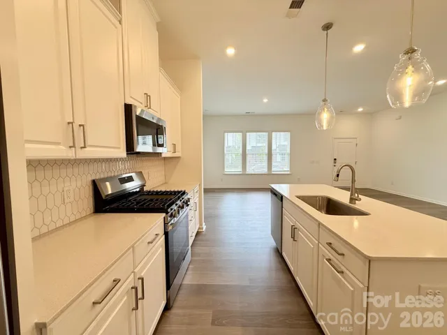
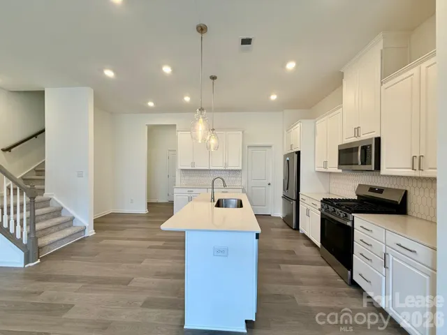
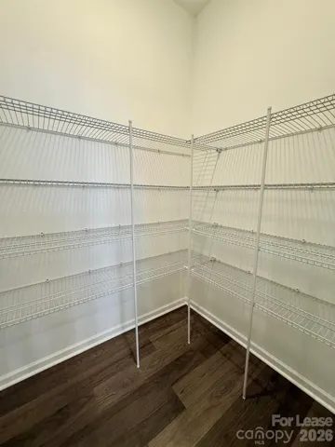
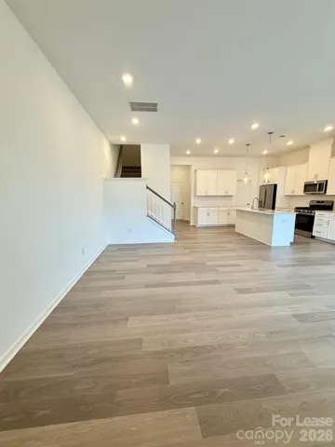
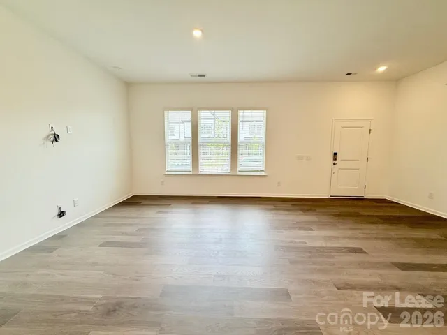
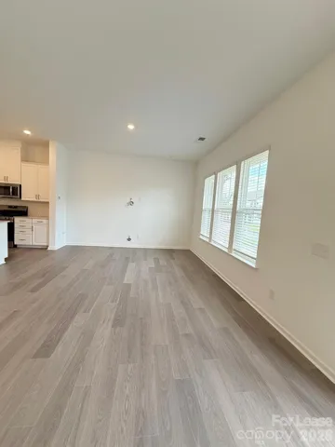
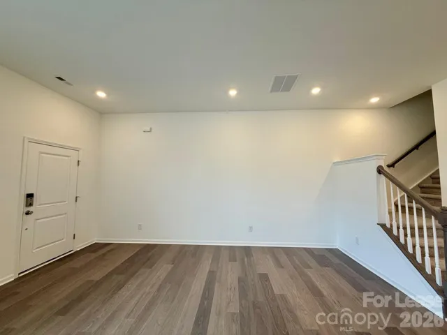
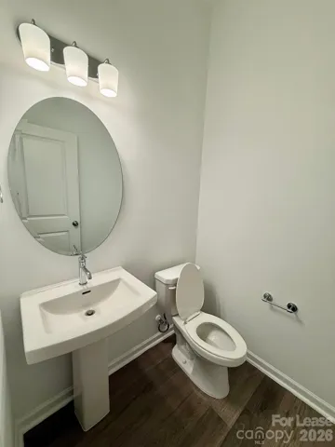
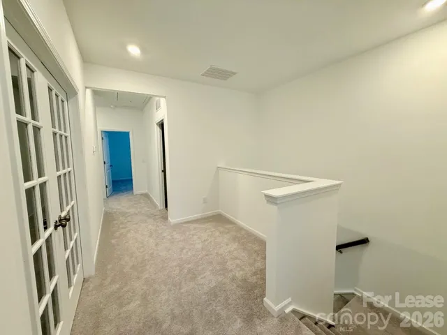
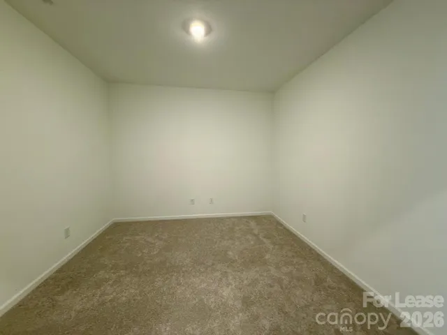
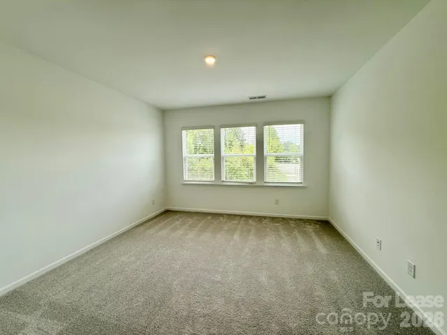
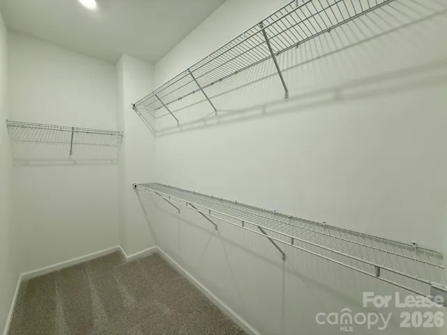
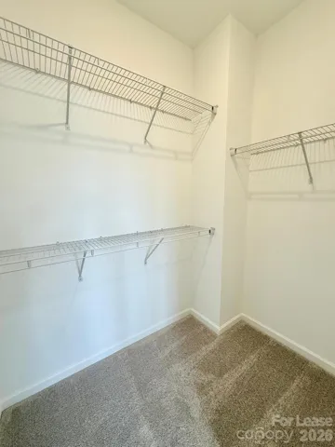
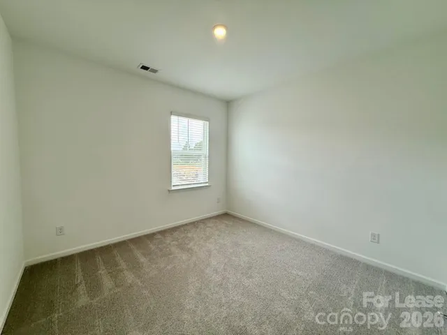
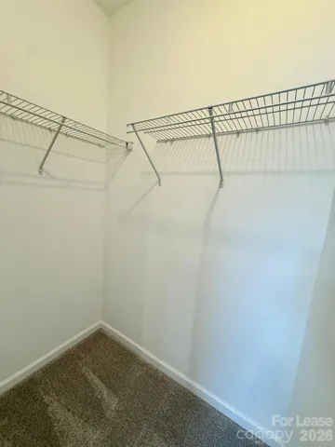
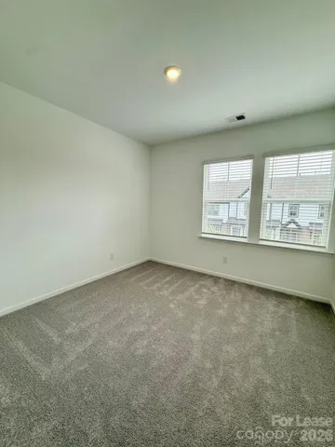
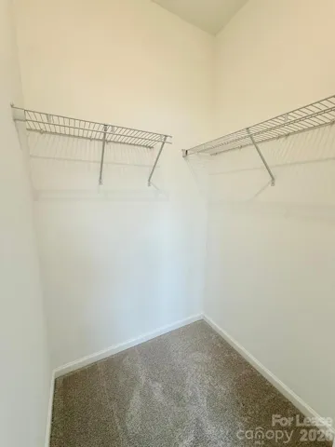
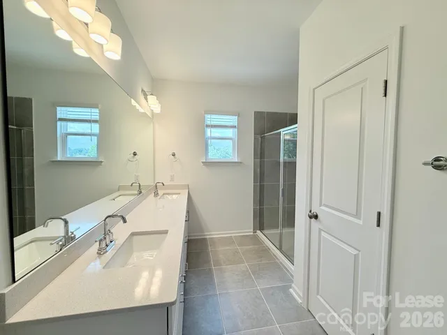
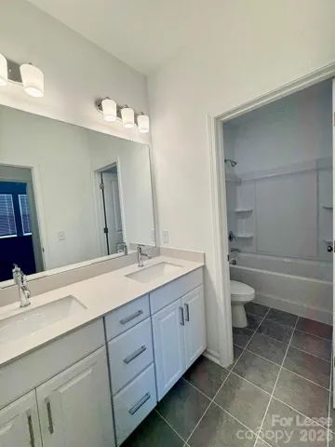
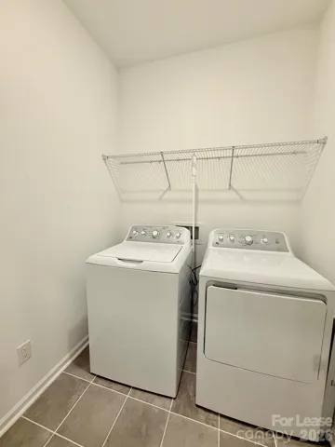
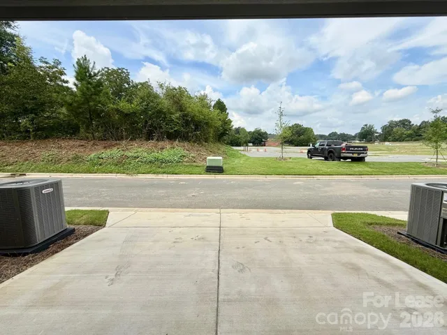
Welcome to 206 Silver Fleet Drive, Indian Trail, NC 28079, a beautiful new construction townhome offering 3 bedrooms, 2.5 bathrooms, and approximately 2, 001 square feet of modern living space. The main level features an open-concept layout with a spacious great room, casual dining area, stylish kitchen with white cabinets, and a welcoming front entry, creating the perfect setting for everyday living and entertaining. Upstairs, you’ll find a dedicated study, a convenient second-floor laundry room, two secondary bedrooms that share a full bathroom, and a spacious primary suite tucked away for privacy. The primary bedroom features an en-suite bathroom with dual vanities, a large walk-in shower, and two walk-in closets. The home also offers a premium location with no rear neighbors, providing added privacy and a peaceful setting. Conveniently located near US-74 and I-485, residents enjoy easy access to shopping, dining, parks, and top-rated Union County schools. Popular destinations including Matthews, Chestnut Square Park, Colonel Beatty Park, and Atrium Health Union West are just minutes away. Don’t miss this opportunity to enjoy low-maintenance living in a growing and highly desirable Indian Trail community. Schedule your showing today and discover everything this beautiful townhome has to offer!
Address
Open on Google Maps-
Address: 206 Silver Fleet Drive, Indian Trail, North Carolina 28079
-
City: Indian Trail
-
State/county: NC
-
Zip/Postal Code: 28079
-
Area: Indian Trail TownHomes
Details
Updated on August 30, 2026 at 4:02 am-
Property ID 4419729
-
Price $2,400
-
Bedrooms 3
-
Bathrooms 3
-
Garages 2
-
Year Built 2026
-
Property Type Townhouse, Residential Lease
-
Property Status Active, For Rent
Additional details
-
Roof Architectural Shingle
-
Utilities Cable Available, Electricity Connected, Natural Gas, Wired Internet Available
-
Sewer Public Sewer
-
Cooling Central Air, Electric, Zoned
-
Heating Natural Gas
-
Flooring Carpet, Laminate, Tile
-
County Union
-
Property Type Residential Lease
-
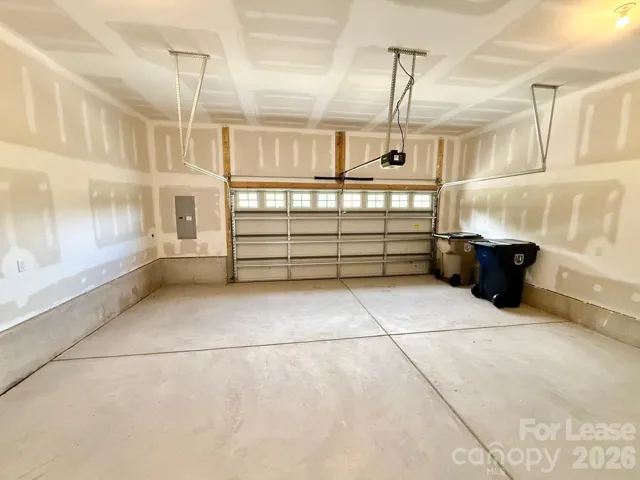
Parking Attached Garage, Garage Door Opener, Garage Faces Rear
-
Elementary School Indian Trail
-
Middle School Sun Valley
-
High School Sun Valley
-
Community Features Sidewalks, Street Lights
Features
Mortgage Calculator
-
Down Payment
-
Loan Amount
-
Monthly Mortgage Payment
-
Property Tax
-
Home Insurance
Contact Information
View ListingsSimilar Listings
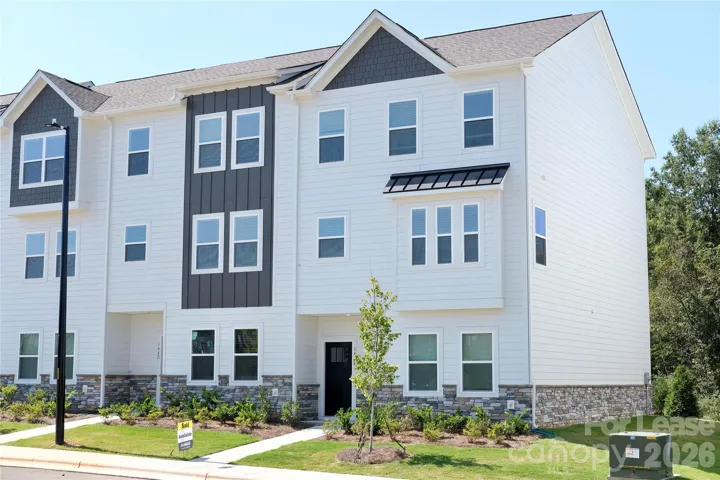
146 Towhee Branch Place, Mooresville, North Carolina 28117
146 Towhee Branch Place, Mooresville, North Carolina 28117, Mooresville, NC- Beds: 4
- Baths: 4
- Townhouse, Residential Lease
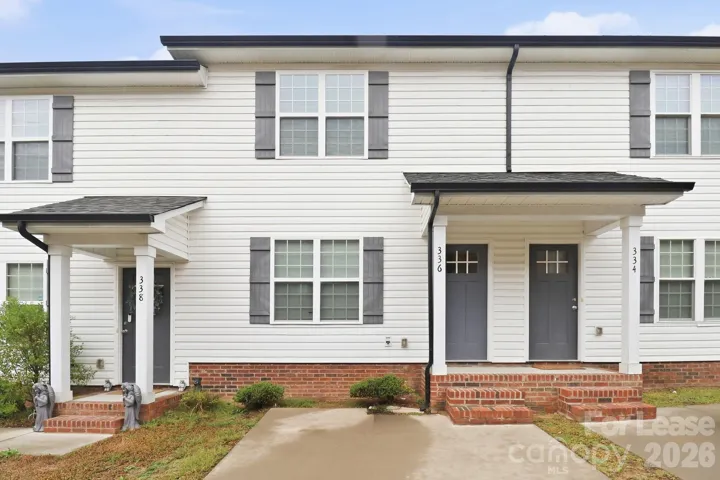
336 Corban Sw Avenue, Concord, North Carolina 28025
336 Corban Sw Avenue, Concord, North Carolina 28025, Concord, NC- Beds: 3
- Baths: 3
- Townhouse, Residential Lease
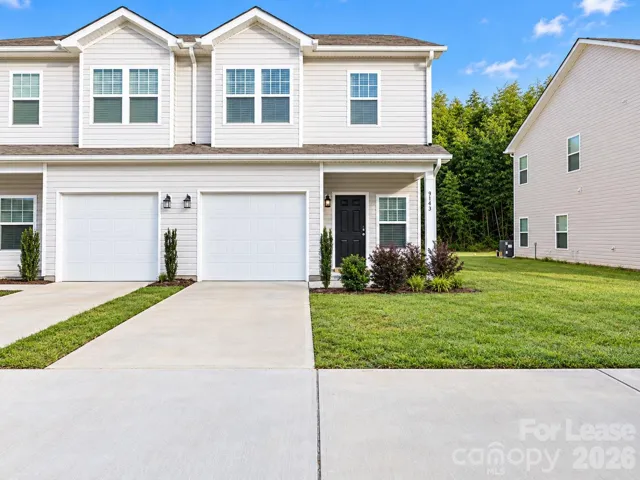
914 Battleground Avenue Unit 3, Kings Mountain, North Carolina 28086
914 Battleground Avenue Unit 3, Kings Mountain, North Carolina 28086, Kings Mountain, NC- Beds: 3
- Baths: 3
- Townhouse, Residential Lease
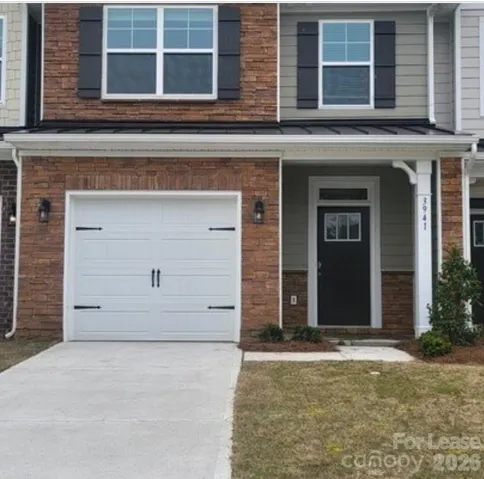
3941 Fadden Street, Harrisburg, North Carolina 28075
3941 Fadden Street, Harrisburg, North Carolina 28075, Harrisburg, NC- Beds: 3
- Baths: 3
- Townhouse, Residential Lease

- The Simpson Group Realty

