
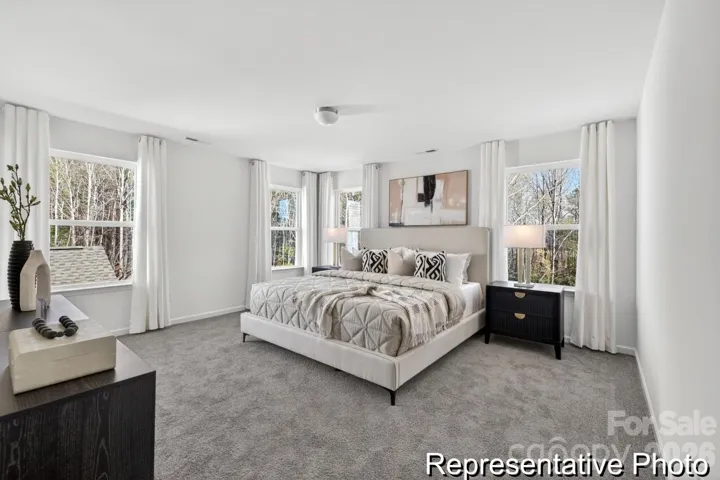
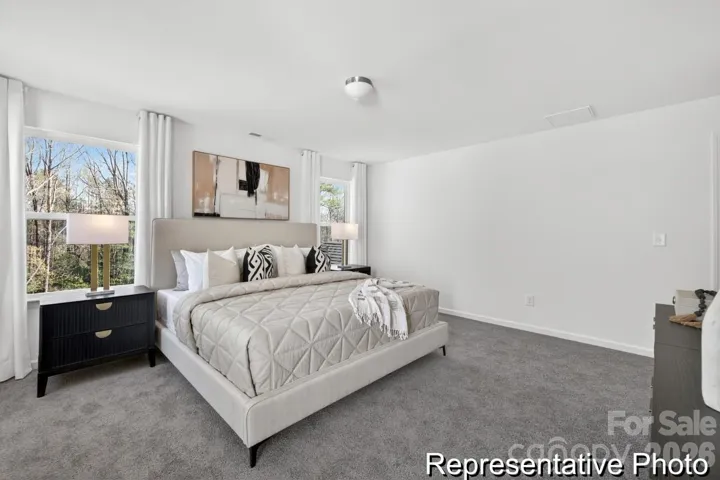
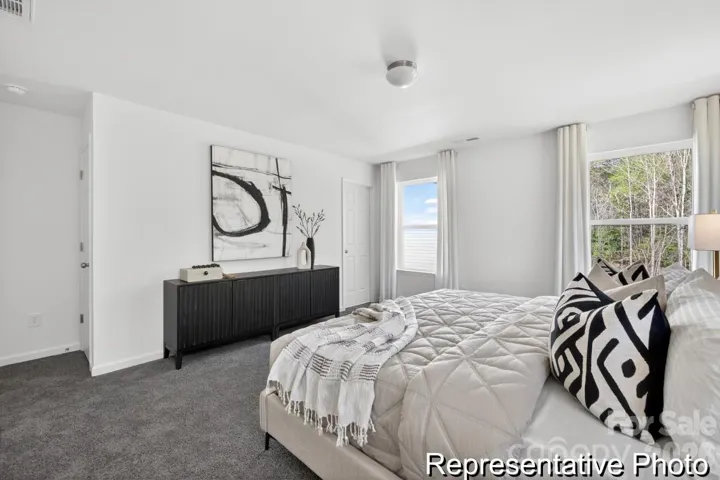
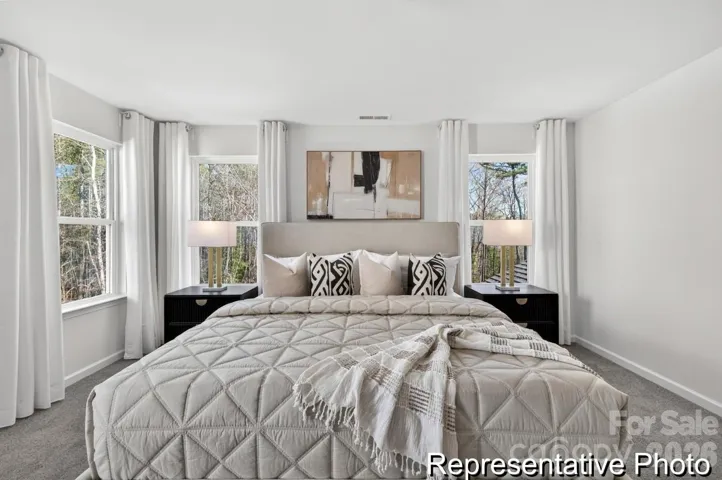
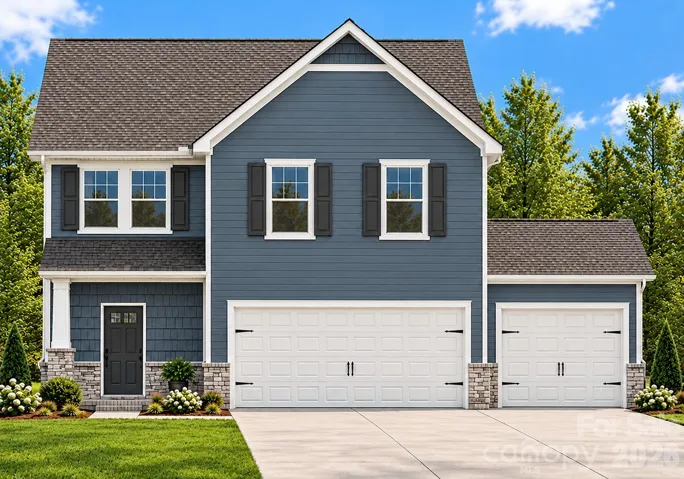
- Single Family Residence, Residential
- 3
- 3
- 2026
Description
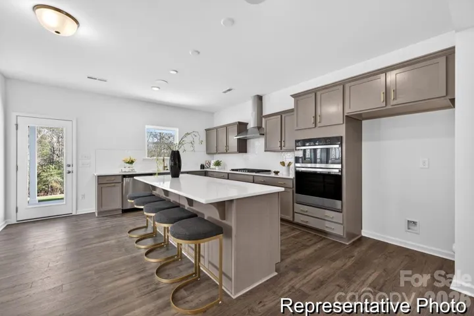
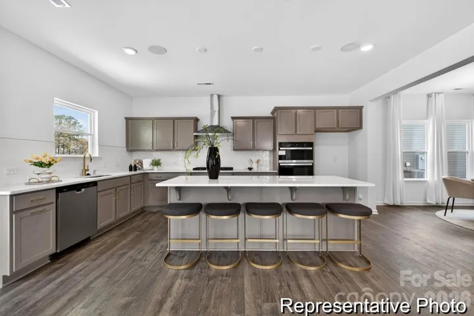
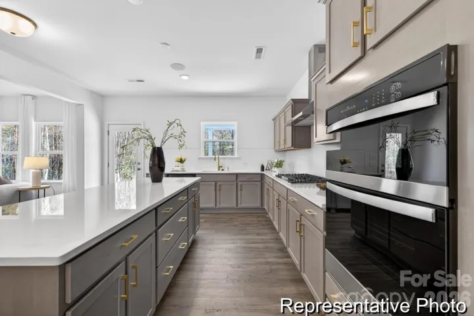
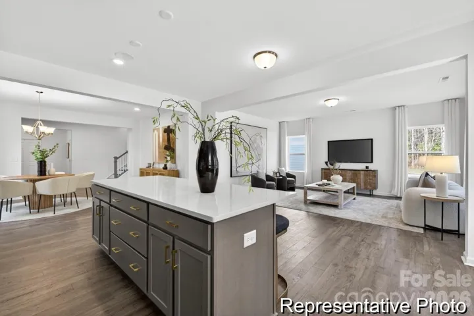
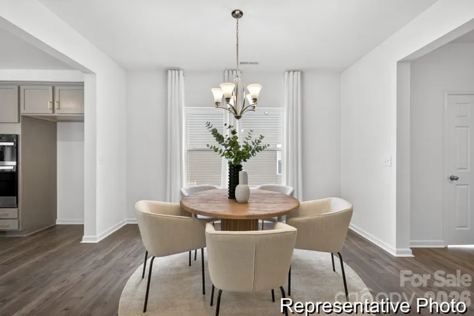
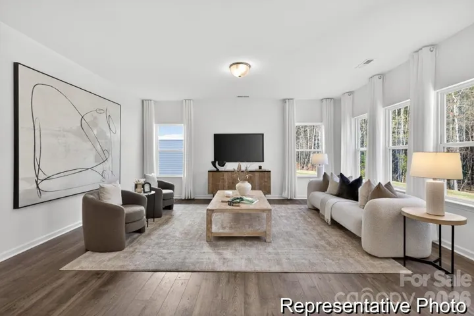
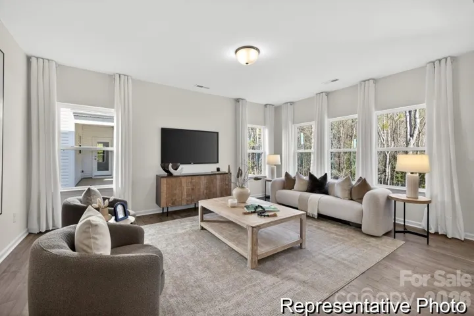
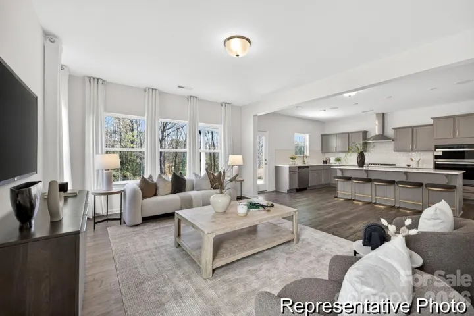
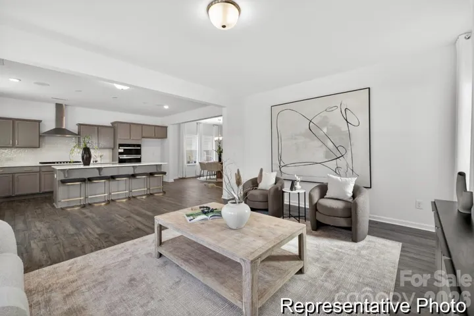
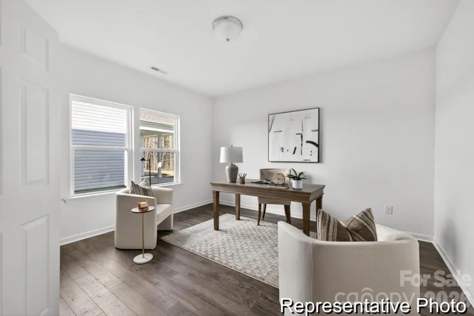
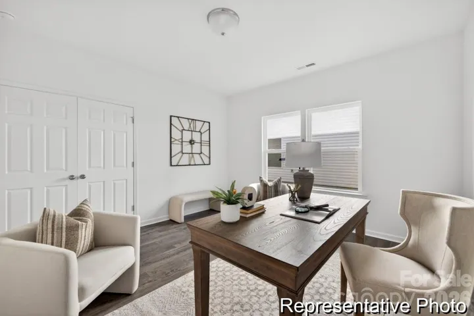
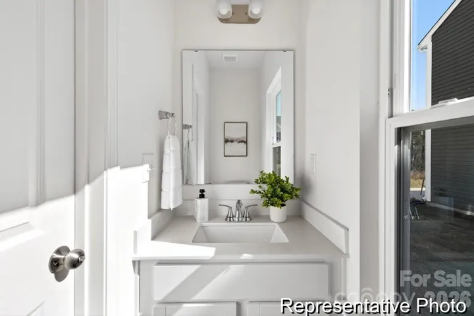
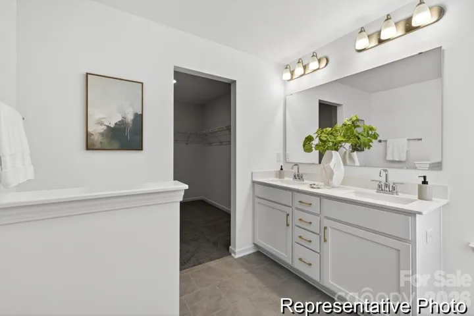
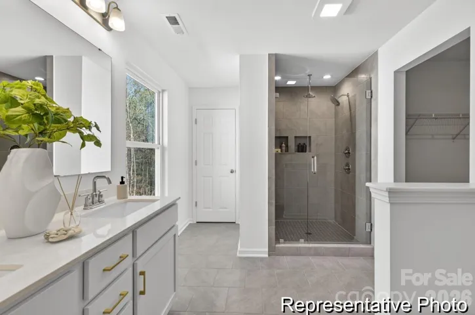
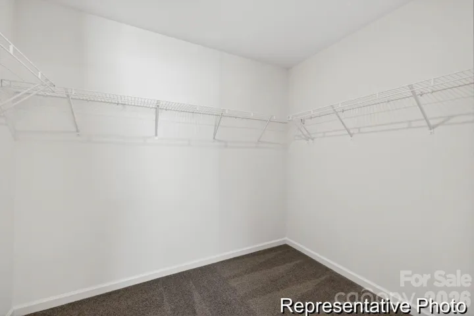
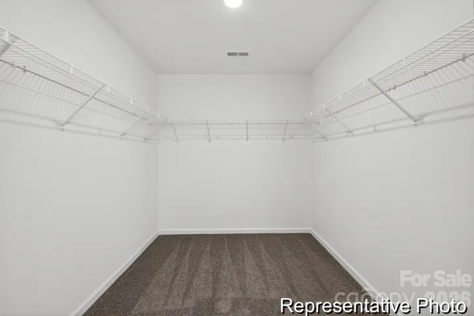
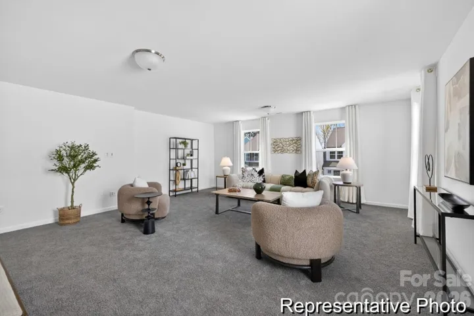
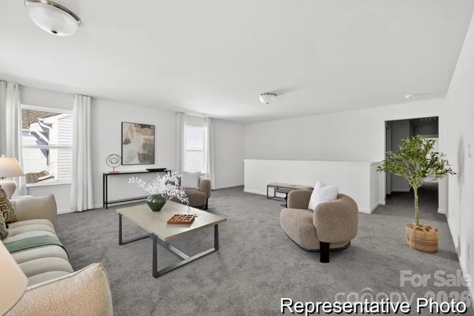
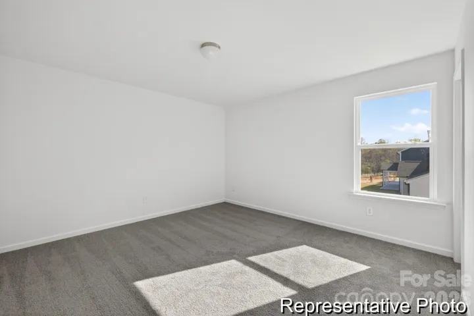
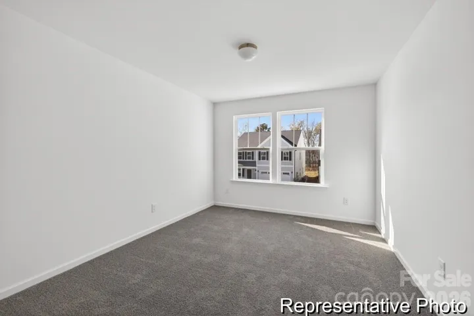
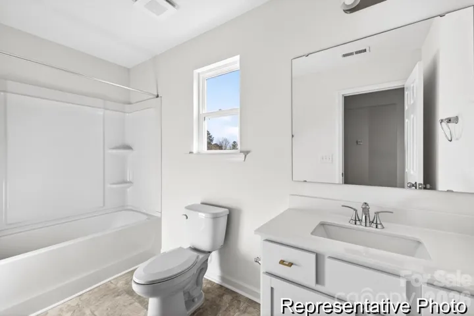
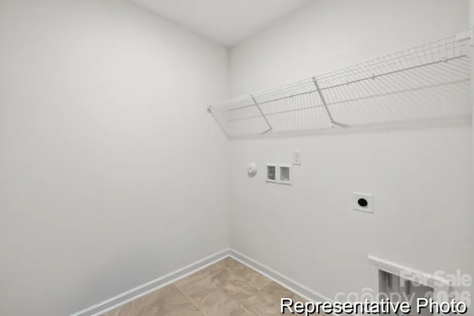
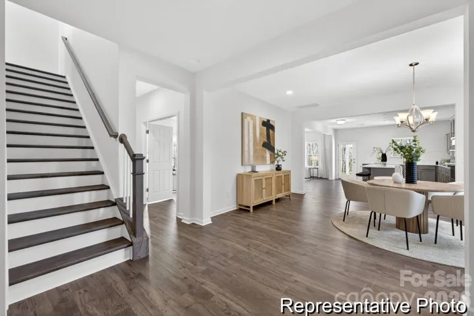
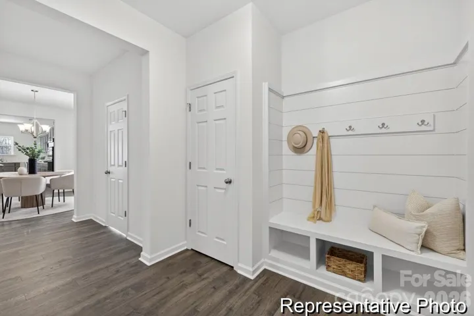
A HOME THAT ADAPTS TO YOUR LIFESTYLE! Why settle for someone else’s choices when you can personalize your own? The proposed TA3000 in Streamside offers 2, 970 sq. ft., 3 bedrooms, 2.5 baths, and a 3-car garage, with exciting semi-custom options! Need a first-floor guest suite? The main-level Study and half bath can be converted into a private bedroom with a full bath, perfect for overnight guests, multigenerational living, or added flexibility. The spacious Kitchen with Grand Island opens to the Great Room, while a separate Dining Room and upstairs Bonus Room provide even more space to gather, entertain, or unwind. The Primary Suite features two oversized walk-in closets and a spa-inspired bath. LOVE CONVENIENCE? Streamside is ideally located between Locust and Oakboro, putting everyday shopping, grocery stores, dining, and medical services within easy reach, with convenient access to Charlotte, Concord, and Monroe. Enjoy nearby outdoor recreation at Morrow Mountain State Park, too! With True Homes’ semi-custom approach, you can explore available structural and design options to create a home that truly fits your lifestyle. BUILD NEW. PERSONALIZE YOUR SPACE. LOVE WHERE YOU LIVE! Proposed construction. Optional features available at additional cost. Photos are representative.
Address
Open on Google Maps-
Address: 136 Deercroft Lane Unit 166p, Red Cross, North Carolina 28129
-
City: Red Cross
-
State/county: NC
-
Zip/Postal Code: 28097
-
Area: Streamside at Red Cross
Details
Updated on October 8, 2026 at 1:57 pm-
Property ID 4419742
-
Price $369,900
-
Bedrooms 3
-
Bathrooms 3
-
Garages 3
-
Year Built 2026
-
Property Type Single Family Residence, Residential
-
Property Status Active, For Sale
Additional details
-
Listing Terms Cash, Conventional, FHA, VA Loan
-
Association Fee 350
-
Roof Architectural Shingle
-
Sewer Public Sewer
-
Cooling Central Air
-
Heating Electric, Heat Pump
-
Flooring Carpet, Laminate, Vinyl
-
County Stanly
-
Property Type Residential
-
Parking Driveway, Attached Garage, Garage Faces Front, Keypad Entry
-
Elementary School Locust
-
Middle School West Stanly
-
High School West Stanly
-
Architectural Style Transitional, Other
Mortgage Calculator
-
Down Payment
-
Loan Amount
-
Monthly Mortgage Payment
-
Property Tax
-
Home Insurance
Contact Information
View ListingsSimilar Listings

206 Cedar Street, Belmont, North Carolina 28012
206 Cedar Street, Belmont, North Carolina 28012, Belmont, NC- Beds: 2
- Baths: 2
- Single Family Residence, Residential

3014 Dodsworth Drive, Cramerton, North Carolina 28032
3014 Dodsworth Drive, Cramerton, North Carolina 28032, Cramerton, NC- Beds: 4
- Baths: 5
- Single Family Residence, Residential

1259 Dorchester Road, Gastonia, North Carolina 28056
1259 Dorchester Road, Gastonia, North Carolina 28056, Gastonia, NC- Beds: 5
- Baths: 4
- Single Family Residence, Residential

2643 Swamp Chestnut Oak Drive, Gastonia, North Carolina 28056
2643 Swamp Chestnut Oak Drive, Gastonia, North Carolina 28056, Gastonia, NC- Beds: 5
- Baths: 4
- Single Family Residence, Residential

- The Simpson Group Realty

